
41 Woodlawn Rd, Warminster, PA 18974
Local realty services provided by:ERA Liberty Realty
41 Woodlawn Rd,Warminster, PA 18974
$445,900
- 3 Beds
- 2 Baths
- 1,740 sq. ft.
- Single family
- Coming Soon
Upcoming open houses
- Sun, Nov 0112:00 pm - 02:00 pm
Listed by: alexis cohen
Office: keller williams real estate - newtown
MLS#:PABU2134120
Source:BRIGHTMLS
Price summary
- Price:$445,900
- Price per sq. ft.:$256.26
About this home
This is the one you have been waiting for. A move in ready home on a loop with sidewalks, charm and curb appeal. This 3 bed, 1 full and 1/2 bath home has been lovingly maintained by the original owners. Over the years they have updated the property and added a laundry room with storage and a first floor powder room along with an amazing light-filled great room with soaring ceilings, skylights and windows all around. There is hardwood under the laminate in the dining room along with under all the carpet. The kitchen has solid wood cabinets, a large island with seating, a custom built in pantry and access to the unfinished basement. The dining room has a built in corner cabinet and bright windows with a display ledge. This house has so much charm and is just waiting for it's new owners to give it some love.
Contact an agent
Home facts
- Year built:1954
- Subdivision & Development:WOODLAWN
- Listing ID #:PABU2134120
- Updated:October 28, 2026 at 05:44 AM
Rooms and interior
- Bedrooms:3
- Total bathrooms:2
- Full bathrooms:1
- Half bathrooms:1
- Flooring:Ceramic Tile, Hardwood, Partially Carpeted
- Kitchen Description:Breakfast Area, Carpet, Kitchen - Island, Pantry
- Bedroom Description:Carpet
- Basement:Yes
- Basement Description:Sump Pump, Unfinished, Water Proofing System
- Living area:1,740 sq. ft.
Heating and cooling
- Cooling:Central A/C
- Heating:90% Forced Air, Natural Gas
Structure and exterior
- Roof:Architectural Shingle
- Year built:1954
- Building area:1,740 sq. ft.
- Lot area:0.6 Acres
- Lot Features:Irregular, SideYard(s)
- Architectural Style:Cape Cod
- Construction Materials:Combination, Stone, Vinyl Siding
- Exterior Features:Patio(s), Sidewalks, Stone Retaining Walls
- Foundation Description:Permanent
- Levels:2 Stories
Schools
- High school:WILLIAM TENNENT
- Middle school:KLINGER
- Elementary school:MCDONALD
Utilities
- Water:Public
- Sewer:Public Sewer
Finances and disclosures
- Price:$445,900
- Price per sq. ft.:$256.26
- Tax amount:$5,336 (2026)
Features and amenities
- Amenities:Carpet, Ceiling Fan(s), Natural Gas Available, Skylight(s)
Parking
- Parking description:Asphalt Driveway
New listings near 41 Woodlawn Rd
- Coming Soon
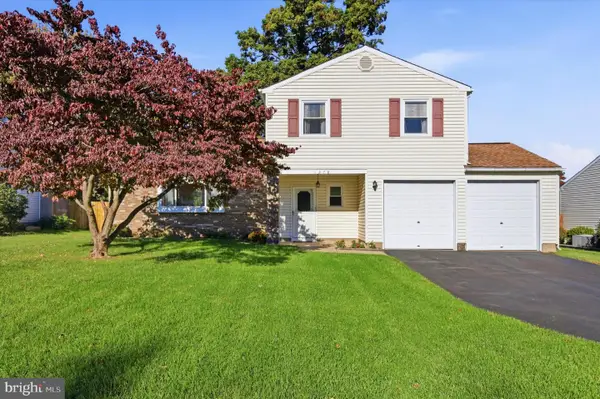 $499,000Coming Soon3 beds 2 baths1,298 sq. ft.
1278 Twin Streams Dr, WARMINSTER, PA 18974
MLS# PABU2134232Listed by: REAL OF PENNSYLVANIA - Coming SoonOpen Sat, 12 to 2pm
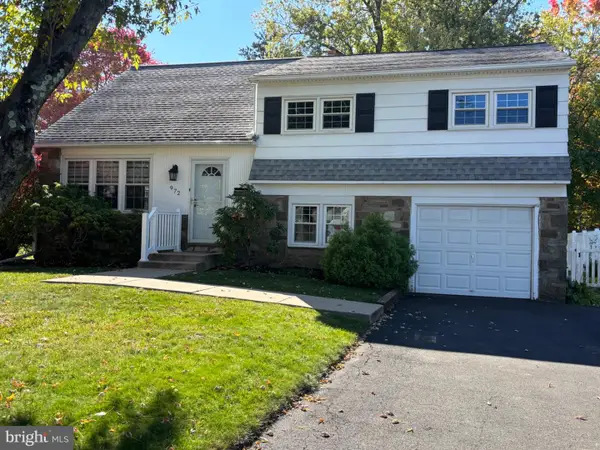 $430,000Coming Soon4 beds 3 baths1,470 sq. ft.
972 Birch Rd, WARMINSTER, PA 18974
MLS# PABU2134442Listed by: KELLER WILLIAMS REAL ESTATE - NEWTOWN - Coming Soon
 $649,900Coming Soon5 beds 3 baths1,780 sq. ft.
818 Honeysuckle Dr, WARMINSTER, PA 18974
MLS# PABU2134424Listed by: ENGEL & VOLKERS - Coming Soon
 $799,999Coming Soon2 beds 3 baths2,479 sq. ft.
1154 Maxwell Manor Mnr, WARWICK, PA 18974
MLS# PABU2134432Listed by: KELLER WILLIAMS REAL ESTATE-DOYLESTOWN - Coming Soon
 $545,000Coming Soon9 beds 5 baths2,833 sq. ft.
298 Centennial Rd, WARMINSTER, PA 18974
MLS# PABU2134360Listed by: RE/MAX PROPERTIES - Coming Soon
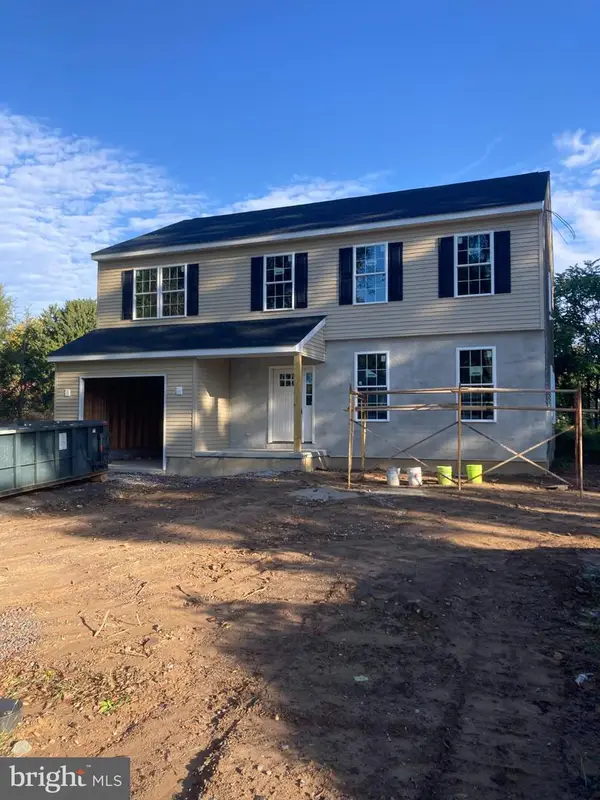 $699,900Coming Soon4 beds 3 baths2,449 sq. ft.
549 6th Ave, WARMINSTER, PA 18974
MLS# PABU2133626Listed by: WALTER STUDLEY REAL ESTATE SALES CORP 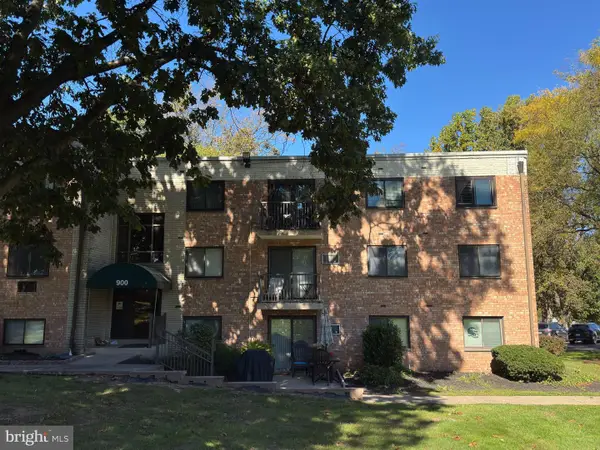 $129,900Pending1 beds 1 baths
Address Withheld By Seller, WARMINSTER, PA 18974
MLS# PABU2133010Listed by: RE/MAX PROPERTIES- Open Sun, 1 to 3pmNew
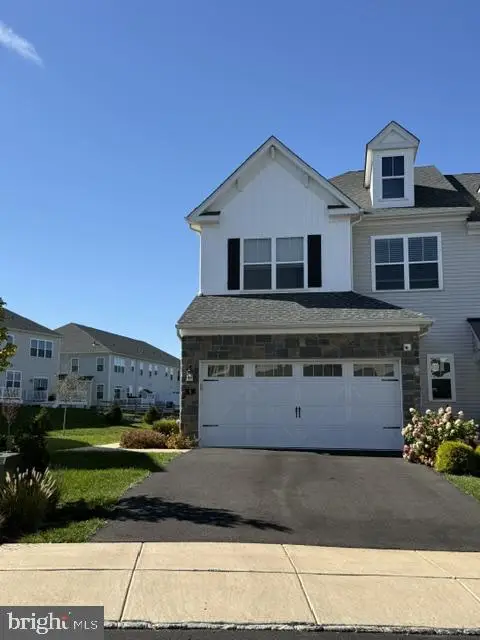 $720,000Active3 beds 4 baths2,538 sq. ft.
8 Spring Mill Dr, IVYLAND, PA 18974
MLS# PABU2134368Listed by: J. CARROLL MOLLOY REALTOR, LLC 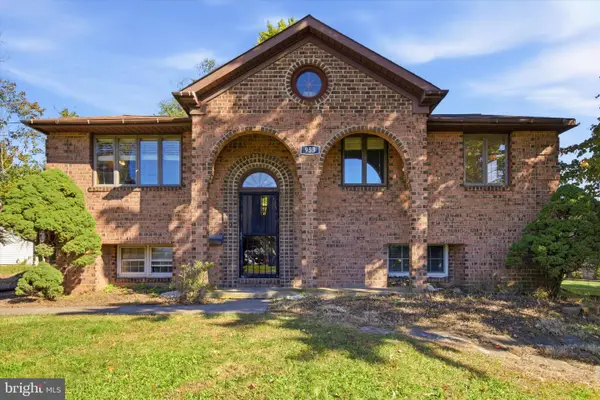 $325,000Pending3 beds 2 baths1,053 sq. ft.
953 Independence Rd, WARMINSTER, PA 18974
MLS# PABU2133646Listed by: KELLER WILLIAMS REAL ESTATE - NEWTOWN


Protect your home and budget from life's surprises with an Assurant Home Warranty, backed by a partner that supports you through every step of homeownership. Explore Plans.
© 2023 - 2026 ERA Franchise Systems LLC. All rights reserved. ERA Franchise Systems LLC fully supports the principles of the Fair Housing Act and the Equal Opportunity Act. ERA, ERA Real Estate powered, and their respective logos are registered service marks of ERA Franchise Systems LLC. Each office is independently owned and operated.