
899 Andover Pl, Warminster, PA 18974
Local realty services provided by:ERA Liberty Realty
899 Andover Pl,Warminster, PA 18974
$362,900
- 3 Beds
- 2 Baths
- 1,256 sq. ft.
- Townhouse
- Pending
Listed by: alison wilcke-short
Office: re/max one realty
MLS#:PABU2128490
Source:BRIGHTMLS
Price summary
- Price:$362,900
- Price per sq. ft.:$288.93
- Monthly HOA dues:$78.33
About this home
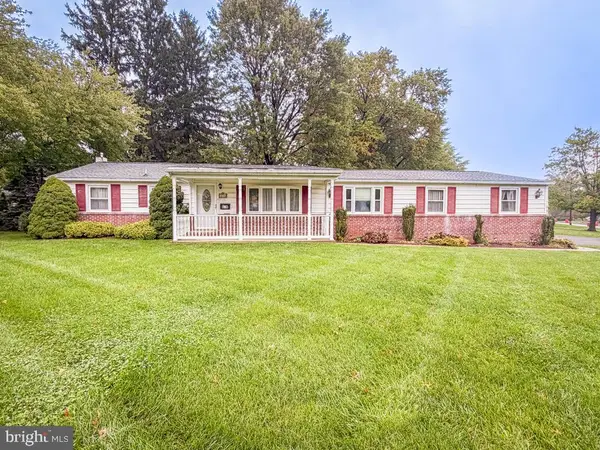
Don't miss out on this gorgeous 3 Bedroom 1 1/2 Bath Townhome located in Warwick Township and Central Bucks School District, Offers 2 Parking Spaces the one in front of the house and the one to the right.
New Flooring on 1st Floor and 2nd Floor Hallway, All new Light switches on 1st Floor, Freshly Painted T/O, New Roof 2012, New Windows 2013, New Central Air 2023, Entry into Spacious Foyer, 1/2 Bath with C/T Floor, New Lighting & New Toilet, Laundry/Utility Room with C/T Floor, Newer Washer and Newer Dryer, Hall Pantry and Coat Closet, Modern Kitchen with Recess Lighting, Barn Sink, Microwave, Refrigerator, Dishwasher, Gas Range, C/T Back Splash, Quartz Countertops, plenty of Cabs, Exhaust Fan, Breakfast Bar, Dining Area with crown molding Recess lighting and exit through sliding glass door to fenced in rear yard with patio and shed, Living Room with crown molding & recess lighting New Steps to 2nd Floor, Hall New Closet Door to Linen, Primary Bedroom with Beige W/W, Walk-in Closet & New Lighting, Updated 3pc Bath with C/T Floor, New Med Cab, New Lighting, exhaust fan, New His/Her sinks, New Toilet & Duvet, 2nd Bedroom with Beige W/W, built-in Shelves, 3rd Bedroom with Beige W/W & Closet. (Quarterly HOA Fee includes Basketball Court, Tennis Court, Playground, Picnic Area, Snow Removal and Trash....
Contact an agent
Home facts
- Year built:1986
- Subdivision & Development:STOVER MILL
- Listing ID #:PABU2128490
- Added:51 day(s) ago
- Updated:October 01, 2026 at 09:03 AM
Rooms and interior
- Bedrooms:3
- Total bathrooms:2
- Full bathrooms:1
- Half bathrooms:1
- Dining Description:Dining Room
- Bathrooms Description:Full Bath, Half Bath
- Kitchen Description:Dishwasher, Microwave, Refrigerator
- Bedroom Description:Primary Bedroom
- Living area:1,256 sq. ft.
Heating and cooling
- Cooling:Central A/C
- Heating:Forced Air, Natural Gas
Structure and exterior
- Year built:1986
- Building area:1,256 sq. ft.
- Lot area:0.06 Acres
- Architectural Style:Straight Thru
- Construction Materials:Frame
- Exterior Features:Patio(s)
- Foundation Description:Concrete Perimeter
- Levels:2 Stories
Utilities
- Water:Public
- Sewer:Public Sewer
Finances and disclosures
- Price:$362,900
- Price per sq. ft.:$288.93
- Tax amount:$3,691 (2026)
Features and amenities
- Laundry features:Dryer, Laundry, Washer
- Amenities:100 Amp Service
Parking
- Parking description:On Street, Parking Lot
New listings near 899 Andover Pl
- Coming SoonOpen Sun, 1 to 3pm
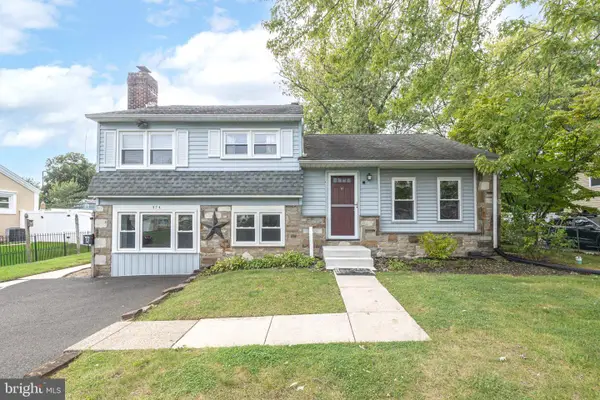 $460,000Coming Soon3 beds 2 baths1,932 sq. ft.
978 Coronet Rd, WARMINSTER, PA 18974
MLS# PABU2132620Listed by: RE/MAX CENTRAL - BLUE BELL - Coming Soon
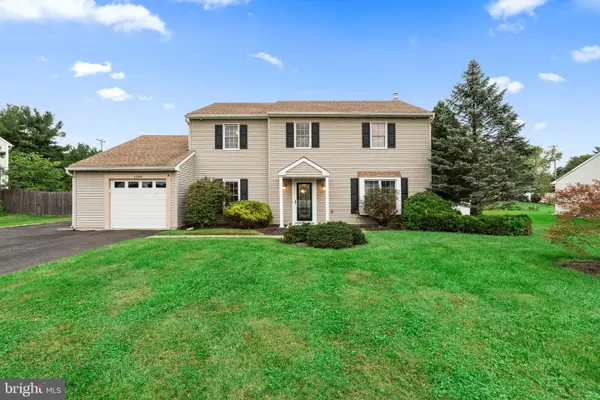 $600,000Coming Soon4 beds 3 baths2,375 sq. ft.
1549 Hartsville Cir, WARMINSTER, PA 18974
MLS# PABU2132508Listed by: FRANKLIN INVESTMENT REALTY - Coming SoonOpen Sun, 1 to 3pm
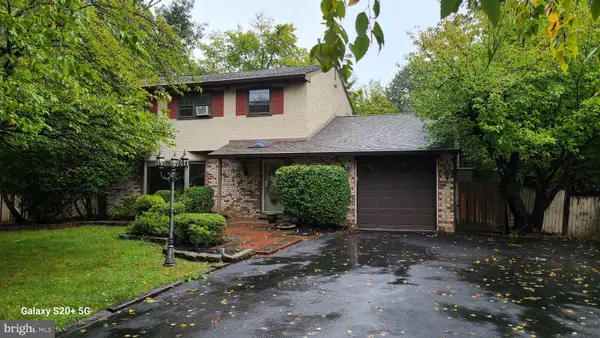 $299,900Coming Soon4 beds 2 baths1,892 sq. ft.
789 Buttercup Dr, WARMINSTER, PA 18974
MLS# PABU2132330Listed by: BHHS FOX & ROACH-NEW HOPE - Coming Soon
 $615,000Coming Soon4 beds 3 baths3,213 sq. ft.
473 Sweetbriar Dr, WARMINSTER, PA 18974
MLS# PABU2132202Listed by: KELLER WILLIAMS REAL ESTATE-DOYLESTOWN - Coming Soon
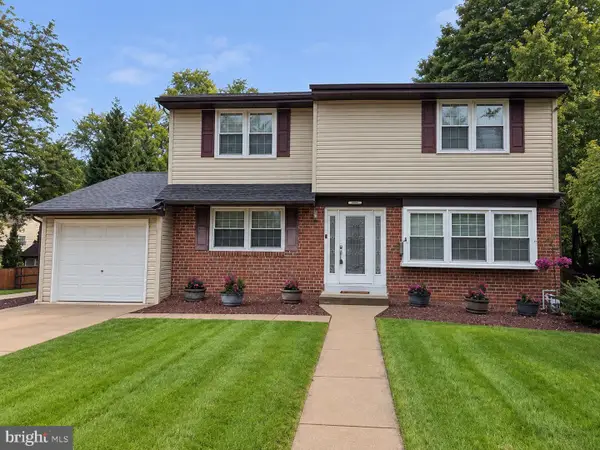 $599,999Coming Soon4 beds 3 baths2,406 sq. ft.
685 Arbor Ln, WARMINSTER, PA 18974
MLS# PABU2131906Listed by: KELLER WILLIAMS REAL ESTATE - NEWTOWN - Coming Soon
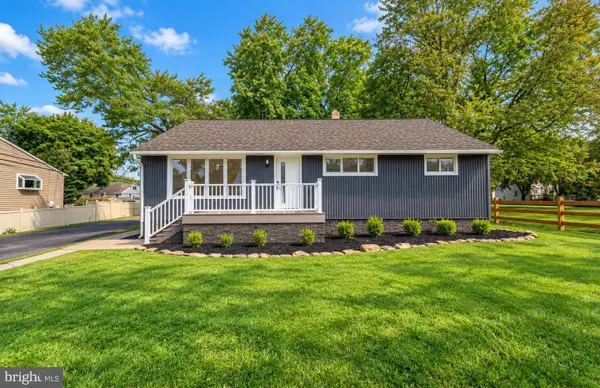 $599,900Coming Soon3 beds 2 baths1,764 sq. ft.
473 3rd Ave, WARMINSTER, PA 18974
MLS# PABU2131330Listed by: RE/MAX ONE REALTY - Coming Soon
 $490,000Coming Soon3 beds 3 baths1,590 sq. ft.
921 W Bristol Rd, WARMINSTER, PA 18974
MLS# PABU2130168Listed by: BHHS FOX & ROACH-SOUTHAMPTON - Open Sat, 12 to 2pmNew
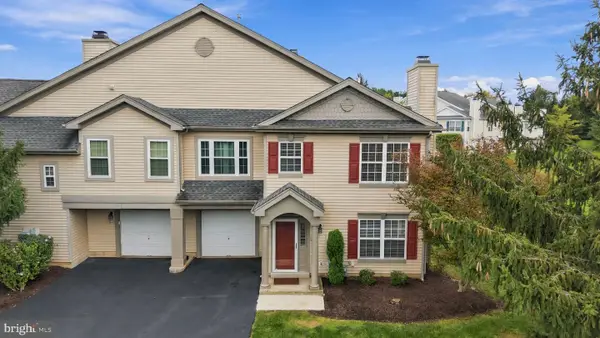 $494,000Active3 beds 3 baths1,498 sq. ft.
208 Monarch Ct #294, WARWICK TWP, PA 18974
MLS# PABU2132492Listed by: CLASS-HARLAN REAL ESTATE, LLC - Open Fri, 5 to 7pmNew
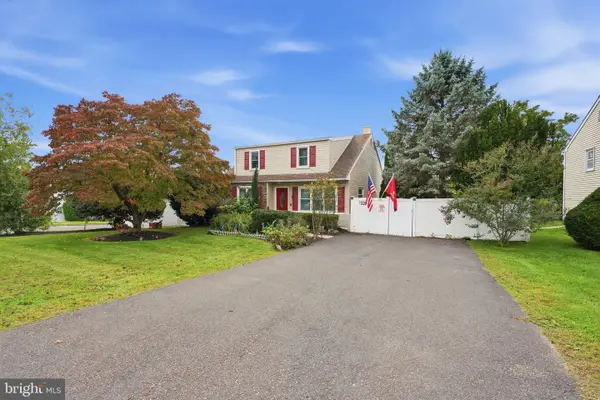 $499,900Active4 beds 3 baths1,950 sq. ft.
1326 Cloverly Road, WARMINSTER, PA 18974
MLS# PABU2132504Listed by: MARKET FORCE REALTY - New
 $499,900Active4 beds 2 baths1,776 sq. ft.
678 Clifford St, WARMINSTER, PA 18974
MLS# PABU2132444Listed by: RE/MAX 2000


Protect your home and budget from life's surprises with an Assurant Home Warranty, backed by a partner that supports you through every step of homeownership. Explore Plans.
© 2023 - 2026 ERA Franchise Systems LLC. All rights reserved. ERA Franchise Systems LLC fully supports the principles of the Fair Housing Act and the Equal Opportunity Act. ERA, ERA Real Estate powered, and their respective logos are registered service marks of ERA Franchise Systems LLC. Each office is independently owned and operated.