
100 Douglas Fir Dr #102, Warrington, PA 18976
Local realty services provided by:ERA Central Realty Group
100 Douglas Fir Dr #102,Warrington, PA 18976
$350,000
- 2 Beds
- 2 Baths
- 1,519 sq. ft.
- Condominium
- Active
Listed by: cary simons
Office: kurfiss sotheby's international realty
MLS#:PABU2128988
Source:BRIGHTMLS
Price summary
- Price:$350,000
- Price per sq. ft.:$230.41
About this home
Rarely offered first-floor living in the highly desirable 55+ community of Forest Ridge! This bright and inviting home has been meticulously maintained and offers over 1,500 square feet of living space with 2 bedrooms, 2 full bathrooms, and a versatile den. A special feature of this first-floor home is the covered patio overlooking peaceful green open space, complete with a private secondary entrance, providing convenient outdoor access and a wonderful place to enjoy a morning cup of coffee or an evening glass of wine.
The open floor plan provides a comfortable flow between the spacious kitchen, dining, and living areas. French doors just off the living room open to a versatile den, offering valuable additional living space that can easily adapt to your needs. Use it as a home office or study, hobby or craft room, yoga or fitness space, reading room, or additional guest quarters.
The primary bedroom suite features two closets, including a spacious walk-in, along with a private bathroom with a double vanity. The second bedroom features an additional full bathroom that can be accessed from both the bedroom and the main living area. In-unit laundry adds to the everyday convenience.
Enjoy low-maintenance living! An elevator provides convenient access to the second and third levels. Association fees include snow and trash removal, exterior building maintenance, and access to an in-building reading room. Residents also enjoy a welcoming community clubhouse featuring a variety of social events and activities, along with open space and a walking trail.
Fantastic location just minutes from a variety of shopping and dining options, including Wegmans, Target, and The Shops at Valley Square. Doylestown Borough, Peddler's Village, and New Hope are all just a short drive away, with easy access to PA-611, I-476, and the Pennsylvania Turnpike.
This home and location offer a wonderful combination of comfort, flexibility, community and convenience....
Contact an agent
Home facts
- Year built:2004
- Subdivision & Development:FOREST RIDGE
- Listing ID #:PABU2128988
- Added:45 day(s) ago
- Updated:October 04, 2026 at 01:58 PM
Rooms and interior
- Bedrooms:2
- Total bathrooms:2
- Full bathrooms:2
- Flooring:Carpet, Ceramic Tile
- Dining Description:Dining Area, Dining Room
- Kitchen Description:Breakfast Area, Dishwasher, Oven/Range - Gas, Pantry, Range Hood, Recessed Lighting, Refrigerator
- Bedroom Description:Primary Bedroom, Walk In Closet(s)
- Living area:1,519 sq. ft.
Heating and cooling
- Cooling:Central A/C
- Heating:Forced Air, Natural Gas
Structure and exterior
- Year built:2004
- Building area:1,519 sq. ft.
- Construction Materials:Frame
- Exterior Features:Exterior Lighting, Patio(s), Sidewalks
- Levels:1 Story
Utilities
- Water:Public
- Sewer:Public Sewer
Finances and disclosures
- Price:$350,000
- Price per sq. ft.:$230.41
- Tax amount:$5,679 (2025)
Features and amenities
- Laundry features:Dryer, Dryer In Unit, Washer, Washer In Unit
- Amenities:Ceiling Fan(s), Recessed Lighting
Parking
- Parking description:Parking Lot
New listings near 100 Douglas Fir Dr #102
- Coming Soon
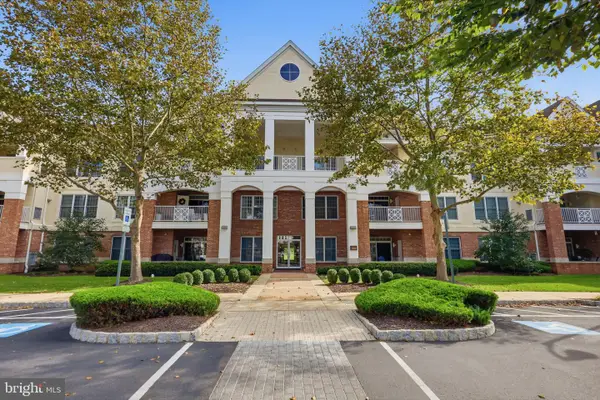 $475,000Coming Soon2 beds 2 baths1,726 sq. ft.
3214 Meridian Blvd #3214, WARRINGTON, PA 18976
MLS# PABU2132642Listed by: KELLER WILLIAMS REAL ESTATE - NEWTOWN - New
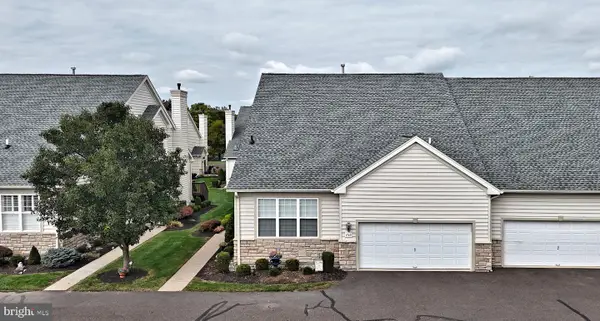 $525,000Active3 beds 3 baths2,164 sq. ft.
1710 Nottingham Ct, WARRINGTON, PA 18976
MLS# PABU2132608Listed by: RE/MAX LEGACY - Open Sun, 11am to 1pmNew
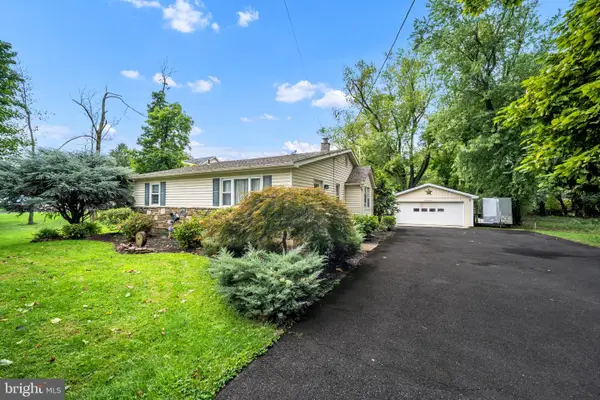 $585,000Active3 beds 2 baths1,350 sq. ft.
2268 Bristol Rd, WARRINGTON, PA 18976
MLS# PABU2132572Listed by: OPUS ELITE REAL ESTATE - New
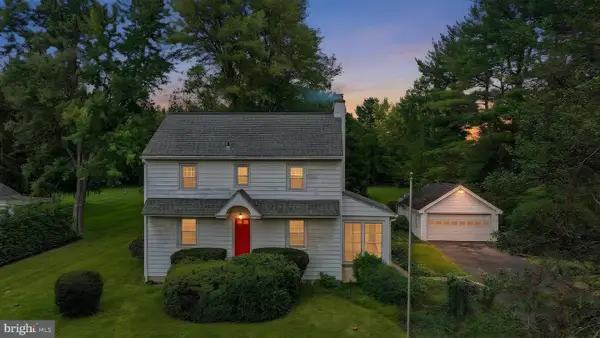 $475,000Active3 beds 2 baths2,208 sq. ft.
2445 Park Rd, WARRINGTON, PA 18976
MLS# PABU2132196Listed by: COMPASS PENNSYLVANIA, LLC - Open Sun, 12 to 2pmNew
 $775,000Active3 beds 3 baths2,834 sq. ft.
1406 Bentley Dr, WARRINGTON, PA 18976
MLS# PABU2132258Listed by: HOMESTARR REALTY - New
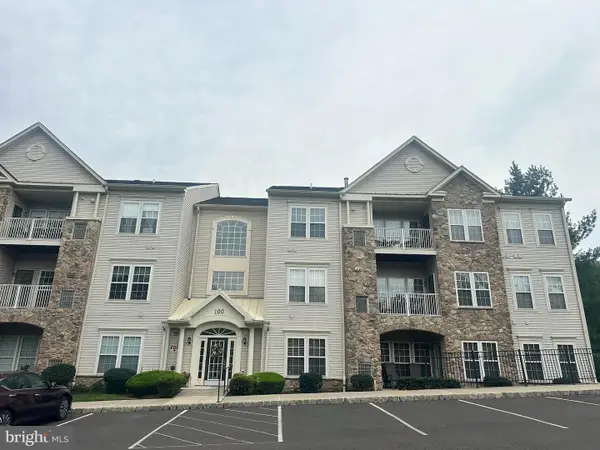 $375,000Active2 beds 2 baths1,837 sq. ft.
100 Ginko St #304, WARRINGTON, PA 18976
MLS# PABU2132450Listed by: MARKET FORCE REALTY - Open Sun, 10am to 4pmNew
 $749,000Active3 beds 3 baths2,400 sq. ft.
504 Fullerton Farm Ct #23, CHALFONT, PA 18914
MLS# PABU2132394Listed by: KW EMPOWER - New
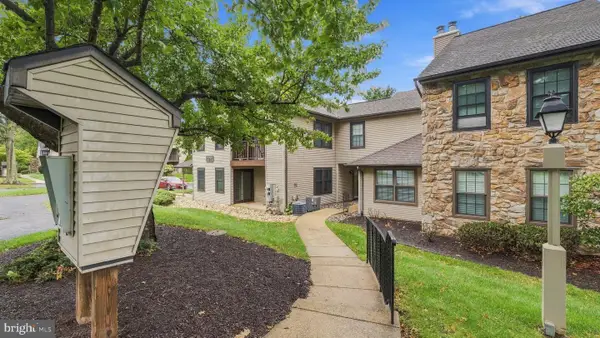 $325,000Active2 beds 2 baths1,050 sq. ft.
193 Hackberry Ct, WARRINGTON, PA 18976
MLS# PABU2132318Listed by: COMPASS PENNSYLVANIA, LLC - New
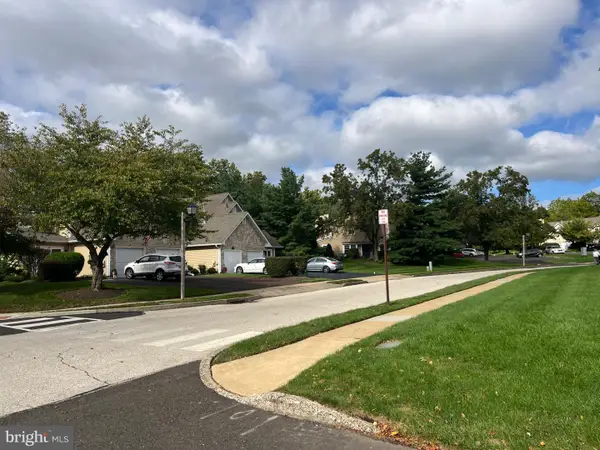 $489,000Active3 beds 3 baths1,738 sq. ft.
2306 Orchard Hill Cir, WARRINGTON, PA 18976
MLS# PABU2132272Listed by: REALTY MARK ASSOCIATES - New
 $875,000Active4 beds 3 baths4,626 sq. ft.
804 Sweet Cherry St, WARRINGTON, PA 18976
MLS# PABU2131956Listed by: COMPASS PENNSYLVANIA, LLC


Protect your home and budget from life's surprises with an Assurant Home Warranty, backed by a partner that supports you through every step of homeownership. Explore Plans.
© 2023 - 2026 ERA Franchise Systems LLC. All rights reserved. ERA Franchise Systems LLC fully supports the principles of the Fair Housing Act and the Equal Opportunity Act. ERA, ERA Real Estate powered, and their respective logos are registered service marks of ERA Franchise Systems LLC. Each office is independently owned and operated.