
1124 Sterling St, Warwick, PA 18974
Local realty services provided by:ERA Liberty Realty
1124 Sterling St,Warwick, PA 18974
$529,000
- 2 Beds
- 2 Baths
- 1,329 sq. ft.
- Single family
- Active
Listed by: robert wolfson
Office: re/max centre realtors
MLS#:PABU2130332
Source:BRIGHTMLS
Price summary
- Price:$529,000
- Price per sq. ft.:$398.04
- Monthly HOA dues:$310
About this home
Looking to downsize into one story, low maintenance living with luxury resort style amenities? Welcome to 1124 Sterling St. in the highly desirable active adult community of Heritage Creek.
This well-maintained home features a ceramic tile entryway and 9-foot ceilings throughout, creating a bright, open feel from the moment you step inside.
The spacious living room provides flexible layout options and can easily accommodate a combined living and dining area. The eat in kitchen is beautifully updated with granite countertops, soft close cabinetry, gas cooking with griddle, and stainless-steel appliances. A nicely sized screened in patio extends your living space and is perfect for relaxing outdoors.
The main bedroom includes a walk-in closet and a full bath with a shower stall. The second bedroom is generously sized and features brand new carpeting. A second full bath offers a convenient tub/shower combo.
Additional highlights include; New gas heat & central air (2025) with Aprilaire air cleaner and humidifier, Newer water heater (2021), New (2025) front loading washer & dryer, Two car garage with opener and no step entry.
Heritage Creek provides an exceptional lifestyle with indoor and outdoor pools, exercise room, sauna, tennis courts, pickleball, bocce courts, and a luxurious clubhouse featuring a library, game room with pool tables and shuffleboard, gathering/party room, and more.
A wonderful opportunity to enjoy comfort, convenience, and resort like living in a beautifully maintained community....
Contact an agent
Home facts
- Year built:2001
- Subdivision & Development:HERITAGE CR ESTS
- Listing ID #:PABU2130332
- Added:2 day(s) ago
- Updated:September 04, 2026 at 05:45 AM
Rooms and interior
- Bedrooms:2
- Total bathrooms:2
- Full bathrooms:2
- Flooring:Fully Carpeted, Luxury Vinyl Plank, Vinyl
- Dining Description:Combination Dining/Living
- Bathrooms Description:Primary Bath(s)
- Kitchen Description:Built-In Range, Dishwasher, Disposal, Oven/Range - Gas, Stainless Steel Appliances, Upgraded Countertops
- Bedroom Description:Walk In Closet(s)
- Living area:1,329 sq. ft.
Heating and cooling
- Cooling:Central A/C
- Heating:Forced Air, Natural Gas
Structure and exterior
- Roof:Shingle
- Year built:2001
- Building area:1,329 sq. ft.
- Lot area:0.13 Acres
- Lot Features:Level
- Architectural Style:Ranch/Rambler
- Construction Materials:Stone, Vinyl Siding
- Exterior Features:Enclosed, Patio(s), Screened, Sidewalks, Street Lights
- Foundation Description:Slab
- Levels:1 Story
Utilities
- Water:Public
- Sewer:Public Sewer
Finances and disclosures
- Price:$529,000
- Price per sq. ft.:$398.04
- Tax amount:$6,385 (2026)
Features and amenities
- Laundry features:Dryer - Gas, Washer - Front Loading
- Amenities:Air Cleaner, Air Filter System, Ceiling Fan(s), Humidifer, Sprinkler System, Underground Utilities, Window Treatments
Parking
- Parking description:Attached Garage, Garage - Front Entry, Garage Door Opener, Inside Access
- Garage:Yes
- Garage spaces:2
New listings near 1124 Sterling St
- New
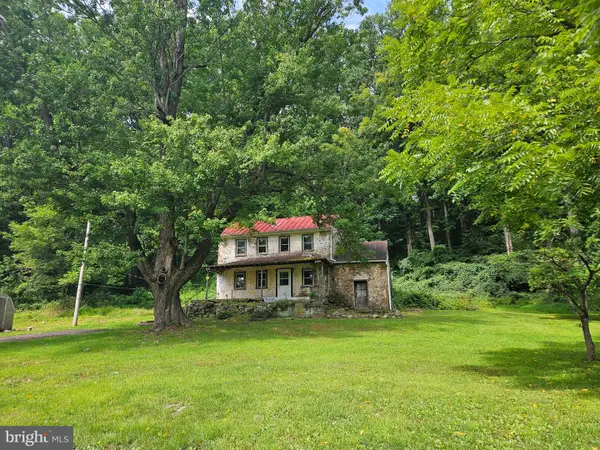 $325,000Active2 beds 1 baths1,260 sq. ft.
107 Bethesda, ELVERSON, PA 19520
MLS# PACT2134800Listed by: REALTY ONE GROUP RESTORE  $800,000Pending5 beds 3 baths3,995 sq. ft.
2435 Saint Peters Rd, POTTSTOWN, PA 19465
MLS# PACT2133536Listed by: COMPASS PENNSYLVANIA, LLC $569,900Pending4 beds 3 baths2,264 sq. ft.
2323 Harmonyville Rd, ELVERSON, PA 19520
MLS# PACT2133376Listed by: STYER REAL ESTATE $250,000Active2 beds 1 baths1,136 sq. ft.
2962 Harmonyville Rd, ELVERSON, PA 19520
MLS# PACT2133118Listed by: KELLER WILLIAMS REAL ESTATE - WEST CHESTER $400,000Pending3 beds 2 baths1,765 sq. ft.
209 Hill Rd, ELVERSON, PA 19520
MLS# PACT2131272Listed by: COMPASS PENNSYLVANIA, LLC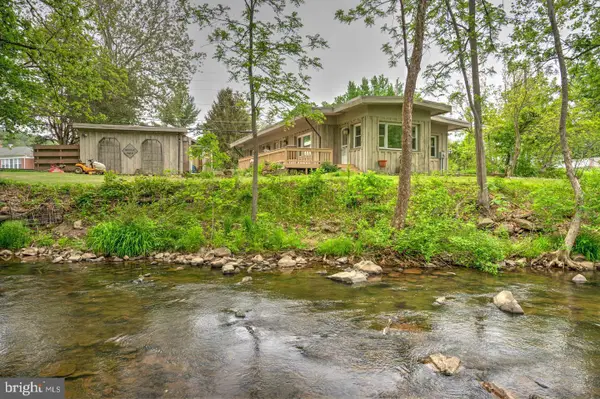 $414,999Active2 beds 3 baths1,561 sq. ft.
3671 Saint Peters Rd, ELVERSON, PA 19520
MLS# PACT2130718Listed by: KLINE REAL ESTATE WORKS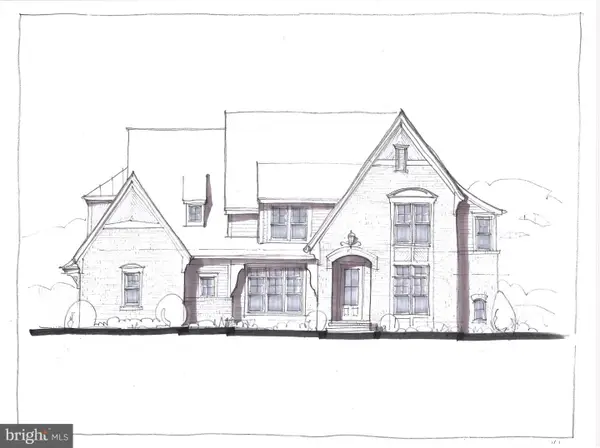 $1,670,000Active4 beds 4 baths4,900 sq. ft.
The Delchester Millstone Cir, WEST CHESTER, PA 19380
MLS# PACT2128092Listed by: BHHS FOX & ROACH MALVERN-PAOLI $531,000Pending3 beds -- baths1,700 sq. ft.
3401 Saint Peters Rd, ELVERSON, PA 19520
MLS# PACT2127746Listed by: STYER REAL ESTATE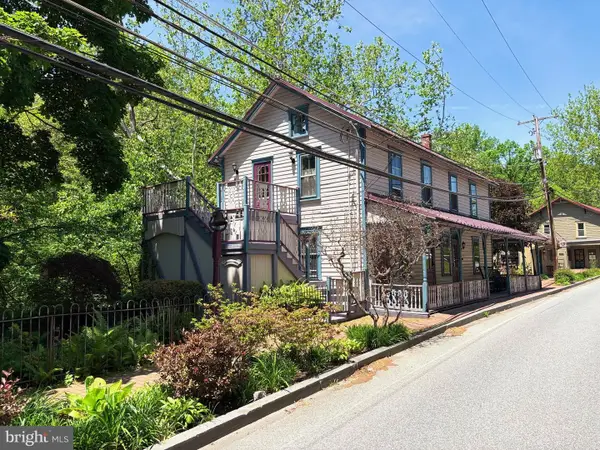 $531,000Pending3 beds 3 baths1,700 sq. ft.
3401 Saint Peters #11, ELVERSON, PA 19520
MLS# PACT2127338Listed by: STYER REAL ESTATE $2,925,000Pending4 beds 4 baths5,285 sq. ft.
182 Trythall Rd, ELVERSON, PA 19520
MLS# PACT2117886Listed by: STOLTZFUS REALTORS


Protect your home and budget from life's surprises with an Assurant Home Warranty, backed by a partner that supports you through every step of homeownership. Explore Plans.
© 2023 - 2026 ERA Franchise Systems LLC. All rights reserved. ERA Franchise Systems LLC fully supports the principles of the Fair Housing Act and the Equal Opportunity Act. ERA, ERA Real Estate powered, and their respective logos are registered service marks of ERA Franchise Systems LLC. Each office is independently owned and operated.