
1112 Arrowhead Dr, Washington, PA 15301
Local realty services provided by:ERA Johnson Real Estate, Inc.
Listed by: abigail ross
Office: berkshire hathaway the preferred realty
MLS#:1777526
Source:PA_WPN
Price summary
- Price:$260,000
- Price per sq. ft.:$183.62
- Monthly HOA dues:$125
About this home
Move-in ready and beautifully maintained, this end-unit townhome in Trinity Area School District offers the perfect combination of comfort, updates, and convenience. Located just minutes from Washington’s shopping, Tanger Outlets, restaurants, Hollywood Racetrack & Casino, and major interstate access to I79, I70 and RT 19-everyday amenities are right at your fingertips.
Step inside to a gorgeous living room featuring hardwood floors and a marble mosaic gas fireplace that creates a warm and inviting focal point of the first level. Spacious kitchen with stainless steel appliances with laundry room conveniently located right off the kitchen. The spacious primary bedroom features a walk-in closet and private full bath. Two additional spacious bedrooms and full bathroom on upper level. Downstairs, the recently updated bonus room offers new flooring and flexible space for a home office, gym, guest room, or additional living area.
Outside, enjoy a private rear deck and an ample end-unit lot with additional outdoor space. The large two-car garage provides plenty of parking along with extra storage. With low-maintenance living through the HOA, this well-cared-for townhome is ready for its next owner to simply move in and enjoy....
Contact an agent
Home facts
- Year built:2006
- Listing ID #:1777526
- Added:1 day(s) ago
- Updated:October 04, 2026 at 08:04 PM
Rooms and interior
- Bedrooms:3
- Total bathrooms:3
- Full bathrooms:2
- Half bathrooms:1
- Flooring:Carpet, Hardwood, Laminate
- Kitchen Description:Dishwasher, Microwave, Refrigerator, Stove
- Basement:Yes
- Basement Description:FInished, Interior Entry
- Living area:1,416 sq. ft.
Heating and cooling
- Cooling:Central Air, Electric
- Heating:Gas
- Central air:Yes
Structure and exterior
- Roof:Asphalt
- Year built:2006
- Building area:1,416 sq. ft.
- Lot area:0.15 Acres
- Architectural Style:Colonial
Utilities
- Water:Public
Finances and disclosures
- Price:$260,000
- Price per sq. ft.:$183.62
- Tax amount:$3,520
Features and amenities
- Laundry features:Dryer, Washer
- Amenities:Some Gas Appliances
Parking
- Garage:Yes
 Last Updated October 4, 2026. Information deemed reliable but not guaranteed. Information is provided exclusively for consumers' personal, non-commercial use and may not be used for any purpose other than to identify prospective properties consumers may be interested in purchasing.
New listings near 1112 Arrowhead Dr
- New
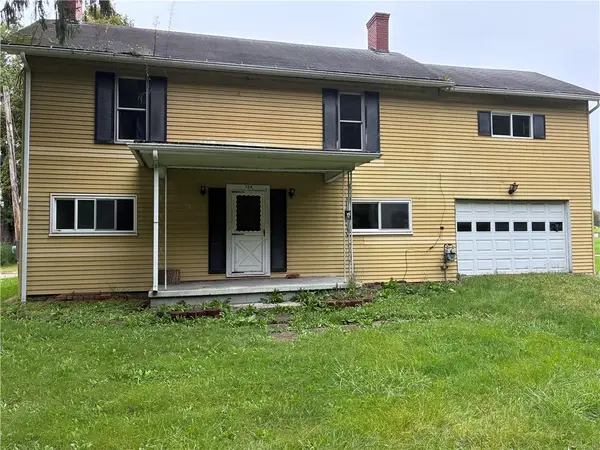 $175,000Active3 beds 2 baths
724 Western Avenue, Washington, PA 15301
MLS# 1777360Listed by: RE/MAX SELECT REALTY - Open Mon, 4 to 6pmNew
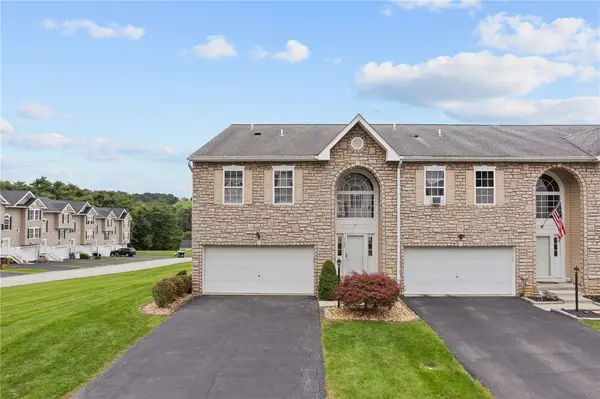 $325,000Active3 beds 3 baths2,540 sq. ft.
1136 Arrowhead Dr, Washington, PA 15301
MLS# 1777392Listed by: EXP REALTY LLC - New
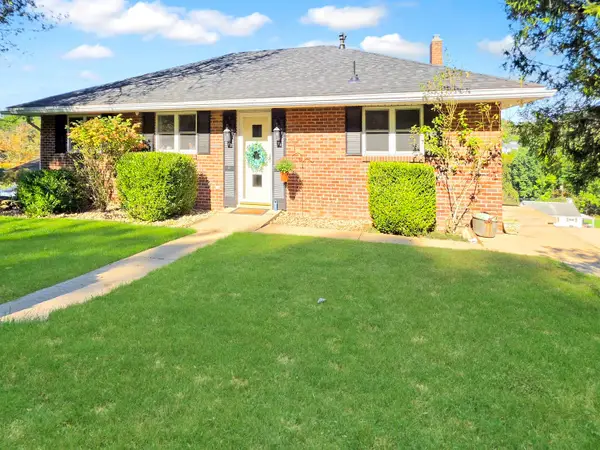 $269,900Active3 beds 2 baths1,320 sq. ft.
1345 Clifton Road, Washington, PA 15301
MLS# 1777387Listed by: HOWARD HANNA REAL ESTATE SERVICES - New
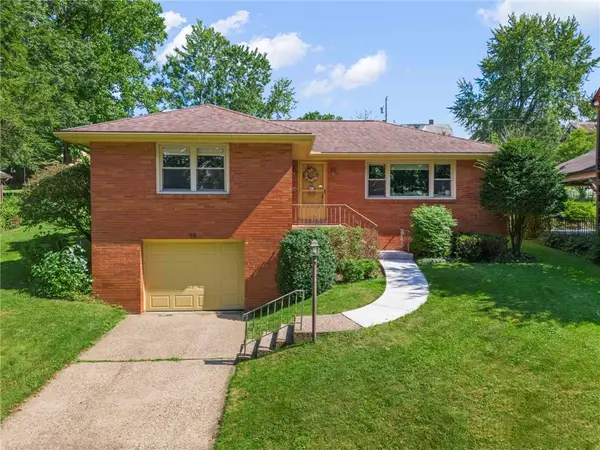 $275,000Active3 beds 2 baths1,363 sq. ft.
70 Fairmont Avenue, Washington, PA 15301
MLS# 1777339Listed by: CENTURY 21 FRONTIER REALTY - New
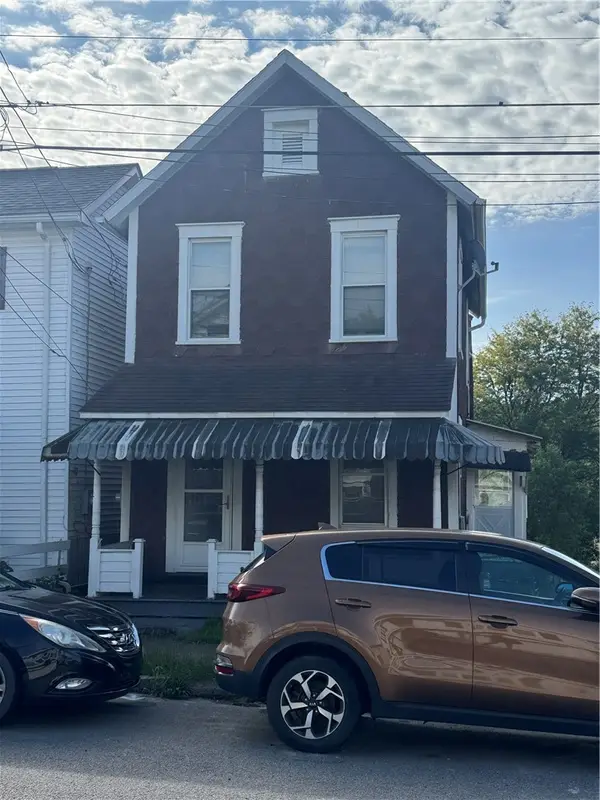 $22,500Active2 beds 1 baths896 sq. ft.
920 Fayette St, Washington, PA 15301
MLS# 1776715Listed by: JANUS REALTY ADVISORS - New
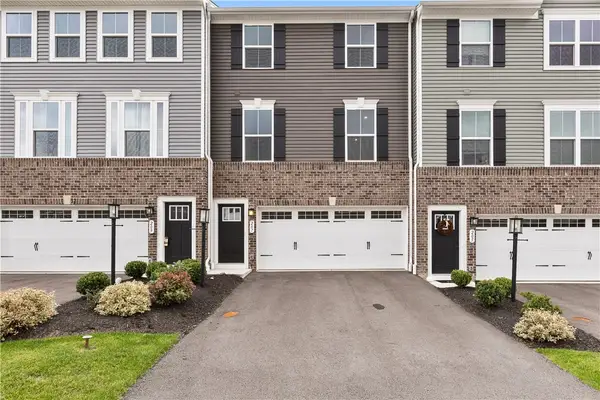 $334,000Active3 beds 3 baths1,936 sq. ft.
207 Yellowwood Ct, Washington, PA 15301
MLS# 1776832Listed by: COLDWELL BANKER REALTY 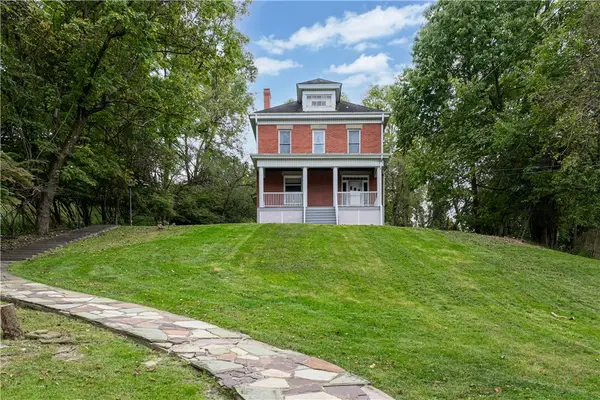 $119,900Pending3 beds 1 baths1,643 sq. ft.
98 Acheson Ave, Washington, PA 15301
MLS# 1776618Listed by: REALTY ONE GROUP PLATINUM- New
 $267,000Active4 beds 1 baths1,210 sq. ft.
261 Old Scales Road, Washington, PA 15301
MLS# 1777110Listed by: HOWARD HANNA REAL ESTATE SERVICES - Open Sun, 12 to 2pmNew
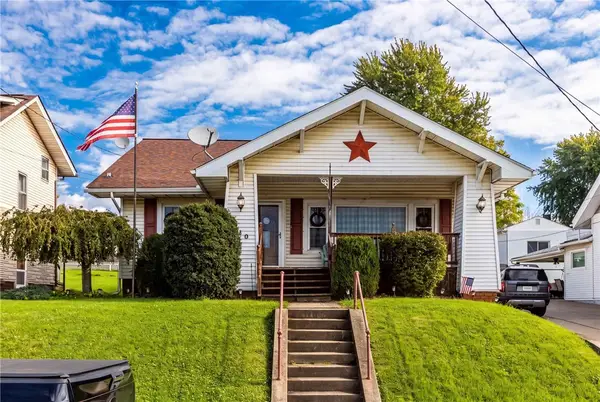 $195,000Active4 beds 1 baths1,264 sq. ft.
840 Duncan Ave, Washington, PA 15301
MLS# 1776724Listed by: KELLER WILLIAMS REALTY


Protect your home and budget from life's surprises with an Assurant Home Warranty, backed by a partner that supports you through every step of homeownership. Explore Plans.
© 2023 - 2026 ERA Franchise Systems LLC. All rights reserved. ERA Franchise Systems LLC fully supports the principles of the Fair Housing Act and the Equal Opportunity Act. ERA, ERA Real Estate powered, and their respective logos are registered service marks of ERA Franchise Systems LLC. Each office is independently owned and operated.