
1168 Mount Pleasant Road, Washington, PA 18013
Local realty services provided by:ERA One Source Realty
1168 Mount Pleasant Road,Washington Twp, PA 18013
$899,900
- 3 Beds
- 3 Baths
- 2,999 sq. ft.
- Single family
- Active
Upcoming open houses
- Sun, Oct 0412:00 pm - 02:00 pm
Listed by: sheyla camilo terrero, sam del rosario
Office: serhant pennsylvania llc.
MLS#:783262
Source:PA_LVAR
Price summary
- Price:$899,900
- Price per sq. ft.:$300.07
About this home
Set across approximately 15 acres in Washington Township, 1168 Mount Pleasant Road offers a distinctive blend of space, character, and connection to the outdoors. A long paved drive introduces the property, where a custom-built residence, detached oversized two-car garage, mature surroundings, trails, and creeks create a setting designed to be experienced as much as enjoyed. Inside, nearly 3,000 square feet unfolds with architectural details that give the home its personality. Exposed beams, hardwood flooring, full stone accent walls, and a wood-burning fireplace bring warmth and texture throughout the main living spaces. The remodeled kitchen pairs quartz countertops with a generous island and opens naturally to areas for gathering, dining, and everyday living. The home offers three bedrooms and two and a half baths, including a thoughtfully renovated primary bath with a walk-in glass shower, dual vessel sinks, full stone wall accents, and abundant natural light. Flexible living spaces provide room for work, hobbies, entertaining, or quiet retreat, while the full unfinished walk-out basement offers substantial additional space. Outdoors, the patio and pergola extend the living experience into the surrounding landscape. Walking trails wind through the acreage, while the creeks and natural surroundings add another dimension to the property. A stone structure adds a memorable connection to the land’s past and further distinguishes the setting. Significant improvements over the years include the kitchen remodel, and HVAC system, primary bath renovation, patio and pergola, powder room, water heater, well components, and additional 2026 updates. Currently enrolled in an agricultural land program that provides reduced property taxes. Seller reports total annual taxes of $9,834.20. 1168 Mount Pleasant Road is more than a home, it’s an opportunity to enjoy space, architecture, and nature in one remarkable Washington Township setting....
Contact an agent
Home facts
- Year built:1999
- Subdivision & Development:Not in Development
- Listing ID #:783262
- Added:2 day(s) ago
- Updated:October 04, 2026 at 10:16 AM
Rooms and interior
- Bedrooms:3
- Total bathrooms:3
- Full bathrooms:2
- Half bathrooms:1
- Rooms Total:9
- Flooring:Carpet, Ceramic Tile, Hardwood
- Dining Description:Breakfast Area, Dining Area, Separate Formal Dining Room
- Kitchen Description:Electric Oven, Electric Range, Microwave, Refrigerator
- Basement:Yes
- Basement Description:Concrete, Crawl Space, Sump Pump, Walk Out Access
- Living area:2,999 sq. ft.
Heating and cooling
- Cooling:Ceiling Fans, Central Air
- Heating:Forced Air, Heat Pump, Oil
- Central air:Yes
Structure and exterior
- Roof:Asphalt, Fiberglass
- Year built:1999
- Building area:2,999 sq. ft.
- Lot area:15.78 Acres
- Lot Features:Not In Subdivision, Stream Creek
- Architectural Style:Farmhouse
- Construction Materials:Stone Veneer, Stucco
- Exterior Features:Deck, Patio
- Foundation Description:Basement, Block
- Levels:2 Story
Schools
- High school:Bangor Area High School
- Middle school:Bangor Area Middle School
- Elementary school:Washington Elementary School
Utilities
- Water:Well
- Sewer:Septic Tank
Finances and disclosures
- Price:$899,900
- Price per sq. ft.:$300.07
- Tax amount:$9,716
Features and amenities
- Appliances:Electric Oven, Electric Water Heater, Humidifier, Microwave, Refrigerator, Washer, Water Softener - Owned
- Laundry features:Electric Dryer Hookup, Main Level, Washer
- Amenities:Humidifier
Parking
- Parking description:Driveway, Garage, Off Street
- Garage:Yes
- Garage spaces:2
New listings near 1168 Mount Pleasant Road
- Open Mon, 4 to 6pmNew
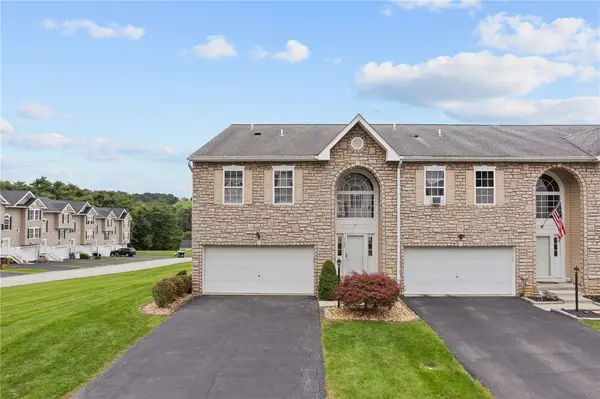 $325,000Active3 beds 3 baths2,540 sq. ft.
1136 Arrowhead Dr, Washington, PA 15301
MLS# 1777392Listed by: EXP REALTY LLC
- New
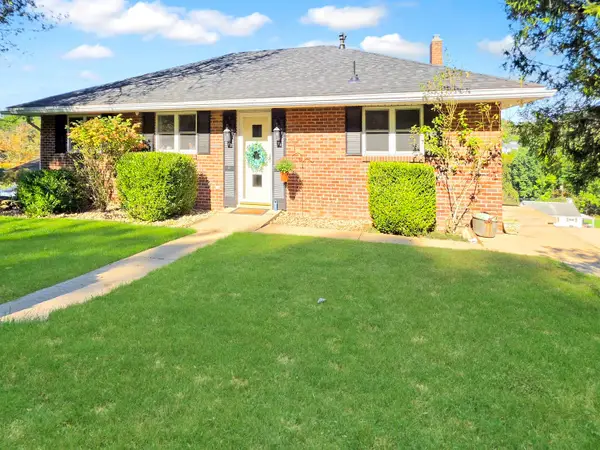 $269,900Active3 beds 2 baths1,320 sq. ft.
1345 Clifton Road, Washington, PA 15301
MLS# 1777387Listed by: HOWARD HANNA REAL ESTATE SERVICES - New
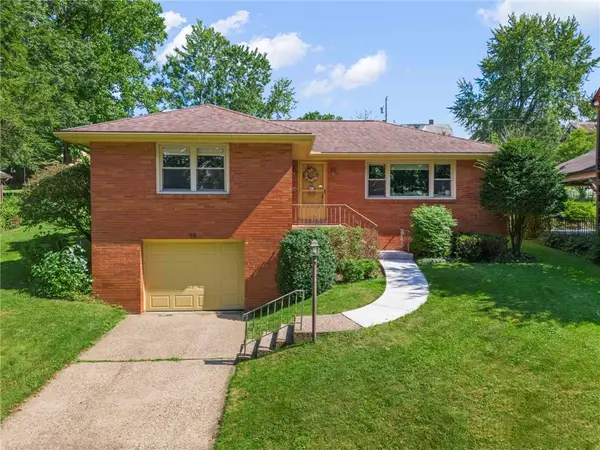 $275,000Active3 beds 2 baths1,363 sq. ft.
70 Fairmont Avenue, Washington, PA 15301
MLS# 1777339Listed by: CENTURY 21 FRONTIER REALTY - New
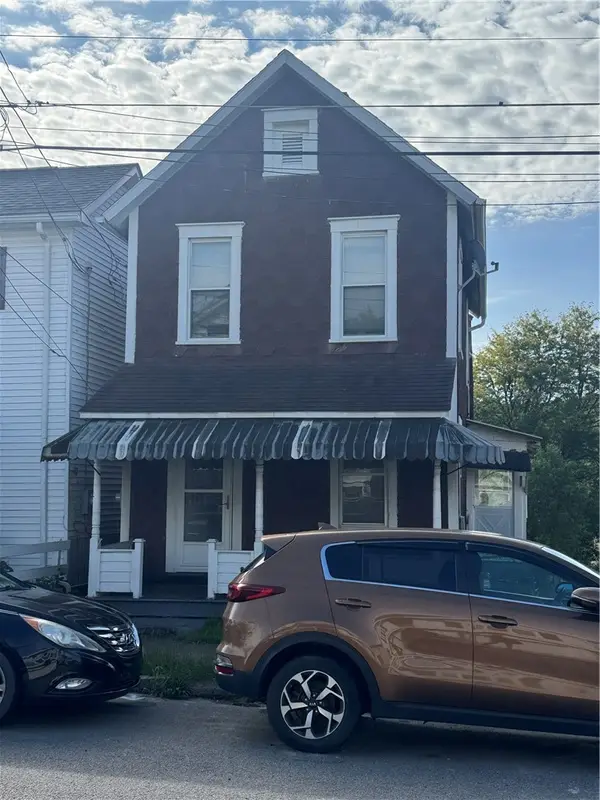 $22,500Active2 beds 1 baths896 sq. ft.
920 Fayette St, Washington, PA 15301
MLS# 1776715Listed by: JANUS REALTY ADVISORS - New
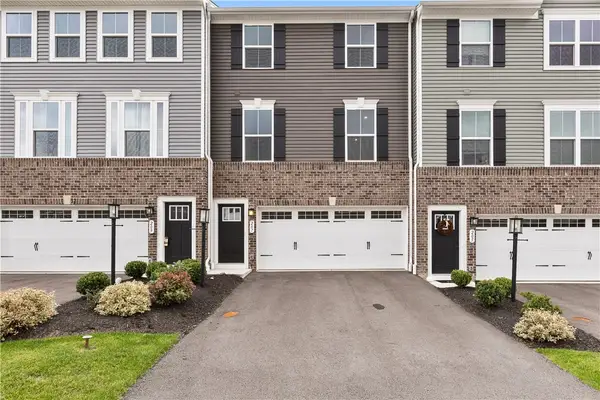 $334,000Active3 beds 3 baths1,936 sq. ft.
207 Yellowwood Ct, Washington, PA 15301
MLS# 1776832Listed by: COLDWELL BANKER REALTY 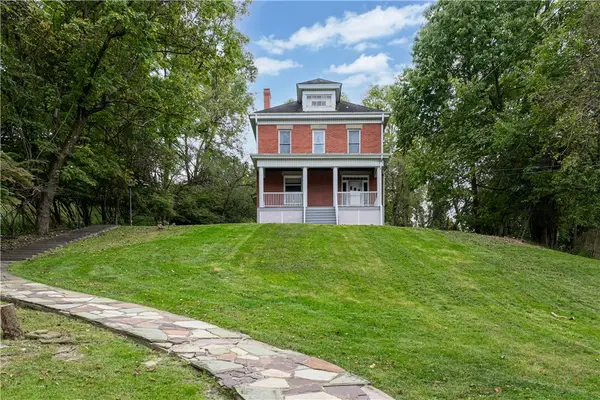 $119,900Pending3 beds 1 baths1,643 sq. ft.
98 Acheson Ave, Washington, PA 15301
MLS# 1776618Listed by: REALTY ONE GROUP PLATINUM- New
 $267,000Active4 beds 1 baths1,210 sq. ft.
261 Old Scales Road, Washington, PA 15301
MLS# 1777110Listed by: HOWARD HANNA REAL ESTATE SERVICES - Open Sun, 12 to 2pmNew
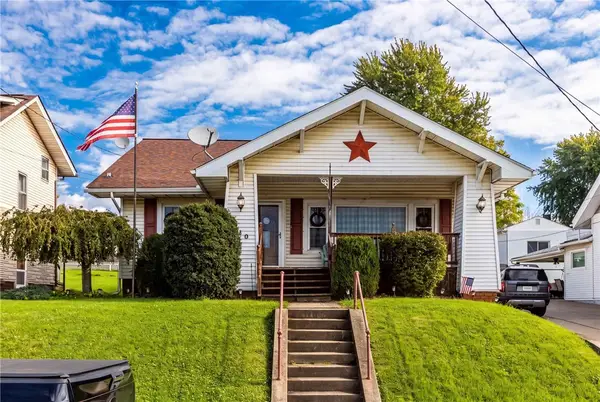 $195,000Active4 beds 1 baths1,264 sq. ft.
840 Duncan Ave, Washington, PA 15301
MLS# 1776724Listed by: KELLER WILLIAMS REALTY - New
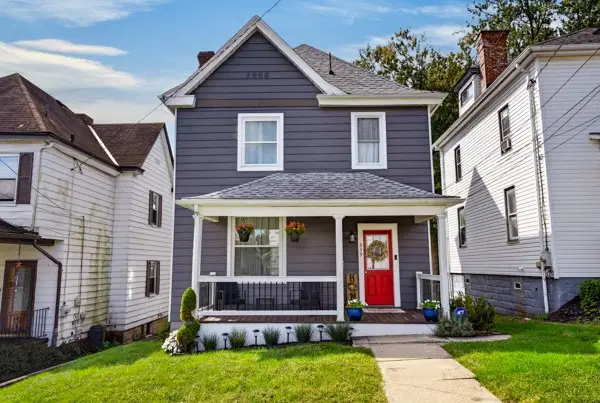 $235,000Active3 beds 2 baths1,756 sq. ft.
339 Shirls Avenue, Washington, PA 15301
MLS# 1776482Listed by: PARK PLACE REALTY GROUP LLC - New
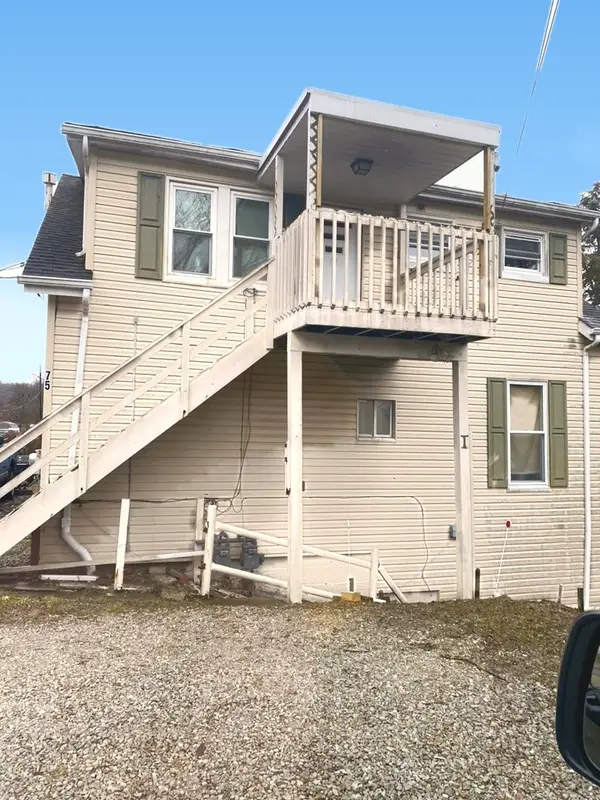 $165,000Active-- beds -- baths
75 Angle Street, Washington, PA 15301
MLS# 1776352Listed by: INTEGRITY PLUS REALTY


Protect your home and budget from life's surprises with an Assurant Home Warranty, backed by a partner that supports you through every step of homeownership. Explore Plans.
© 2023 - 2026 ERA Franchise Systems LLC. All rights reserved. ERA Franchise Systems LLC fully supports the principles of the Fair Housing Act and the Equal Opportunity Act. ERA, ERA Real Estate powered, and their respective logos are registered service marks of ERA Franchise Systems LLC. Each office is independently owned and operated.