
2115 Shawnee Dr, Washington, PA 15301
Local realty services provided by:ERA Lechner & Associates, Inc.
Listed by: aida agovic-corna
Office: re/max select realty
MLS#:1770006
Source:PA_WPN
Price summary
- Price:$366,900
- Price per sq. ft.:$120.69
- Monthly HOA dues:$125
About this home
SPACE, STYLE & LOCATION—ALL IN ONE!
Welcome to an exceptional townhome offering over 3,000 square feet of beautifully finished living space, an abundance of storage, and a layout designed for both everyday living and entertaining!
Step inside to a bright, open-concept first floor featuring beautiful updated flooring and carpeting throughout. The spacious living room flows effortlessly into the generous kitchen, which opens directly onto the deck—perfect for morning coffee, outdoor dining, or relaxing at the end of the day.
The first-floor primary suite is a true retreat, complete with a walk-in closet and private bath. A convenient laundry room and powder room is also located on the main level.
Upstairs, a spacious loft provides flexible living space—ideal for an office, reading area, or additional sitting room. Two exceptionally large bedrooms offer plenty of room for family and guests, with one measuring approximately 18' x 14' and the other 17' x 12'. A full bathroom completes the second floor.
And then there is the incredible lower-level game room! Measuring approximately 27' x 25', this enormous finished space features a full bathroom, bar/kitchenette making it perfect for entertaining, a media/game room, guest suite, home office, or extended living space(In-Laws Suite). Best of all, it offers direct access to the level backyard.
You'll also love the oversized two-car garage and tremendous amount of storage throughout the home.
Set in an elegant stone-front community with a low $125/month condo fee and an outstanding location just off Route 19, this home offers space, convenience, and versatility in a fantastic South Strabane location.
Over 3,000 square feet. Three levels of living. Two-car garage. Multiple entertaining spaces. A level yard. And a location that can't be beat.
Come see all that this exceptional home has to offer—you won't believe how much space is inside!...
Contact an agent
Home facts
- Year built:2008
- Subdivision & Development:Strabane Manor
- Listing ID #:1770006
- Added:48 day(s) ago
- Updated:October 03, 2026 at 10:04 AM
Rooms and interior
- Bedrooms:3
- Total bathrooms:4
- Full bathrooms:3
- Half bathrooms:1
- Rooms Total:8
- Flooring:Carpet, Laminate
- Kitchen Description:Dishwasher, Refrigerator, Stove
- Basement:Yes
- Basement Description:Full, Rec/Family Area, Walk Out Access
- Living area:3,040 sq. ft.
Heating and cooling
- Cooling:Central Air
- Heating:Gas
- Central air:Yes
Structure and exterior
- Roof:Asphalt
- Year built:2008
- Building area:3,040 sq. ft.
- Lot area:0.07 Acres
- Construction Materials:Stone
Utilities
- Water:Public
Finances and disclosures
- Price:$366,900
- Price per sq. ft.:$120.69
- Tax amount:$5,034
Features and amenities
- Amenities:Some Gas Appliances
Parking
- Total parking spaces:2
- Garage:Yes
 Last Updated October 3, 2026. Information deemed reliable but not guaranteed. Information is provided exclusively for consumers' personal, non-commercial use and may not be used for any purpose other than to identify prospective properties consumers may be interested in purchasing.
New listings near 2115 Shawnee Dr
- Open Mon, 4 to 6pmNew
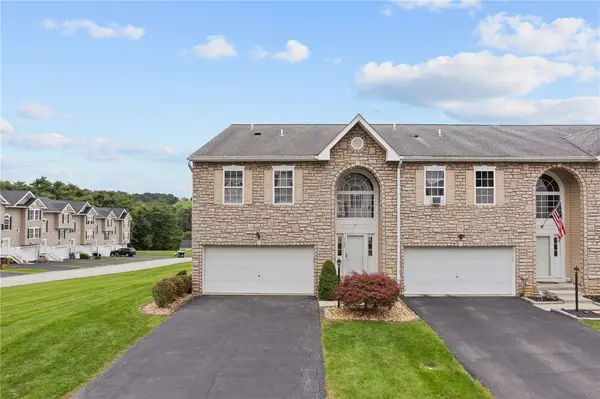 $325,000Active3 beds 3 baths2,540 sq. ft.
1136 Arrowhead Dr, Washington, PA 15301
MLS# 1777392Listed by: EXP REALTY LLC - Open Sat, 1 to 3pmNew
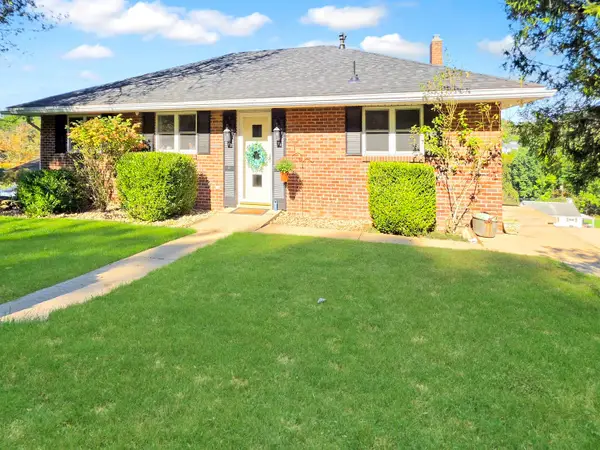 $269,900Active3 beds 2 baths1,320 sq. ft.
1345 Clifton Road, Washington, PA 15301
MLS# 1777387Listed by: HOWARD HANNA REAL ESTATE SERVICES - New
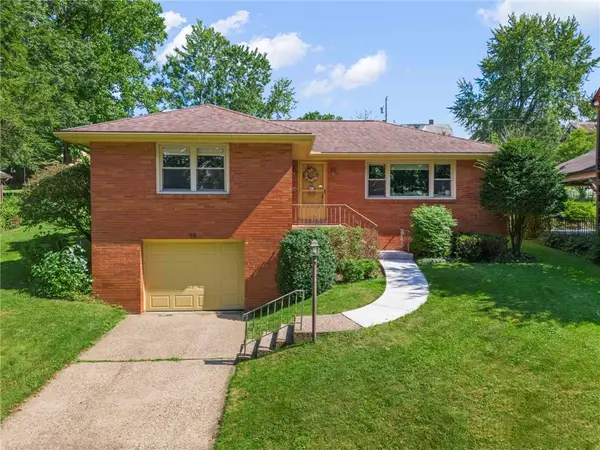 $275,000Active3 beds 2 baths1,363 sq. ft.
70 Fairmont Avenue, Washington, PA 15301
MLS# 1777339Listed by: CENTURY 21 FRONTIER REALTY - New
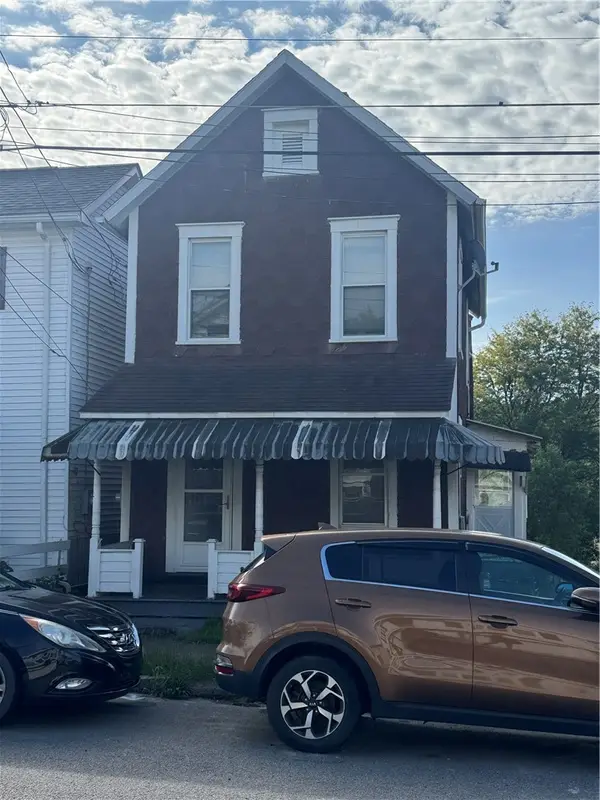 $22,500Active2 beds 1 baths896 sq. ft.
920 Fayette St, Washington, PA 15301
MLS# 1776715Listed by: JANUS REALTY ADVISORS - Open Sat, 1 to 3pmNew
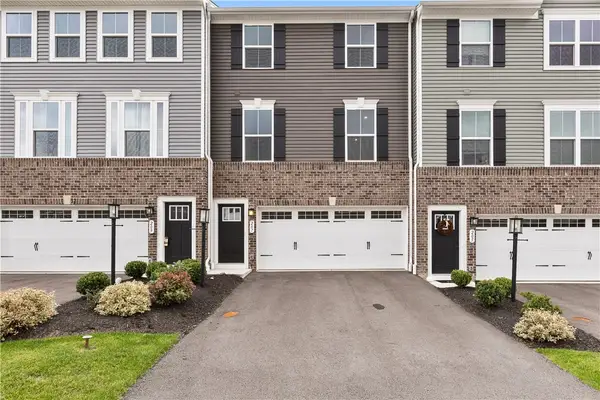 $334,000Active3 beds 3 baths1,936 sq. ft.
207 Yellowwood Ct, Washington, PA 15301
MLS# 1776832Listed by: COLDWELL BANKER REALTY 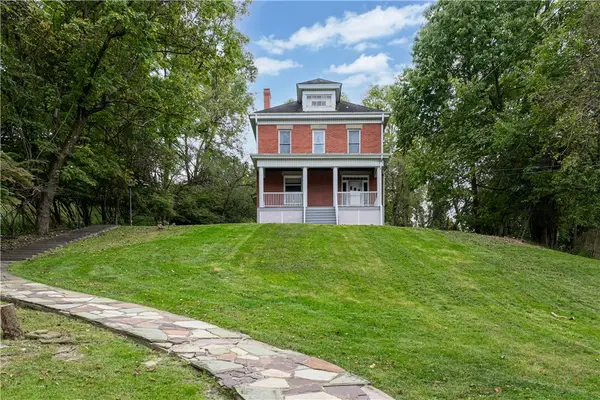 $119,900Pending3 beds 1 baths1,643 sq. ft.
98 Acheson Ave, Washington, PA 15301
MLS# 1776618Listed by: REALTY ONE GROUP PLATINUM- New
 $267,000Active4 beds 1 baths1,210 sq. ft.
261 Old Scales Road, Washington, PA 15301
MLS# 1777110Listed by: HOWARD HANNA REAL ESTATE SERVICES - Open Sun, 12 to 2pmNew
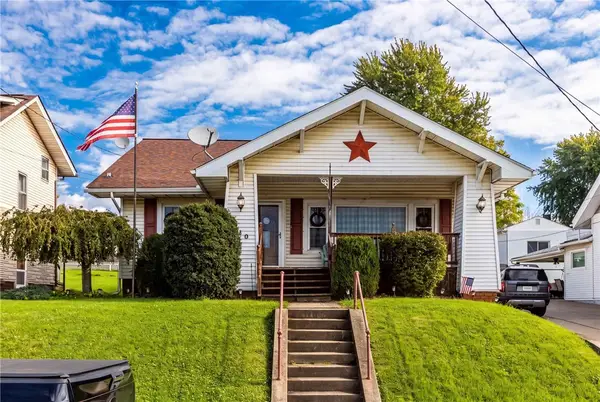 $195,000Active4 beds 1 baths1,264 sq. ft.
840 Duncan Ave, Washington, PA 15301
MLS# 1776724Listed by: KELLER WILLIAMS REALTY - New
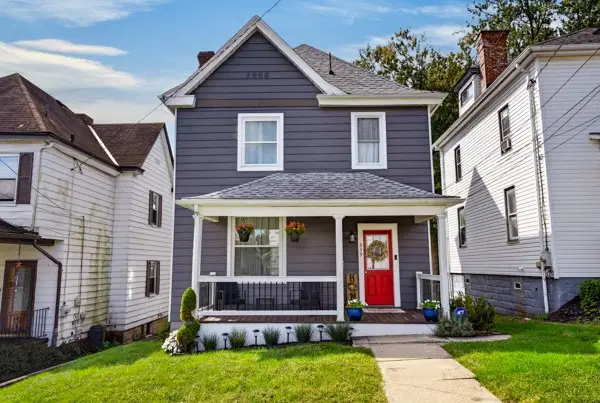 $235,000Active3 beds 2 baths1,756 sq. ft.
339 Shirls Avenue, Washington, PA 15301
MLS# 1776482Listed by: PARK PLACE REALTY GROUP LLC - New
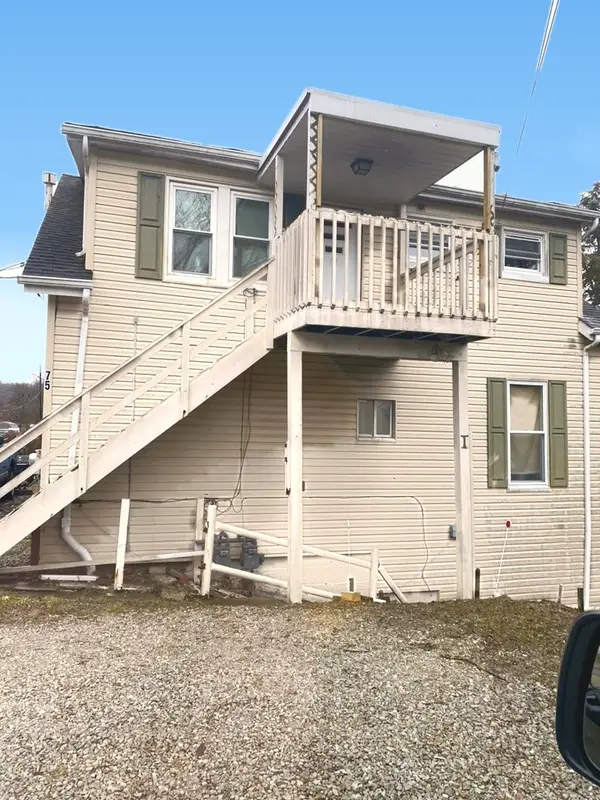 $165,000Active-- beds -- baths
75 Angle Street, Washington, PA 15301
MLS# 1776352Listed by: INTEGRITY PLUS REALTY


Protect your home and budget from life's surprises with an Assurant Home Warranty, backed by a partner that supports you through every step of homeownership. Explore Plans.
© 2023 - 2026 ERA Franchise Systems LLC. All rights reserved. ERA Franchise Systems LLC fully supports the principles of the Fair Housing Act and the Equal Opportunity Act. ERA, ERA Real Estate powered, and their respective logos are registered service marks of ERA Franchise Systems LLC. Each office is independently owned and operated.