
247 Springfield Drive, Washington, PA 18013
Local realty services provided by:ERA One Source Realty
247 Springfield Drive,Washington Twp, PA 18013
$674,900
- 5 Beds
- 5 Baths
- 5,031 sq. ft.
- Single family
- Active
Listed by: jason r. kocsis, lindsay n. kutz
Office: home team real estate
MLS#:780707
Source:PA_LVAR
Price summary
- Price:$674,900
- Price per sq. ft.:$134.15
About this home
Classic stone-accented facade of this impressive two-story Colonial welcomes you to a private 2.09-acre setting surrounded by mature trees and abundant wildlife. An inviting covered front porch leads into the entrance foyer, where gleaming hardwood floors extend throughout the entire first floor. The spacious kitchen is sure to impress, featuring rich wood cabinetry, granite countertops, tile backsplash, stainless-steel appliances, and a center island, all opening directly to the family room with a cozy propane fireplace. Formal living and dining rooms provide additional space for entertaining or everyday living. A dedicated in-law suite offers exceptional flexibility with a private full bath and its own heating and cooling system. The spacious primary suite features a luxurious en-suite bath complete with a soaking tub, separate shower, double-bowl vanity, and oversized walk-in closet. Additional bedrooms offer generous space, with several featuring ceiling fans, and the second floor includes the convenience of a dedicated laundry room. The fully finished basement provides even more living space with a family room, half bath, laminate flooring, storage, and an outside entrance. The utility area includes a wash basin and laundry connections. A whole-house propane generator provides added peace of mind. Step outside onto the elevated wooden deck overlooking the expansive private backyard, where mature trees create a peaceful setting and wildlife can frequently be enjoyed. Parking and storage are abundant with an attached two-car garage, oversized detached two-car metal garage. This exceptional Colonial offers space, privacy, versatility, and the amenities today's buyers are looking for....
Contact an agent
Home facts
- Year built:2011
- Subdivision & Development:Not in Development
- Listing ID #:780707
- Added:49 day(s) ago
- Updated:October 03, 2026 at 03:50 PM
Rooms and interior
- Bedrooms:5
- Total bathrooms:5
- Full bathrooms:3
- Half bathrooms:2
- Rooms Total:9
- Dining Description:Dining Area, Separate Formal Dining Room
- Kitchen Description:Dishwasher, Microwave, Refrigerator
- Basement:Yes
- Basement Description:Finished, Full
- Living area:5,031 sq. ft.
Heating and cooling
- Cooling:Central Air
- Heating:Forced Air
- Central air:Yes
Structure and exterior
- Roof:Asphalt, Fiberglass
- Year built:2011
- Building area:5,031 sq. ft.
- Lot area:2.09 Acres
- Architectural Style:Colonial
- Construction Materials:Stone, Vinyl Siding
- Exterior Features:Deck
- Levels:2 Story
Schools
- High school:Bangor Area
Utilities
- Water:Well
- Sewer:Septic Tank
Finances and disclosures
- Price:$674,900
- Price per sq. ft.:$134.15
- Tax amount:$10,226
Features and amenities
- Appliances:Dishwasher, Electric Water Heater, Microwave, Refrigerator
Parking
- Parking description:Garage, Off Street, On Street
- Garage:Yes
- Garage spaces:4
New listings near 247 Springfield Drive
- Open Mon, 4 to 6pmNew
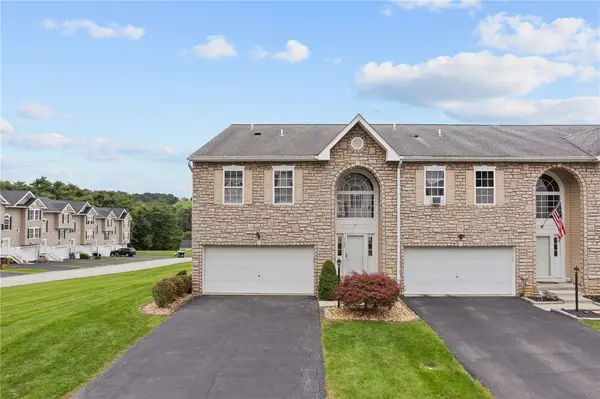 $325,000Active3 beds 3 baths2,540 sq. ft.
1136 Arrowhead Dr, Washington, PA 15301
MLS# 1777392Listed by: EXP REALTY LLC
- Open Sat, 1 to 3pmNew
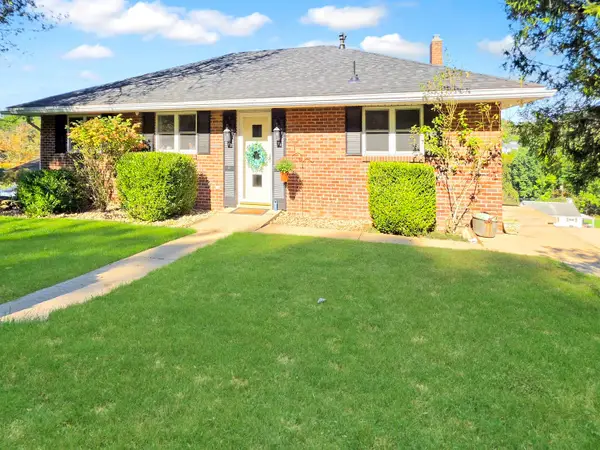 $269,900Active3 beds 2 baths1,320 sq. ft.
1345 Clifton Road, Washington, PA 15301
MLS# 1777387Listed by: HOWARD HANNA REAL ESTATE SERVICES - New
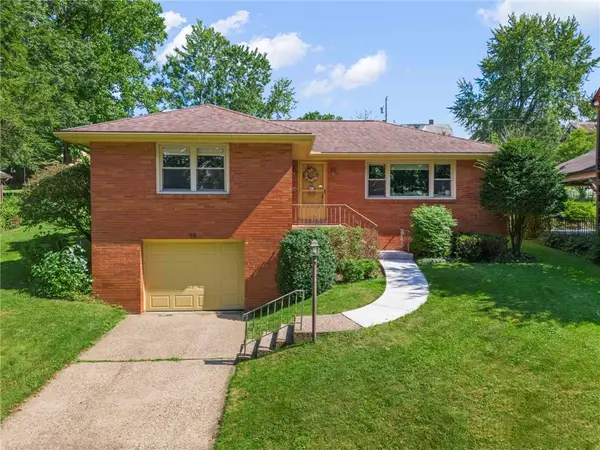 $275,000Active3 beds 2 baths1,363 sq. ft.
70 Fairmont Avenue, Washington, PA 15301
MLS# 1777339Listed by: CENTURY 21 FRONTIER REALTY - New
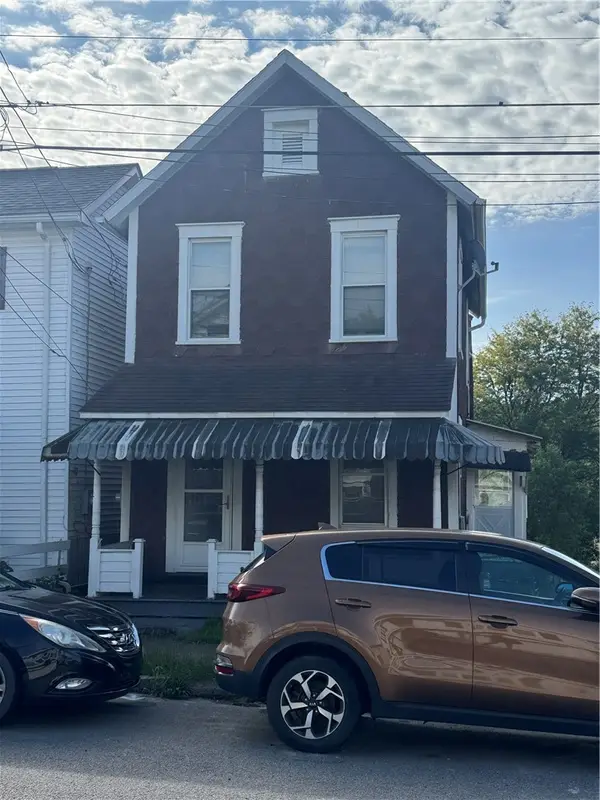 $22,500Active2 beds 1 baths896 sq. ft.
920 Fayette St, Washington, PA 15301
MLS# 1776715Listed by: JANUS REALTY ADVISORS - Open Sat, 1 to 3pmNew
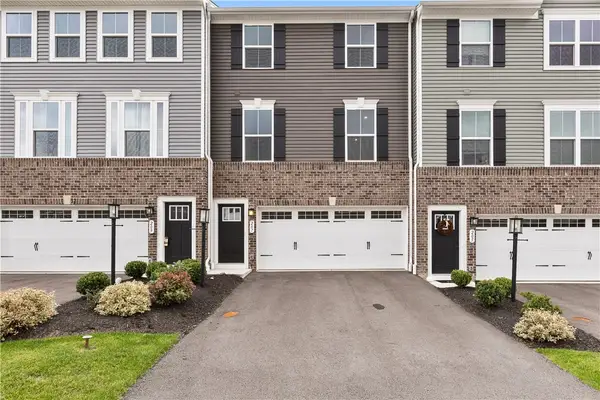 $334,000Active3 beds 3 baths1,936 sq. ft.
207 Yellowwood Ct, Washington, PA 15301
MLS# 1776832Listed by: COLDWELL BANKER REALTY 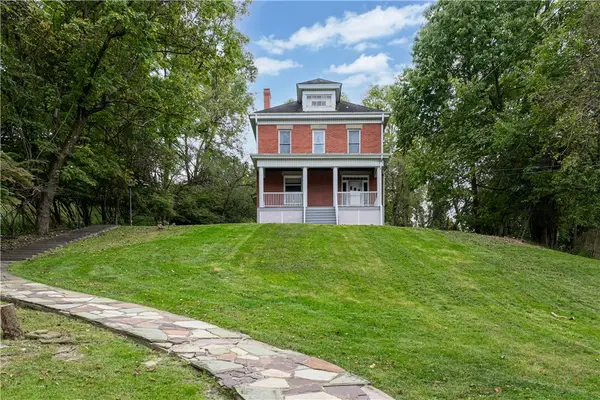 $119,900Pending3 beds 1 baths1,643 sq. ft.
98 Acheson Ave, Washington, PA 15301
MLS# 1776618Listed by: REALTY ONE GROUP PLATINUM- New
 $267,000Active4 beds 1 baths1,210 sq. ft.
261 Old Scales Road, Washington, PA 15301
MLS# 1777110Listed by: HOWARD HANNA REAL ESTATE SERVICES - Open Sun, 12 to 2pmNew
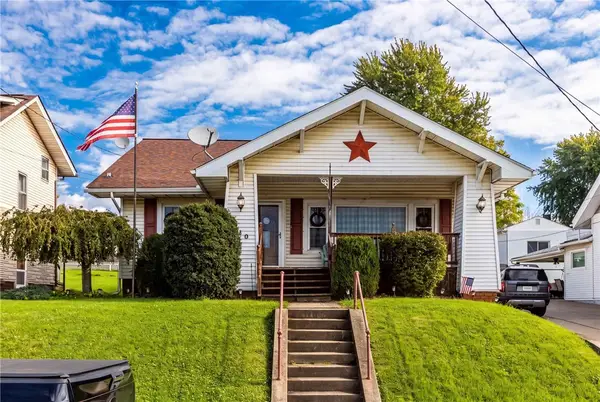 $195,000Active4 beds 1 baths1,264 sq. ft.
840 Duncan Ave, Washington, PA 15301
MLS# 1776724Listed by: KELLER WILLIAMS REALTY - New
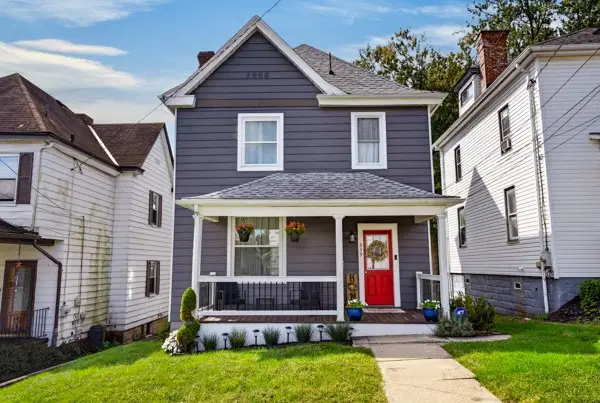 $235,000Active3 beds 2 baths1,756 sq. ft.
339 Shirls Avenue, Washington, PA 15301
MLS# 1776482Listed by: PARK PLACE REALTY GROUP LLC - New
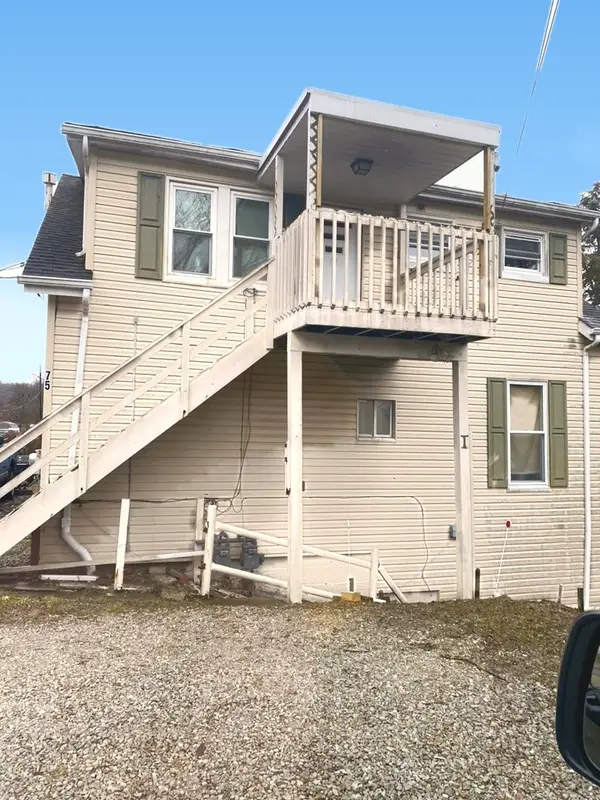 $165,000Active-- beds -- baths
75 Angle Street, Washington, PA 15301
MLS# 1776352Listed by: INTEGRITY PLUS REALTY


Protect your home and budget from life's surprises with an Assurant Home Warranty, backed by a partner that supports you through every step of homeownership. Explore Plans.
© 2023 - 2026 ERA Franchise Systems LLC. All rights reserved. ERA Franchise Systems LLC fully supports the principles of the Fair Housing Act and the Equal Opportunity Act. ERA, ERA Real Estate powered, and their respective logos are registered service marks of ERA Franchise Systems LLC. Each office is independently owned and operated.