
6302 Lamar Court, Washington, PA 18080
Local realty services provided by:ERA One Source Realty
6302 Lamar Court,Washington Twp, PA 18080
$90,000
- 3 Beds
- 2 Baths
- 1,456 sq. ft.
- Mobile / Manufactured
- Active
Listed by: eric huber
Office: ironvalley re of lehigh valley
MLS#:788134
Source:PA_LVAR
Price summary
- Price:$90,000
- Price per sq. ft.:$61.81
- Monthly HOA dues:$670
About this home
This 3 bedroom, 2 full bathroom, double-wide manufactured home on a coveted corner lot in the peaceful, quiet community of Glencrest is anxiously awaiting its new owner. Upon entry you're greeted by the huge family room space which leads directly into the open, airy kitchen and dining area. The kitchen features modern appliances and ample cabinet space. Down the hall is the large primary bedroom complete with walk-in closet and ensuite bathroom. On the other end of the home is where you'll find two more nicely sized bedrooms and a second full bathroom. Separate laundry room as well. Central AC. Kerosene furnace will be replaced with a brand new propane furnace in December per community resale guidelines. Outside you'll love the covered front porch area and the huge storage shed with electric, ideal for all your storage needs. Monthly lot rent of $670 includes trash and road maintenance (water and sewer billed separately). Located in Northern Lehigh SD with taxes under $1500/year, this home does not disappoint. So don't delay, schedule your showing today!...
Contact an agent
Home facts
- Year built:2005
- Subdivision & Development:Glencrest Community
- Listing ID #:788134
- Added:1 day(s) ago
- Updated:November 20, 2026 at 04:36 PM
Rooms and interior
- Bedrooms:3
- Total bathrooms:2
- Full bathrooms:2
- Rooms Total:7
- Dining Description:Dining Area
- Kitchen Description:Electric Oven, Electric Range, Microwave, Refrigerator
- Basement:Yes
- Living area:1,456 sq. ft.
Heating and cooling
- Cooling:Central Air
- Heating:Kerosene
- Central air:Yes
Structure and exterior
- Roof:Asphalt, Fiberglass
- Year built:2005
- Building area:1,456 sq. ft.
- Lot area:0.07 Acres
- Architectural Style:Ranch
- Construction Materials:Vinyl Siding
- Levels:1 Story
Utilities
- Water:Community Coop
- Sewer:Community Coop Sewer
Finances and disclosures
- Price:$90,000
- Price per sq. ft.:$61.81
- Tax amount:$1,414
Features and amenities
- Appliances:Electric Oven, Electric Water Heater, Microwave, Refrigerator
- Laundry features:Electric Dryer Hookup, Washer Hookup
Parking
- Parking description:Driveway
New listings near 6302 Lamar Court
- New
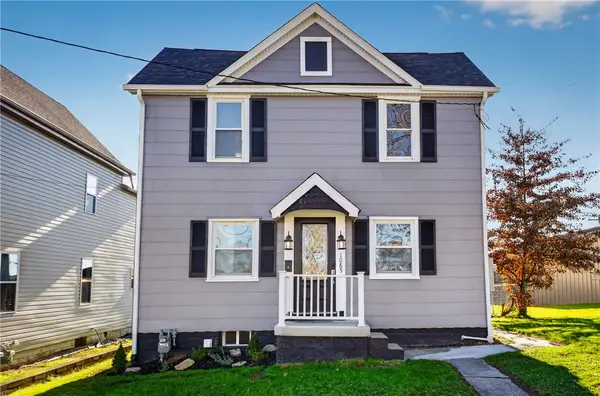 $189,900Active2 beds 2 baths1,032 sq. ft.
1085 Arch St, Washington, PA 15301
MLS# 1783993Listed by: KELLER WILLIAMS REALTY
- New
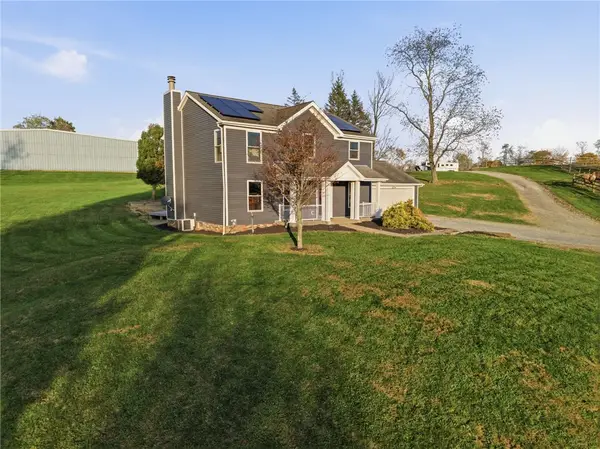 $1,300,000Active3 beds 3 baths2,157 sq. ft.
1885 E Beau St, Washington, PA 15301
MLS# 1784127Listed by: KELLER WILLIAMS REALTY - New
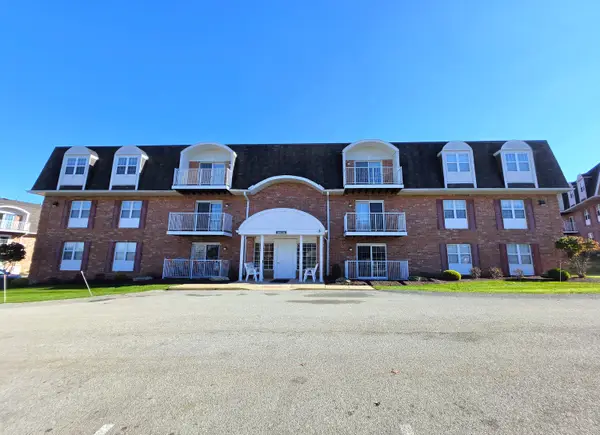 $159,900Active2 beds 2 baths1,055 sq. ft.
102 Clubhouse Drive, Washington, PA 15301
MLS# 1783872Listed by: HOWARD HANNA REAL ESTATE SERVICES - Open Sat, 10 to 11amNew
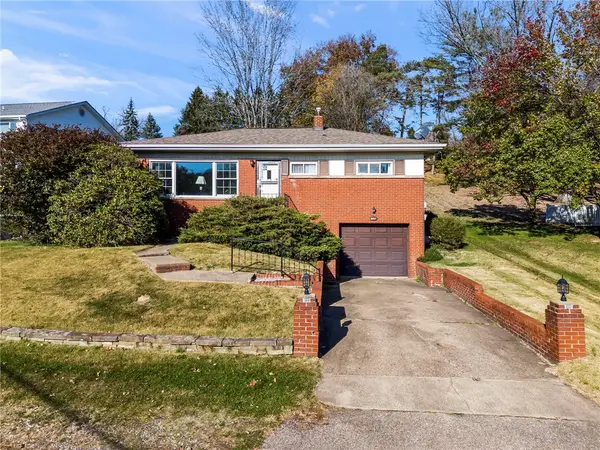 $240,000Active3 beds 2 baths1,080 sq. ft.
857 Pleasant Hills Drive, Washington, PA 15301
MLS# 1783757Listed by: RE/MAX HOME CENTER - New
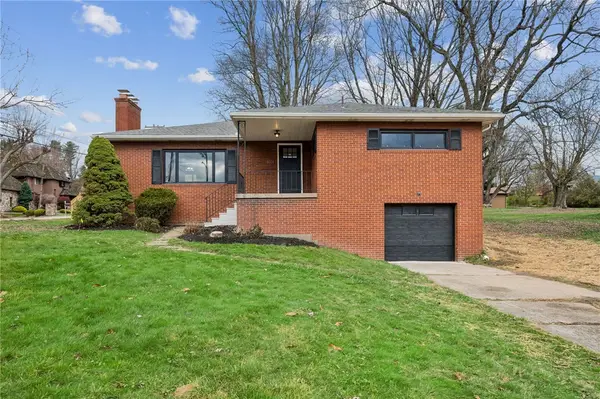 $319,900Active3 beds 3 baths1,350 sq. ft.
500 Sylvan Drive, Washington, PA 15301
MLS# 1783666Listed by: RE/MAX SELECT REALTY - New
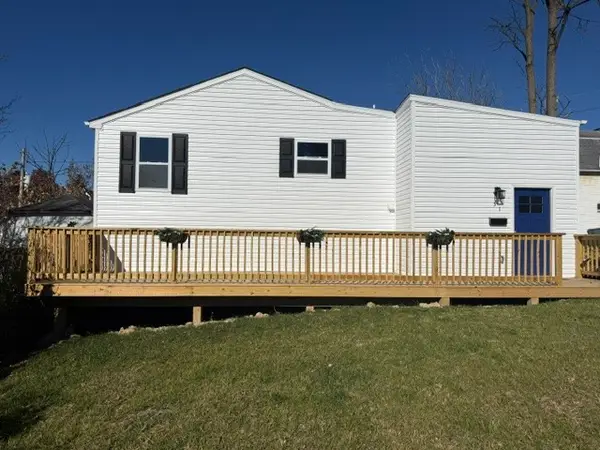 $249,900Active3 beds 2 baths2,400 sq. ft.
31 E Hallam Ave, Washington, PA 15301
MLS# 1783231Listed by: RE/MAX INFINITY - New
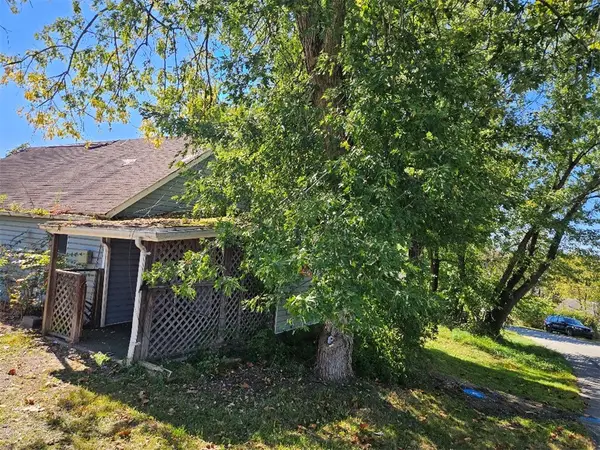 $21,000Active2 beds 1 baths1,680 sq. ft.
1042 Ewing St, Washington, PA 15301
MLS# 1783328Listed by: OPEN DOORS REALTY CORP 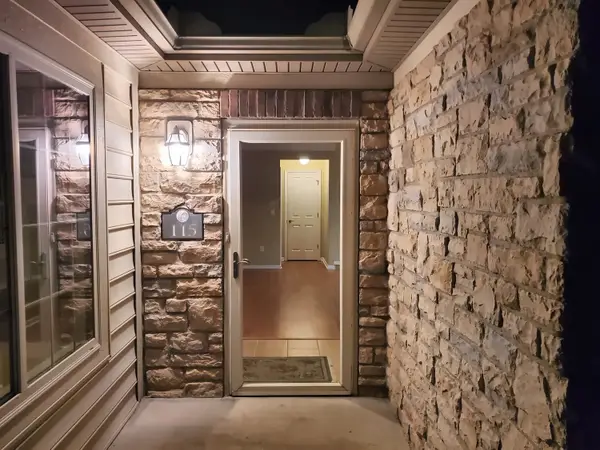 $400,000Pending2 beds 2 baths1,884 sq. ft.
115 Fair Meadow Drive, Washington, PA 15301
MLS# 1783331Listed by: HOWARD HANNA REAL ESTATE SERVICES- New
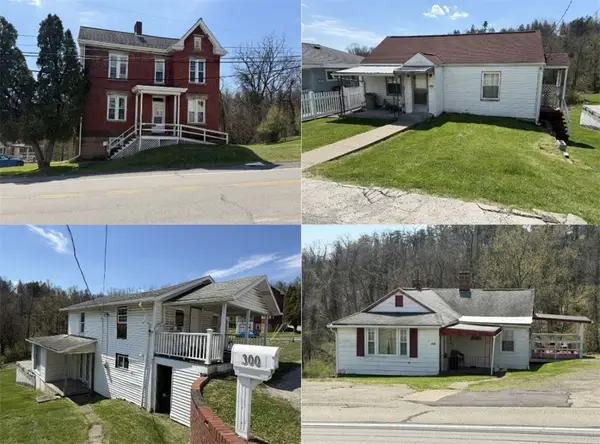 $495,000Active-- beds -- baths
298-306 Park Ave, Washington, PA 15301
MLS# 1783277Listed by: RE/MAX SELECT REALTY 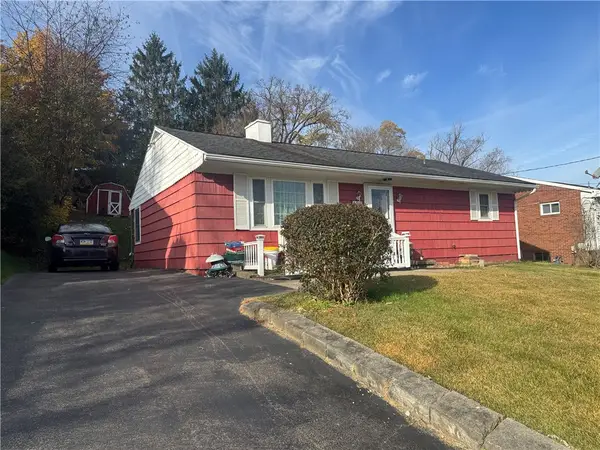 $99,900Pending3 beds 1 baths1,000 sq. ft.
126 Sunset Dr, Washington, PA 15301
MLS# 1782448Listed by: JANUS REALTY ADVISORS


Protect your home and budget from life's surprises with an Assurant Home Warranty, backed by a partner that supports you through every step of homeownership. Explore Plans.
© 2023 - 2026 ERA Franchise Systems LLC. All rights reserved. ERA Franchise Systems LLC fully supports the principles of the Fair Housing Act and the Equal Opportunity Act. ERA, ERA Real Estate powered, and their respective logos are registered service marks of ERA Franchise Systems LLC. Each office is independently owned and operated.