
65 Joy Circle, Washington, PA 19504
Local realty services provided by:ERA One Source Realty
65 Joy Circle,Washington Twp, PA 19504
$750,000
- 4 Beds
- 4 Baths
- 6,188 sq. ft.
- Single family
- Active
Listed by: david b. coleman, betsy duga hauck
Office: re/max real estate
MLS#:777862
Source:PA_LVAR
Price summary
- Price:$750,000
- Price per sq. ft.:$121.2
- Monthly HOA dues:$50
About this home
RESERVE at BALLY SPRING. Perched on a gentle rise overlooking the surrounding countryside, this stunning 4 BR, 3.5 BA home captures panoramic long distance views and breathtaking year round sunsets. Offering more than 6,100 square feet of finished living space, the home combines impressive architectural detail with generous living areas and thoughtful updates. A dramatic 2 story foyer sets the tone, with raised paneling, crown molding and accent lit tray ceilings adding character throughout many of the rooms. The formal dining room features a tray ceiling, while the gourmet kitchen showcases premium quartz countertops, soft close wood cabinetry, Sub Zero refrigerator and an impressive 60 inch Wolf professional gas range with double ovens, oversized burners and integrated griddle, all accented by a distinctive pressed tin ceiling. The kitchen flows into the inviting family room with marble gas fireplace and integrated surround sound. An elevated sunroom is a true highlight, featuring a 12 foot tray ceiling, crown molding and expansive panoramic views of the rolling green hills beyond. An ambient sound system throughout the main level and backyard speakers make entertaining easy indoors and out. Upstairs, each bedroom features a ceiling fan, while the spacious primary suite offers dual walk in closets and a luxury bath with soaking tub. The finished walkout lower level adds substantial living space with a recreation room, bonus room, full bath and Berber carpeting. Outside, an elevated Trex deck and paver patio take full advantage of the beautiful 0.53 acre setting. Additional improvements include a roof replaced approximately 8 years ago, refurbished main floor HVAC system in 2025, whole house water softener and pull down attic access. This home is the perfect blend where exceptional space, architectural detail and remarkable views come together....
Contact an agent
Home facts
- Year built:2008
- Subdivision & Development:Not in Development
- Listing ID #:777862
- Added:126 day(s) ago
- Updated:October 03, 2026 at 03:49 PM
Rooms and interior
- Bedrooms:4
- Total bathrooms:4
- Full bathrooms:3
- Half bathrooms:1
- Rooms Total:10
- Flooring:Carpet, Ceramic Tile, Hardwood, Laminate, Resilient, Vinyl
- Dining Description:Dining Area, Entrance Foyer, Separate Formal Dining Room
- Kitchen Description:Dishwasher, Disposal, Microwave, Refrigerator
- Basement:Yes
- Basement Description:Finished, Full
- Living area:6,188 sq. ft.
Heating and cooling
- Cooling:Ceiling Fans, Central Air, Zoned
- Heating:Forced Air, Propane, Zoned
- Central air:Yes
Structure and exterior
- Roof:Asphalt, Fiberglass
- Year built:2008
- Building area:6,188 sq. ft.
- Lot area:0.53 Acres
- Architectural Style:Colonial
- Construction Materials:Vinyl Siding
- Exterior Features:Deck, Patio
- Levels:2 Story
Schools
- High school:Boyertown Area High School
- Middle school:Boyertown Area Jhs West
- Elementary school:Washington Elementary School
Utilities
- Water:Public
- Sewer:Public Sewer
Finances and disclosures
- Price:$750,000
- Price per sq. ft.:$121.2
- Tax amount:$10,491
Features and amenities
- Appliances:Dishwasher, Disposal, Electric Water Heater, Microwave, Refrigerator
- Laundry features:Lower Level, Washer Hookup
Parking
- Parking description:Driveway, Garage, Garage Door Opener
- Garage:Yes
- Garage spaces:2
New listings near 65 Joy Circle
- Open Mon, 4 to 6pmNew
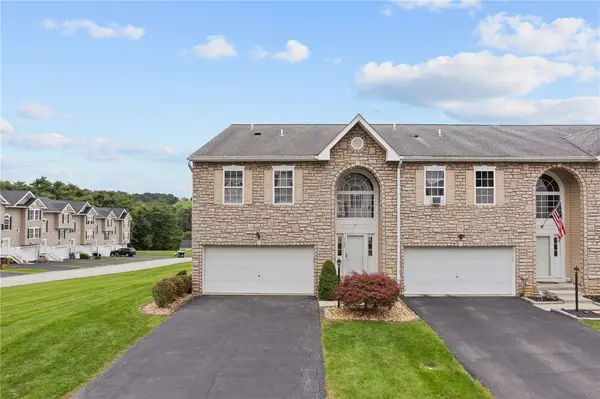 $325,000Active3 beds 3 baths2,540 sq. ft.
1136 Arrowhead Dr, Washington, PA 15301
MLS# 1777392Listed by: EXP REALTY LLC
- Open Sat, 1 to 3pmNew
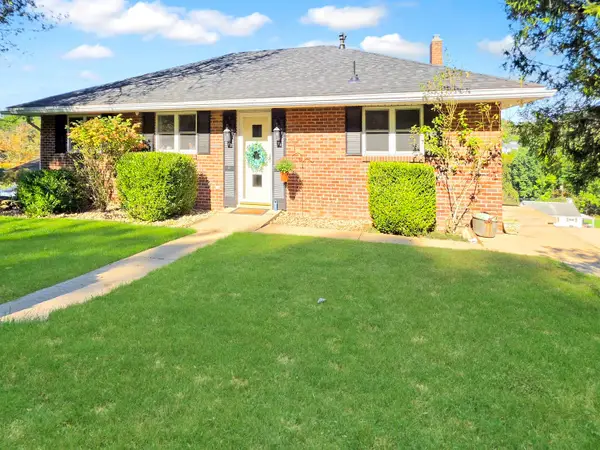 $269,900Active3 beds 2 baths1,320 sq. ft.
1345 Clifton Road, Washington, PA 15301
MLS# 1777387Listed by: HOWARD HANNA REAL ESTATE SERVICES - New
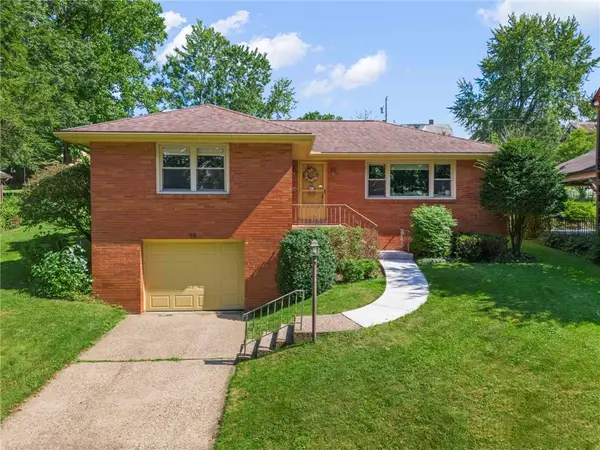 $275,000Active3 beds 2 baths1,363 sq. ft.
70 Fairmont Avenue, Washington, PA 15301
MLS# 1777339Listed by: CENTURY 21 FRONTIER REALTY - New
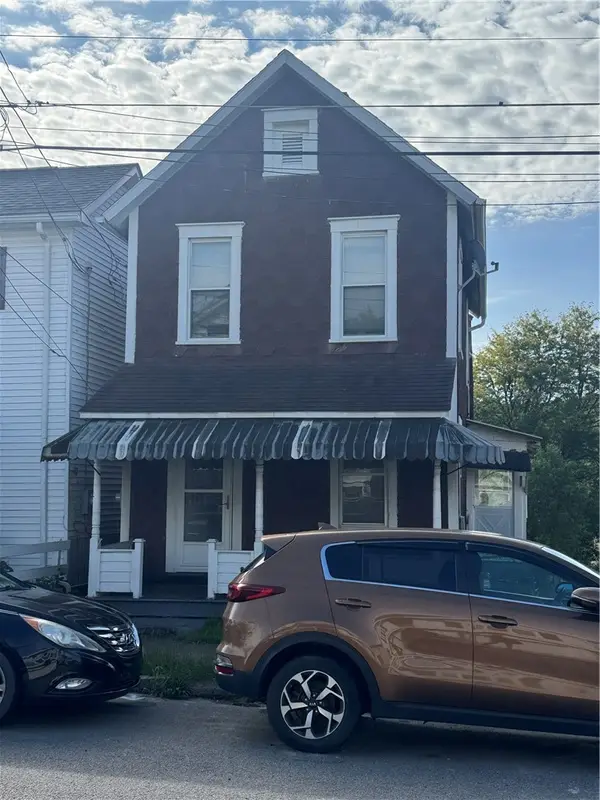 $22,500Active2 beds 1 baths896 sq. ft.
920 Fayette St, Washington, PA 15301
MLS# 1776715Listed by: JANUS REALTY ADVISORS - Open Sat, 1 to 3pmNew
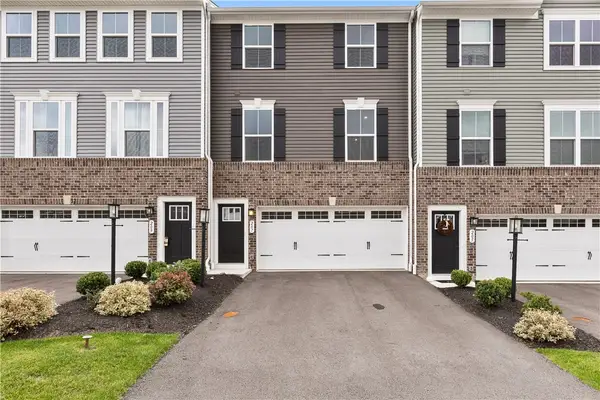 $334,000Active3 beds 3 baths1,936 sq. ft.
207 Yellowwood Ct, Washington, PA 15301
MLS# 1776832Listed by: COLDWELL BANKER REALTY 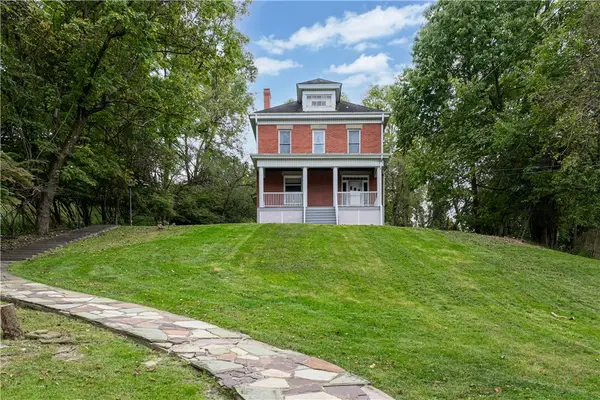 $119,900Pending3 beds 1 baths1,643 sq. ft.
98 Acheson Ave, Washington, PA 15301
MLS# 1776618Listed by: REALTY ONE GROUP PLATINUM- New
 $267,000Active4 beds 1 baths1,210 sq. ft.
261 Old Scales Road, Washington, PA 15301
MLS# 1777110Listed by: HOWARD HANNA REAL ESTATE SERVICES - Open Sun, 12 to 2pmNew
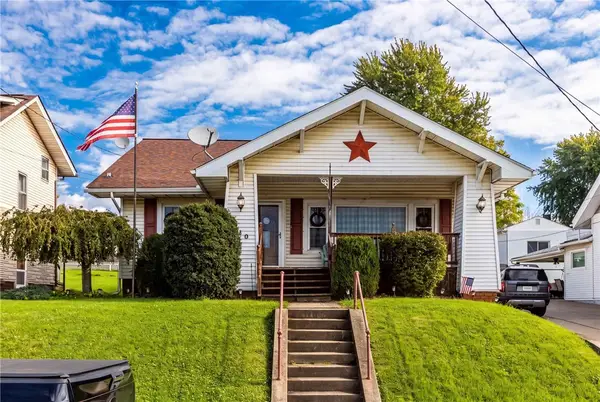 $195,000Active4 beds 1 baths1,264 sq. ft.
840 Duncan Ave, Washington, PA 15301
MLS# 1776724Listed by: KELLER WILLIAMS REALTY - New
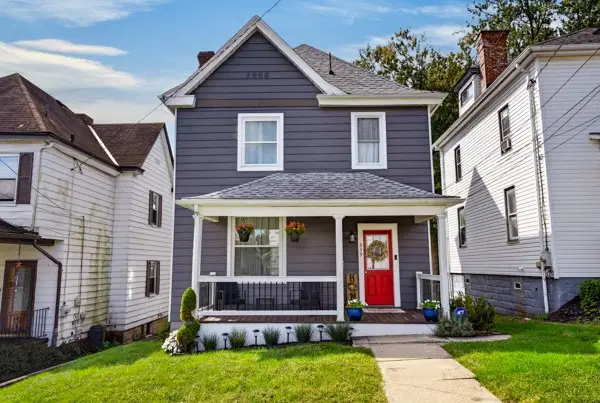 $235,000Active3 beds 2 baths1,756 sq. ft.
339 Shirls Avenue, Washington, PA 15301
MLS# 1776482Listed by: PARK PLACE REALTY GROUP LLC - New
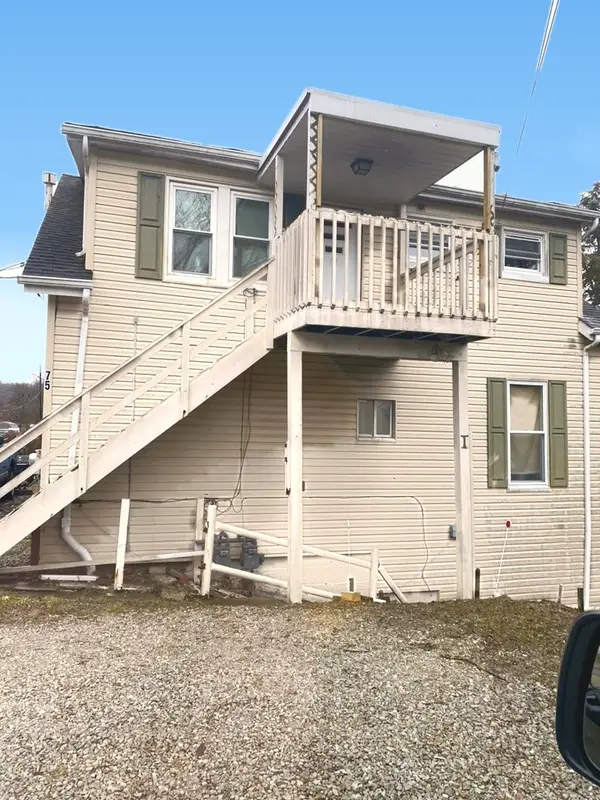 $165,000Active-- beds -- baths
75 Angle Street, Washington, PA 15301
MLS# 1776352Listed by: INTEGRITY PLUS REALTY


Protect your home and budget from life's surprises with an Assurant Home Warranty, backed by a partner that supports you through every step of homeownership. Explore Plans.
© 2023 - 2026 ERA Franchise Systems LLC. All rights reserved. ERA Franchise Systems LLC fully supports the principles of the Fair Housing Act and the Equal Opportunity Act. ERA, ERA Real Estate powered, and their respective logos are registered service marks of ERA Franchise Systems LLC. Each office is independently owned and operated.