
72 Hawthorne Street, Washington, PA 15301
Local realty services provided by:ERA Lechner & Associates, Inc.
72 Hawthorne Street,Washington, PA 15301
$289,000
- 4 Beds
- 2 Baths
- 1,572 sq. ft.
- Single family
- Active
Listed by: katherine correa
Office: realty one group landmark
MLS#:1784289
Source:PA_WPN
Price summary
- Price:$289,000
- Price per sq. ft.:$183.84
About this home
Some houses just feel like home, and this one is ready to welcome its next family! Nestled on a quiet, family-friendly one-way street, this move-in-ready four-bedroom, two-full-bath home beautifully blends traditional charm with brand-new updates throughout.
Walk right into a welcoming living room, functional kitchen and dining room perfect for hosting family and friends. Also located on the main level is the first of 4 bedrooms. Conveniently located off the living room, this flex space can be a perfect den, home office, playroom, or additional bedroom. On the second floor you will find 3 more bedrooms, where two offer primary bedroom options! One features a private ensuite bathroom and walk-in closet, while the other offers a cozy gas fireplace for the perfect retreat.
Traditional touches and timeless aesthetics give this home its warm character, while fresh updates make moving right in a breeze. Enjoy the charming front porch, perfect for morning coffee or holiday decorating, plus a detached garage for added convenience.
The location makes it even more special! Just minutes from Washington Park, enjoy summer days at the pool, afternoons on the pickleball courts, and views of the Fourth of July fireworks! Convenient highway access makes commuting easy, while nearby shopping, dining, and city amenities keep everything within reach without sacrificing peace and privacy.
From holiday gatherings to summer evenings, 72 Hawthorne Street offers the space, character, and setting to make lasting family memories...
Contact an agent
Home facts
- Year built:1924
- Subdivision & Development:J Glenn Hallam Sub
- Listing ID #:1784289
- Added:1 day(s) ago
- Updated:November 21, 2026 at 05:57 AM
Rooms and interior
- Bedrooms:4
- Total bathrooms:2
- Full bathrooms:2
- Flooring:Carpet, Hardwood, Laminate
- Kitchen Description:Dishwasher, Refrigerator, Stove
- Basement:Yes
- Basement Description:Unfinished, Walk Out Access
- Living area:1,572 sq. ft.
Heating and cooling
- Cooling:Central Air
- Heating:Gas
- Central air:Yes
Structure and exterior
- Roof:Asphalt
- Year built:1924
- Building area:1,572 sq. ft.
- Lot area:0.3 Acres
- Construction Materials:Frame
Utilities
- Water:Public
Finances and disclosures
- Price:$289,000
- Price per sq. ft.:$183.84
- Tax amount:$2,330
Features and amenities
- Amenities:Screens, Some Gas Appliances, Window Treatments
Parking
- Total parking spaces:6
- Garage:Yes
 Last Updated November 21, 2026. Information deemed reliable but not guaranteed. Information is provided exclusively for consumers' personal, non-commercial use and may not be used for any purpose other than to identify prospective properties consumers may be interested in purchasing.
New listings near 72 Hawthorne Street
- New
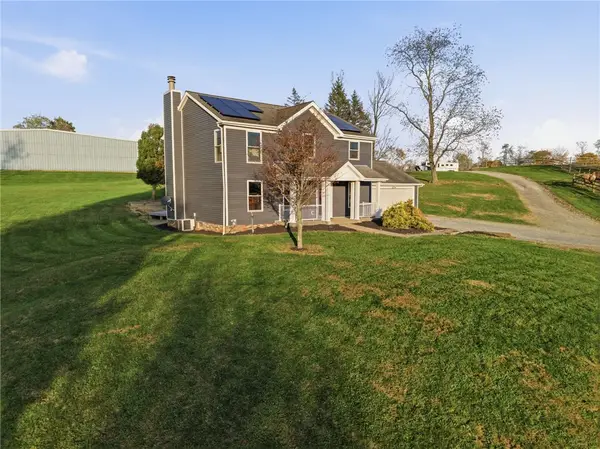 $1,300,000Active3 beds 3 baths2,157 sq. ft.
1885C E Beau St, Washington, PA 15301
MLS# 1784127Listed by: KELLER WILLIAMS REALTY - New
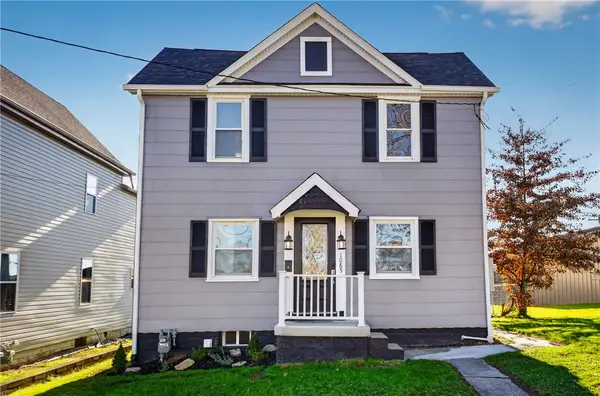 $189,900Active2 beds 2 baths1,032 sq. ft.
1085 Arch St, Washington, PA 15301
MLS# 1783993Listed by: KELLER WILLIAMS REALTY - New
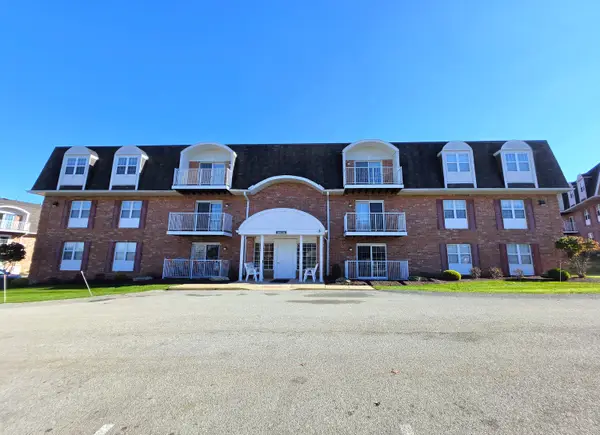 $159,900Active2 beds 2 baths1,055 sq. ft.
102 Clubhouse Drive, Washington, PA 15301
MLS# 1783872Listed by: HOWARD HANNA REAL ESTATE SERVICES - Open Sat, 10 to 11amNew
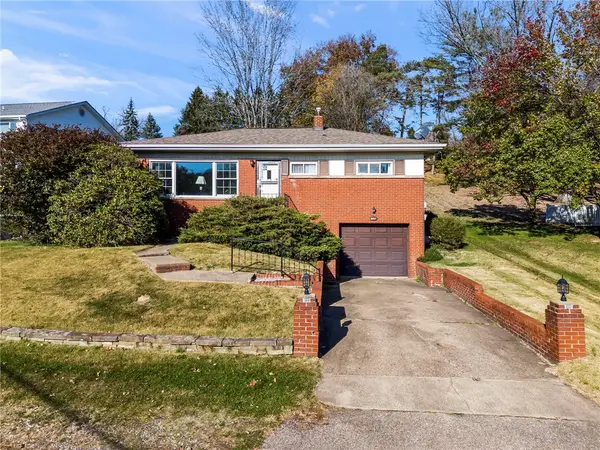 $240,000Active3 beds 2 baths1,080 sq. ft.
857 Pleasant Hills Drive, Washington, PA 15301
MLS# 1783757Listed by: RE/MAX HOME CENTER - New
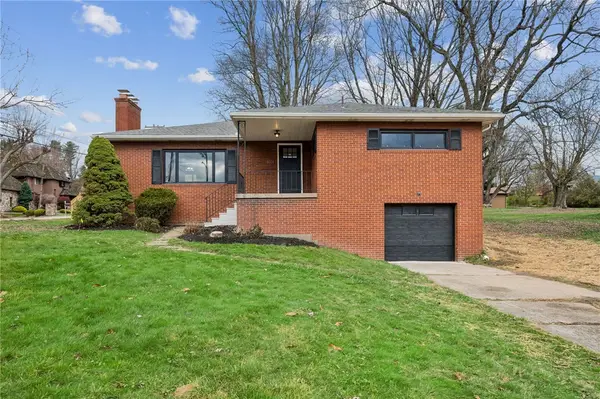 $319,900Active3 beds 3 baths1,350 sq. ft.
500 Sylvan Drive, Washington, PA 15301
MLS# 1783666Listed by: RE/MAX SELECT REALTY - New
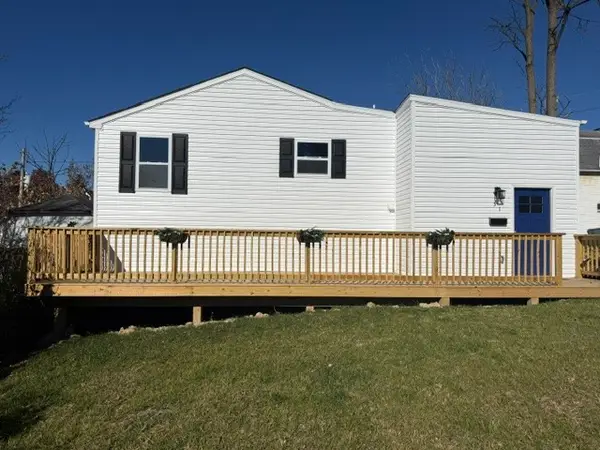 $249,900Active3 beds 2 baths2,400 sq. ft.
31 E Hallam Ave, Washington, PA 15301
MLS# 1783231Listed by: RE/MAX INFINITY - New
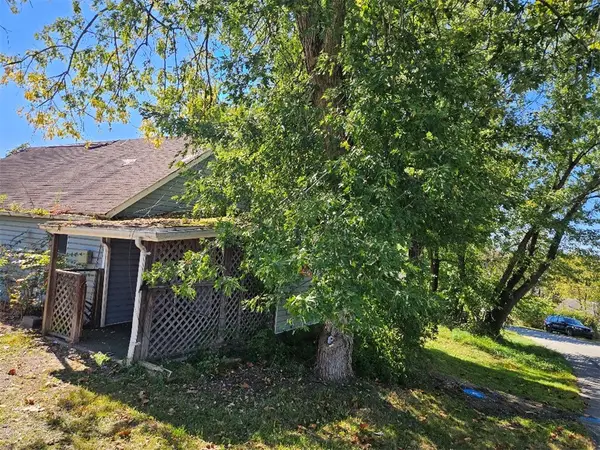 $21,000Active2 beds 1 baths1,680 sq. ft.
1042 Ewing St, Washington, PA 15301
MLS# 1783328Listed by: OPEN DOORS REALTY CORP 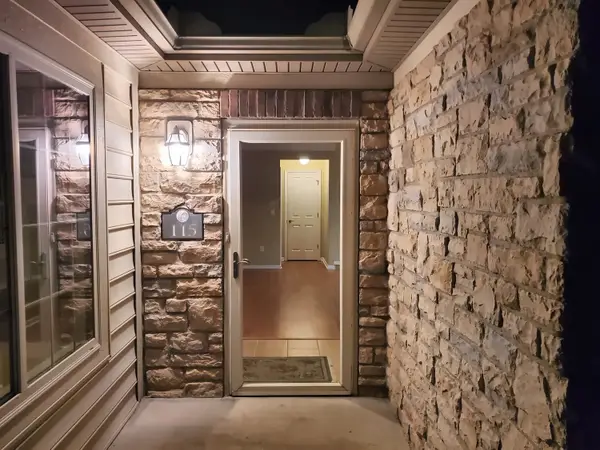 $400,000Pending2 beds 2 baths1,884 sq. ft.
115 Fair Meadow Drive, Washington, PA 15301
MLS# 1783331Listed by: HOWARD HANNA REAL ESTATE SERVICES- New
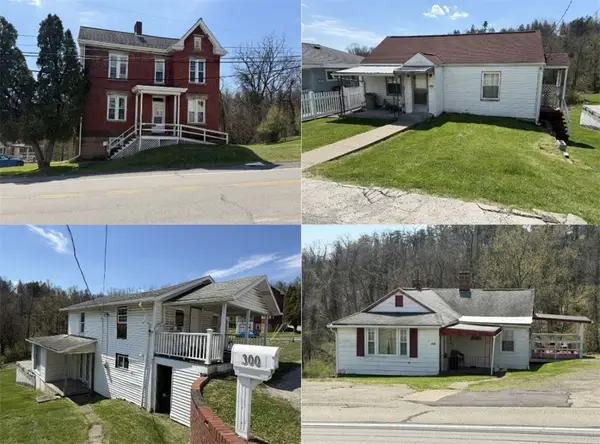 $495,000Active-- beds -- baths
298-306 Park Ave, Washington, PA 15301
MLS# 1783277Listed by: RE/MAX SELECT REALTY


Protect your home and budget from life's surprises with an Assurant Home Warranty, backed by a partner that supports you through every step of homeownership. Explore Plans.
© 2023 - 2026 ERA Franchise Systems LLC. All rights reserved. ERA Franchise Systems LLC fully supports the principles of the Fair Housing Act and the Equal Opportunity Act. ERA, ERA Real Estate powered, and their respective logos are registered service marks of ERA Franchise Systems LLC. Each office is independently owned and operated.