
136 Stevenson Road, Waverly, PA 18411
Local realty services provided by:ERA One Source Realty
Listed by: cheryl m gerrity
Office: realty network group
MLS#:SC264809
Source:PA_GSBR
Price summary
- Price:$825,000
- Price per sq. ft.:$275
About this home
Welcome to where location meets quality! Custom designed Florey built four bedroom, three bath home with outstanding features. Custom chef's kitchen with dream appliances. Gorgeous baths, a main bedroom custom closet fit for a king and queen! Double sided fireplace in the main bedroom and bathroom, second fireplace in the family room. Hardwood, tile, marble and crown molding throughout. Home also features a three car garage with eight foot doors - so your large vehicles don't have to park outside!! Custom 10x20 storage building included. *Agent is owner.
Contact an agent
Home facts
- Year built:2000
- Subdivision & Development:Waverly Acres
- Listing ID #:SC264809
- Added:3 day(s) ago
- Updated:September 29, 2026 at 03:01 PM
Rooms and interior
- Bedrooms:4
- Total bathrooms:3
- Full bathrooms:2
- Half bathrooms:1
- Rooms Total:8
- Flooring:Ceramic Tile, Wood
- Kitchen Description:Built-In Gas Range, Dishwasher, Ice Maker, Microwave
- Basement:Yes
- Basement Description:Concrete, Heated, Walk-Out Access, Walk-Up Access
- Living area:3,000 sq. ft.
Heating and cooling
- Cooling:Central Air
- Heating:Forced Air, Natural Gas
- Central air:Yes
Structure and exterior
- Roof:Composition, Shingle
- Year built:2000
- Building area:3,000 sq. ft.
- Lot area:0.51 Acres
- Lot Features:Back Yard, Few Trees, Front Yard, Landscaped, Rectangular Lot
- Architectural Style:Traditional
- Construction Materials:Concrete, Stone, Vinyl Siding
- Exterior Features:Awning(s), Lighting, Patio
- Foundation Description:Concrete Perimeter
Utilities
- Water:Public, Water Connected
- Sewer:Public Sewer, Sewer Connected
Finances and disclosures
- Price:$825,000
- Price per sq. ft.:$275
- Tax amount:$7,122 (2025)
Features and amenities
- Appliances:Dishwasher, ENERGY STAR Qualified Appliances, Microwave, Washer/Dryer
- Laundry features:Gas Dryer Hookup, Laundry Room, Main Level, Washer/Dryer
- Amenities:Eat-in Kitchen, Kitchen Island, Walk-In Closet(s)
Parking
- Parking description:Attached, Driveway, Garage Door Opener, Garage Faces Front, Inside Entrance, Paved
- Garage:Yes
- Garage spaces:3
New listings near 136 Stevenson Road
- New
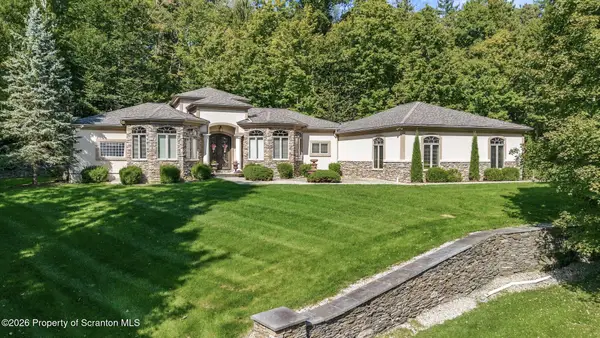 Listed by ERA$1,425,000Active3 beds 4 baths3,476 sq. ft.
1004 Oakford Woods, Waverly, PA 18471
MLS# SC264841Listed by: ERA ONE SOURCE REALTY 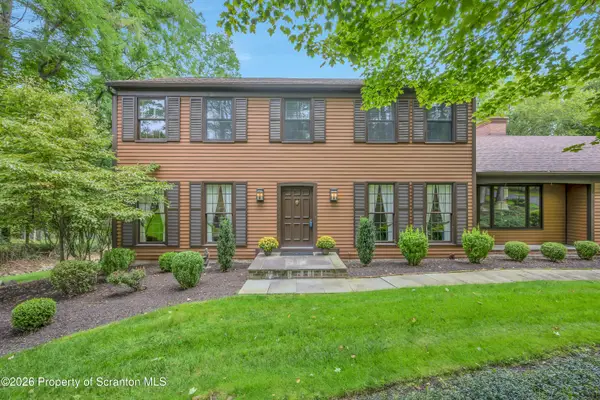 $649,000Pending5 beds 4 baths3,717 sq. ft.
513 Clinton Street, Waverly, PA 18471
MLS# SC264334Listed by: COLDWELL BANKER TOWN & COUNTRY PROPERTIES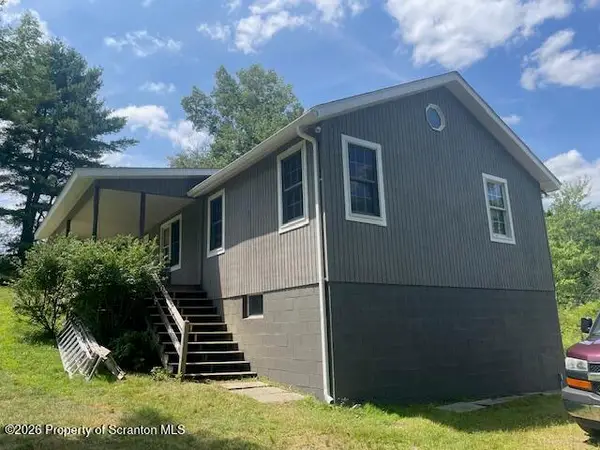 $200,000Pending1 beds 1 baths1,200 sq. ft.
102 Craig Road, Waverly, PA 18471
MLS# SC264196Listed by: COLDWELL BANKER TOWN & COUNTRY PROPERTIES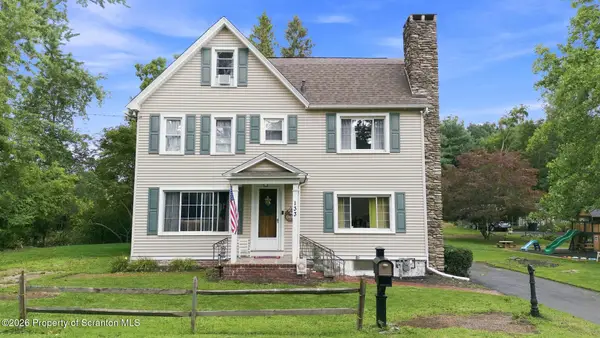 $334,900Pending3 beds 3 baths2,271 sq. ft.
133 Carbondale Road, Waverly Twp, PA 18414
MLS# SC264104Listed by: EXP REALTY LLC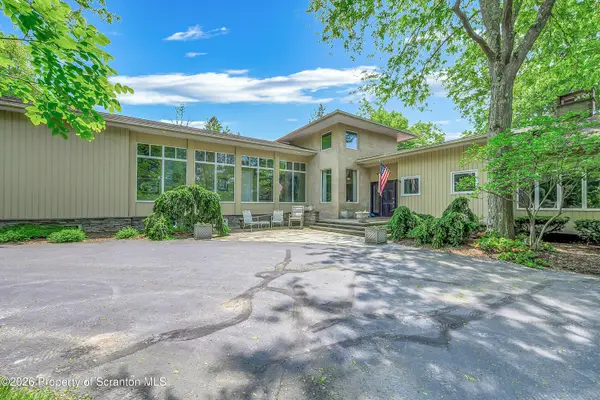 $1,250,000Active5 beds 6 baths6,284 sq. ft.
713 Glenburn Road, Waverly Twp, PA 18411
MLS# SC264091Listed by: LEVY REALTY GROUP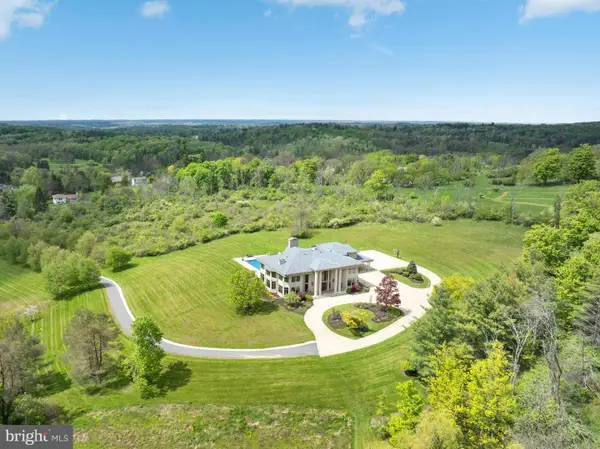 $3,495,000Active5 beds 7 baths10,067 sq. ft.
120 Miller Rd, WAVERLY TOWNSHIP, PA 18411
MLS# PALW2000900Listed by: LUSK & ASSOCIATES SOTHEBY'S INTERNATIONAL REALTY $19,900Active2.53 Acres
Old State Road, Clarks Summit, PA 18411
MLS# SC263973Listed by: O BOYLE REAL ESTATE LLC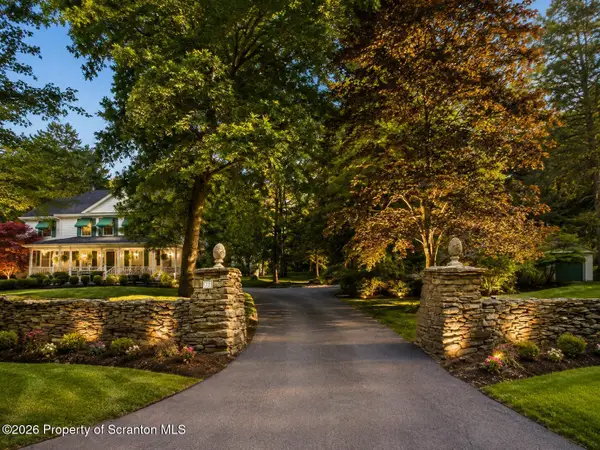 Listed by ERA$599,000Pending5 beds 5 baths4,076 sq. ft.
1008 Lily Lake Road, Waverly Twp, PA 18414
MLS# SC263827Listed by: ERA ONE SOURCE REALTY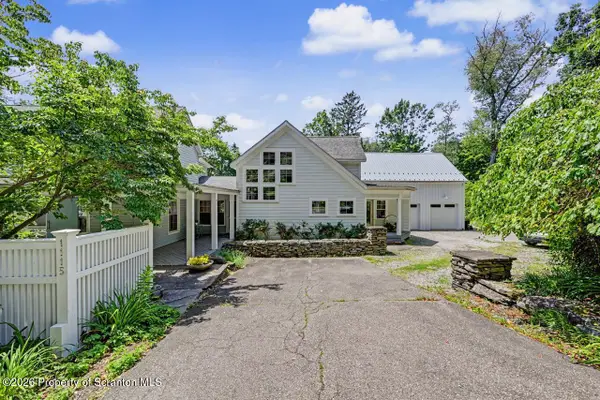 Listed by ERA$849,900Pending4 beds 3 baths3,590 sq. ft.
1115 Lily Lake Road, Waverly, PA 18471
MLS# SC263280Listed by: ERA ONE SOURCE REALTY


Protect your home and budget from life's surprises with an Assurant Home Warranty, backed by a partner that supports you through every step of homeownership. Explore Plans.
© 2023 - 2026 ERA Franchise Systems LLC. All rights reserved. ERA Franchise Systems LLC fully supports the principles of the Fair Housing Act and the Equal Opportunity Act. ERA, ERA Real Estate powered, and their respective logos are registered service marks of ERA Franchise Systems LLC. Each office is independently owned and operated.