
1004 Oakford Woods, Waverly, PA 18471
Local realty services provided by:ERA One Source Realty
1004 Oakford Woods,Waverly, PA 18471
$1,425,000
- 3 Beds
- 4 Baths
- 3,476 sq. ft.
- Single family
- Active
Listed by:
 Sunita Arora(157) 058-7999ERA One Source Realty
Office: era one source realty
MLS#:SC264841
Source:PA_GSBR
Price summary
- Price:$1,425,000
- Price per sq. ft.:$409.95
About this home
Distinctive architecture, exceptional craftsmanship, and meticulous care define this one-owner Arizona-Tuscan inspired ranch--a truly unique home designed for elegant entertaining and comfortable one-level living. Enter through the impressive foyer into a light-filled sitting room featuring soaring ceilings and an abundance of windows, flowing seamlessly into the formal dining area with beautiful columns and gleaming hardwood floors.The beautifully appointed kitchen features granite countertops, extensive cabinetry, a large breakfast bar, an entertainment sink and the kitchen sink overlooking the spectacular rear patio. The kitchen opens to a spacious family room and casual dining area highlighted by hardwood floors and a striking fireplace.The primary suite is a private retreat offering generous space and storage, dual vanities, a linen closet, Jacuzzi soaking tub, and tiled walk-in shower. Additional bedrooms and full baths are thoughtfully positioned for comfort and privacy. A dedicated laundry room with shelving and utility sink, convenient office area, and an additional full bath near the oversized three-car garage add to the home's exceptional functionality.The expansive lower level, complete with large windows, offers tremendous potential for additional finished living, recreation, fitness, or entertaining space.Outside, the home truly shines. An incredible extended covered patio wraps along the rear of the residence, creating a private, resort-inspired setting ideal for relaxing or entertaining. The stucco and stone exterior perfectly complements the home's distinctive Tuscan architecture.Meticulously maintained by its original owner, this exceptional property offers a rare combination of architectural character, thoughtful design, generous living spaces, and unforgettable indoor-outdoor living....
Contact an agent
Home facts
- Year built:2006
- Subdivision & Development:Oakford Woods
- Listing ID #:SC264841
- Added:1 day(s) ago
- Updated:September 29, 2026 at 03:01 PM
Rooms and interior
- Bedrooms:3
- Total bathrooms:4
- Full bathrooms:4
- Rooms Total:7
- Flooring:Carpet, Tile, Wood
- Kitchen Description:Built-In Gas Range, Dishwasher, Microwave, Oven, Refrigerator
- Basement:Yes
- Basement Description:Full, Unfinished
- Living area:3,476 sq. ft.
Heating and cooling
- Cooling:Ceiling Fan(s), Central Air
- Heating:Natural Gas
- Central air:Yes
Structure and exterior
- Roof:Shingle
- Year built:2006
- Building area:3,476 sq. ft.
- Lot area:2.09 Acres
- Lot Features:Level
- Architectural Style:Ranch
- Construction Materials:Stone, Stucco
- Exterior Features:Covered, Patio, Private Yard, Rain Gutters
- Foundation Description:Block
Utilities
- Water:Public
- Sewer:Public Sewer
Finances and disclosures
- Price:$1,425,000
- Price per sq. ft.:$409.95
- Tax amount:$9,845 (2025)
Features and amenities
- Appliances:Dishwasher, Microwave, Refrigerator, Washer/Dryer
- Laundry features:Laundry Room, Main Level, Washer/Dryer
- Amenities:Ceiling Fan(s), Eat-in Kitchen, Entrance Foyer, Walk-In Closet(s)
Parking
- Parking description:Driveway, Garage, Garage Faces Side
- Garage:Yes
- Garage spaces:3
New listings near 1004 Oakford Woods
- New
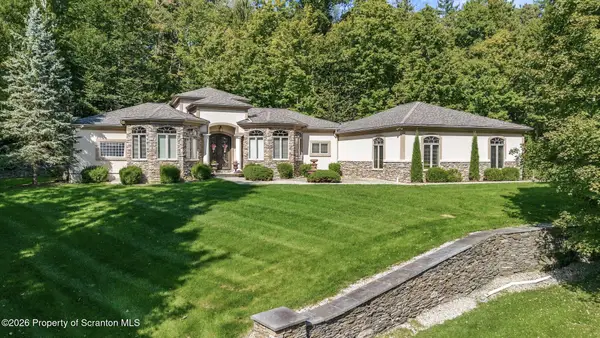 Listed by ERA$1,425,000Active3 beds 4 baths3,476 sq. ft.
1004 Oakford Woods, Waverly, PA 18471
MLS# SC264841Listed by: ERA ONE SOURCE REALTY 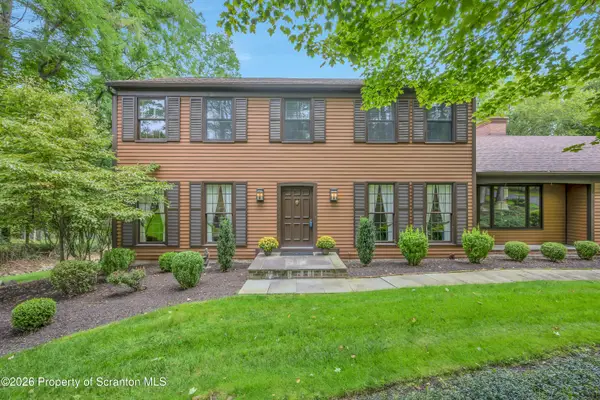 $649,000Pending5 beds 4 baths3,717 sq. ft.
513 Clinton Street, Waverly, PA 18471
MLS# SC264334Listed by: COLDWELL BANKER TOWN & COUNTRY PROPERTIES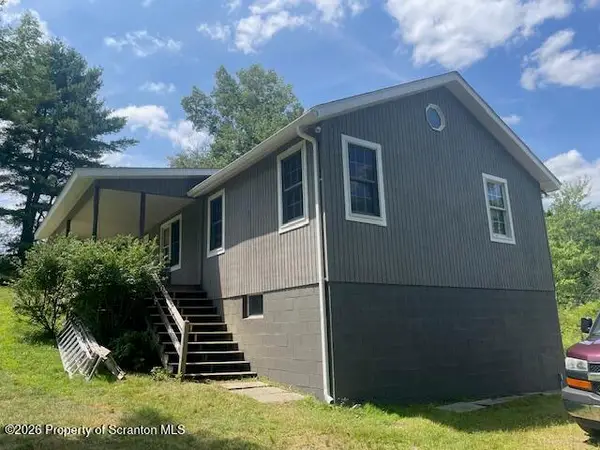 $200,000Pending1 beds 1 baths1,200 sq. ft.
102 Craig Road, Waverly, PA 18471
MLS# SC264196Listed by: COLDWELL BANKER TOWN & COUNTRY PROPERTIES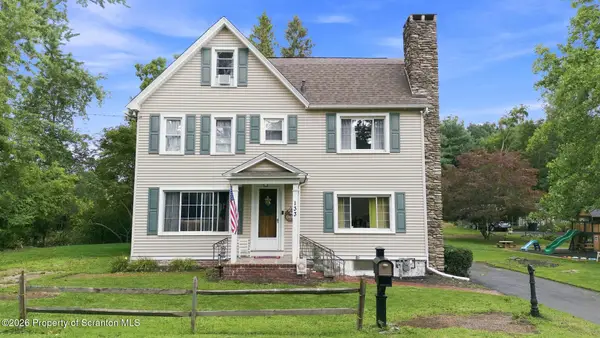 $334,900Pending3 beds 3 baths2,271 sq. ft.
133 Carbondale Road, Waverly Twp, PA 18414
MLS# SC264104Listed by: EXP REALTY LLC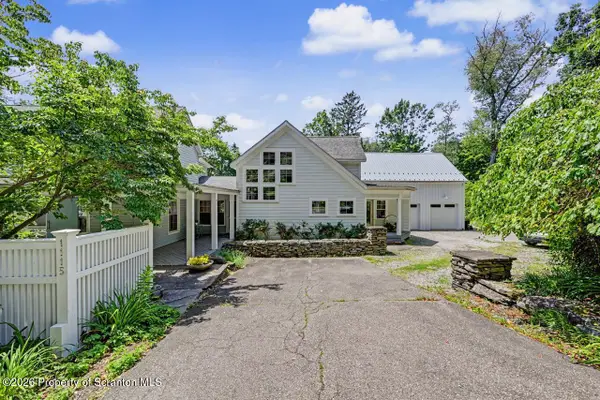 Listed by ERA$849,900Pending4 beds 3 baths3,590 sq. ft.
1115 Lily Lake Road, Waverly, PA 18471
MLS# SC263280Listed by: ERA ONE SOURCE REALTY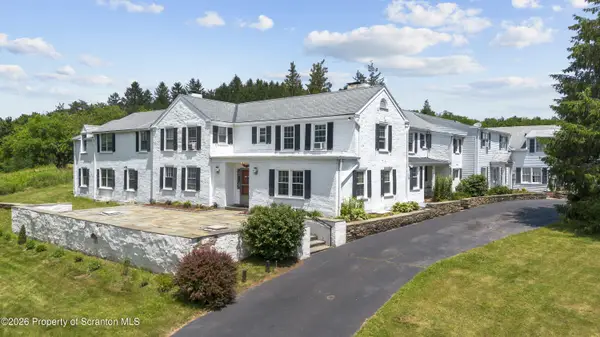 Listed by ERA$1,399,000Active8 beds 10 baths10,069 sq. ft.
642 Lily Lake Road, Waverly, PA 18471
MLS# SC263084Listed by: ERA ONE SOURCE REALTY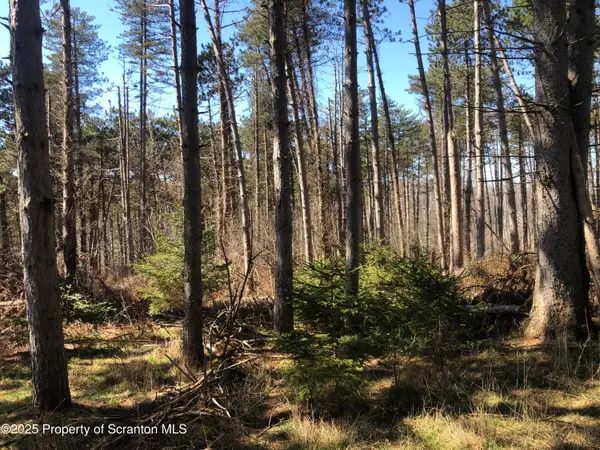 Listed by ERA$199,000Active2.67 Acres
634 Lily Lake Road, Lot 3, Waverly, PA 18471
MLS# SC3605Listed by: ERA ONE SOURCE REALTY Listed by ERA$229,000Active3.1 Acres
632 Lily Lake Road, Lot 2, Waverly, PA 18471
MLS# SC3606Listed by: ERA ONE SOURCE REALTY Listed by ERA$359,000Active6.06 Acres
624 Lily Lake Road, Lot 4, Waverly, PA 18471
MLS# SC3607Listed by: ERA ONE SOURCE REALTY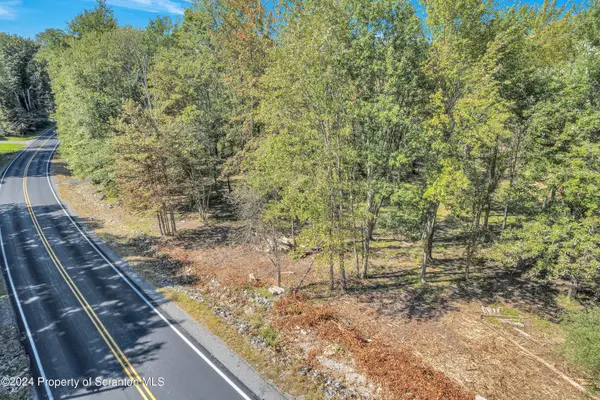 $265,000Active4 Acres
Clinton Street, Waverly, PA 18471
MLS# 234605Listed by: CLASSIC PROPERTIES


Protect your home and budget from life's surprises with an Assurant Home Warranty, backed by a partner that supports you through every step of homeownership. Explore Plans.
© 2023 - 2026 ERA Franchise Systems LLC. All rights reserved. ERA Franchise Systems LLC fully supports the principles of the Fair Housing Act and the Equal Opportunity Act. ERA, ERA Real Estate powered, and their respective logos are registered service marks of ERA Franchise Systems LLC. Each office is independently owned and operated.