
1115 Lily Lake Road, Waverly, PA 18471
Local realty services provided by:ERA One Source Realty
Listed by: jesse vipond
Office: era one source realty
MLS#:SC263280
Source:PA_GSBR
Price summary
- Price:$949,900
- Price per sq. ft.:$264.6
About this home
''The only way to make sense out of change is to plunge into it, move with it, and join the dance.'' So said British philosophical entertainer Alan Watts. That dance can take the form of many steps. Sometimes change is abrupt and heart-wrenching. However, with time, dancing to the rhythms of sudden change can bring you to a new, beautiful chapter of growth and independence. Sometimes, change is premeditated; a thorough and thoughtful plan that brings together old convention and new perspective. And no home in The Abingtons embodies that considered blend of old and new like 1115 Lily Lake Road. What started as a modest 1890 farm home over time grew into a home and property that challenges norms in interesting and surprising ways, ultimately creating a new style that is modern, tasteful, detailed, and sublime. Designed by a U-Penn trained architect, this home will wow you from the moment you pull in the driveway. Located on one of the most sought after roads in Waverly, 1115 Lily Lake perfectly blends old and new, with nods to the humble farmhouse beginnings juxtaposed against true Scandinavian minimalist principles, with each material carefully contemplated for both function and aesthetic. The original space features a clean, modern, and open kitchen/living room, spacious dining room, and generous office. Upstairs you'll find three ample bedrooms and an appealing full bath. The new volume contains a large, open living room with high, vaulted ceilings, a secluded den, and a comfortable primary en suite bed/bath/laundry. And don't forget the second story loft for just about any use imaginable!Outside you'll find lush and mature landscaping interwoven with gravel walking paths and stone steps, a custom gas fire feature, and a relaxing in-ground pool to cool off and enjoy the private, natural surrounds. A home and property like this is rare and unique, so don't miss your opportunity to enjoy the best of The Abingtons in truly one of a kind fashion....
Contact an agent
Home facts
- Year built:1890
- Listing ID #:SC263280
- Added:57 day(s) ago
- Updated:September 04, 2026 at 05:48 PM
Rooms and interior
- Bedrooms:4
- Total bathrooms:3
- Full bathrooms:3
- Rooms Total:11
- Flooring:Tile, Wood
- Kitchen Description:Dishwasher, Gas Oven, Gas Range, Range Hood, Refrigerator
- Basement:Yes
- Basement Description:Block, Concrete, Sump Pump
- Living area:3,590 sq. ft.
Heating and cooling
- Cooling:Ceiling Fan(s), Ductless
- Heating:Ductless, Natural Gas, Radiant Floor, Steam, Wood
Structure and exterior
- Roof:Metal, Shingle
- Year built:1890
- Building area:3,590 sq. ft.
- Lot area:2.92 Acres
- Lot Features:Garden, Gentle Sloping, Landscaped, Not In Development
- Construction Materials:HardiPlank Type
- Exterior Features:Fire Pit, Garden, Lighting, Rain Gutters
- Foundation Description:Block, Slab, Stone
Utilities
- Water:Water Connected, Well
- Sewer:Public Sewer, Sewer Connected
Finances and disclosures
- Price:$949,900
- Price per sq. ft.:$264.6
- Tax amount:$7,792 (2026)
Features and amenities
- Appliances:Dishwasher, Gas Oven, Gas Range, Refrigerator
- Amenities:Bar, Entrance Foyer, Kitchen Island, Walk-In Closet(s)
Parking
- Parking description:Attached, Garage, Garage Door Opener, Gravel, Off Street, Paved
- Garage:Yes
- Garage spaces:2
New listings near 1115 Lily Lake Road
- Open Fri, 4:30 to 6pmNew
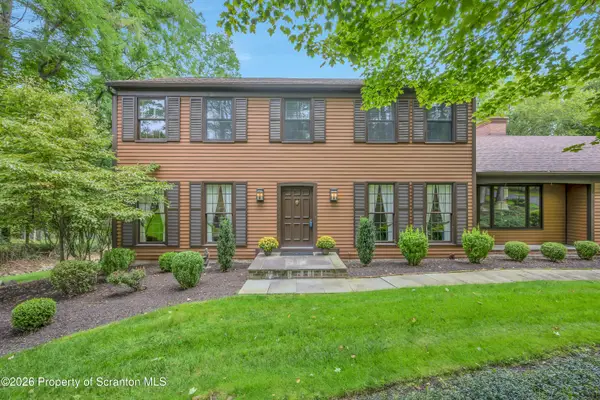 $649,000Active5 beds 4 baths3,717 sq. ft.
513 Clinton Street, Waverly, PA 18471
MLS# SC264334Listed by: COLDWELL BANKER TOWN & COUNTRY PROPERTIES 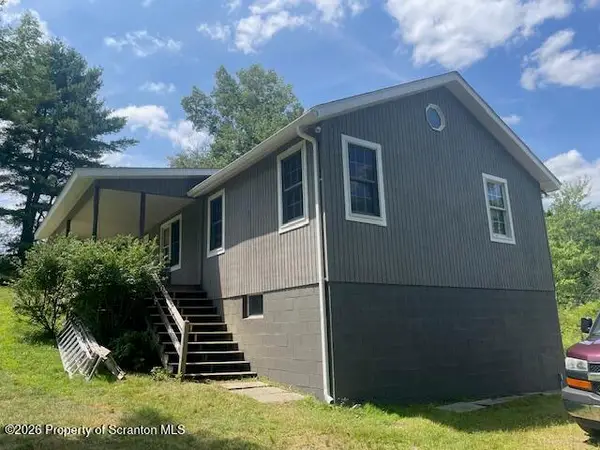 $200,000Pending1 beds 1 baths1,200 sq. ft.
102 Craig Road, Waverly, PA 18471
MLS# SC264196Listed by: COLDWELL BANKER TOWN & COUNTRY PROPERTIES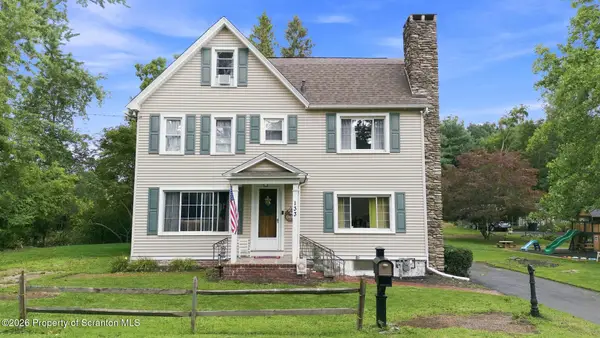 $334,900Active3 beds 3 baths2,271 sq. ft.
133 Carbondale Road, Waverly Twp, PA 18414
MLS# SC264104Listed by: EXP REALTY LLC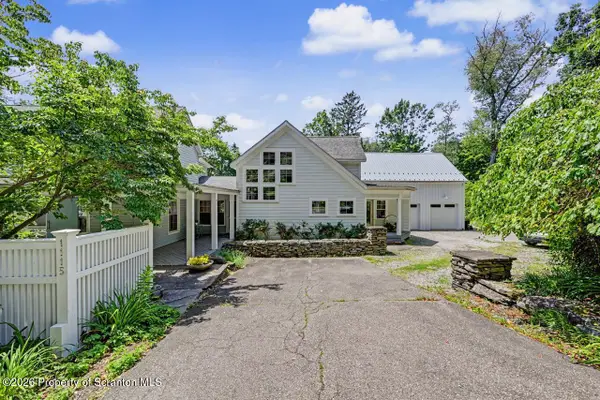 Listed by ERA$949,900Active4 beds 3 baths3,590 sq. ft.
1115 Lily Lake Road, Waverly, PA 18471
MLS# SC263280Listed by: ERA ONE SOURCE REALTY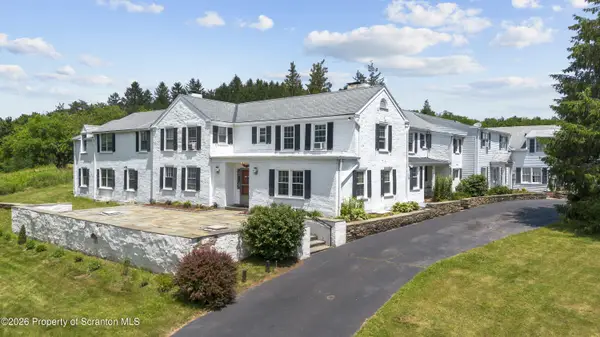 Listed by ERA$1,399,000Active8 beds 10 baths10,069 sq. ft.
642 Lily Lake Road, Waverly, PA 18471
MLS# SC263084Listed by: ERA ONE SOURCE REALTY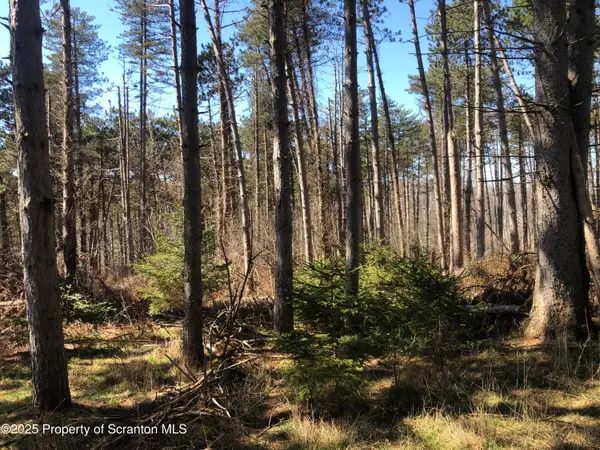 Listed by ERA$199,000Active2.67 Acres
634 Lily Lake Road, Lot 3, Waverly, PA 18471
MLS# SC3605Listed by: ERA ONE SOURCE REALTY Listed by ERA$229,000Active3.1 Acres
632 Lily Lake Road, Lot 2, Waverly, PA 18471
MLS# SC3606Listed by: ERA ONE SOURCE REALTY Listed by ERA$359,000Active6.06 Acres
624 Lily Lake Road, Lot 4, Waverly, PA 18471
MLS# SC3607Listed by: ERA ONE SOURCE REALTY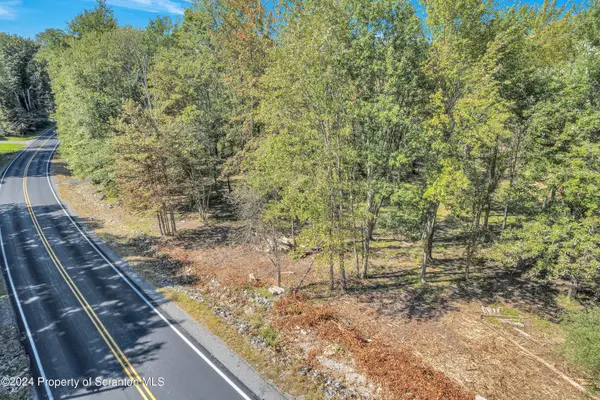 $265,000Active4 Acres
Clinton Street, Waverly, PA 18471
MLS# 234605Listed by: CLASSIC PROPERTIES


Protect your home and budget from life's surprises with an Assurant Home Warranty, backed by a partner that supports you through every step of homeownership. Explore Plans.
© 2023 - 2026 ERA Franchise Systems LLC. All rights reserved. ERA Franchise Systems LLC fully supports the principles of the Fair Housing Act and the Equal Opportunity Act. ERA, ERA Real Estate powered, and their respective logos are registered service marks of ERA Franchise Systems LLC. Each office is independently owned and operated.