
448 White Rock Drive, Waymart, PA 18472
Local realty services provided by:ERA One Source Realty
448 White Rock Drive,Waymart, PA 18472
$750,000
- 3 Beds
- 2 Baths
- 1,900 sq. ft.
- Single family
- Active
Listed by: connie petraitis
Office: davis r. chant - honesdale
MLS#:PW263358
Source:PA_PWAR
Price summary
- Price:$750,000
- Price per sq. ft.:$394.74
About this home
45 ACRES - OUTSTANDING LONG DISTANCE COUNTRY VIEWS- Pride of ownership is evident in this updated country ranch offering spacious living areas, on suite primary bedroom, 2 guest rooms and bath. Front porch overlooks manicured park setting with 2 ponds and stream, along with views. Out buildings include 2- 1 car garages, 800 sq ft Storage area that used to keep horses and has large workshop. Convenient to Elk mt. ski area, snowmobile trails and numerous State Lakes for fishing and boating. Trails thru property for hiking and hunting. Convenient to village of Forest city for shopping.
Contact an agent
Home facts
- Year built:1999
- Subdivision & Development:None
- Listing ID #:PW263358
- Added:5 day(s) ago
- Updated:October 01, 2026 at 07:19 PM
Rooms and interior
- Bedrooms:3
- Total bathrooms:2
- Full bathrooms:2
- Rooms Total:7
- Flooring:Laminate
- Kitchen Description:Gas Oven, Refrigerator
- Basement:Yes
- Basement Description:Crawl Space
- Living area:1,900 sq. ft.
Heating and cooling
- Heating:Baseboard, Electric, Forced Air, Propane, Zoned
Structure and exterior
- Roof:Fiberglass
- Year built:1999
- Building area:1,900 sq. ft.
- Lot area:45.09 Acres
- Lot Features:Cleared, Not In Development, Views
- Architectural Style:Ranch
- Construction Materials:Log Siding
- Exterior Features:Patio, Private Yard
- Foundation Description:Slab
Utilities
- Water:Well
- Sewer:Septic Tank
Finances and disclosures
- Price:$750,000
- Price per sq. ft.:$394.74
- Tax amount:$4,639
Features and amenities
- Appliances:Gas Oven, Refrigerator
- Amenities:Open Floorplan, Walk-In Closet(s)
- Pool features:Above Ground
Parking
- Parking description:Detached, Garage
- Garage:Yes
- Garage spaces:2
New listings near 448 White Rock Drive
- New
 $695,000Active3 beds 3 baths3,001 sq. ft.
47 Fermoy Lane, Waymart, PA 18472
MLS# PW263414Listed by: RE/MAX WAYNE  $390,000Pending3 beds 2 baths1,300 sq. ft.
729 Hemlock Road Road, Waymart, PA 18472
MLS# PW263384Listed by: POCONO MOUNTAIN LAKES REALTY- New
 $240,000Active2 beds 1 baths1,008 sq. ft.
774 Elk Lake Drive, Waymart, PA 18472
MLS# PW263372Listed by: KELLER WILLIAMS RE HAWLEY 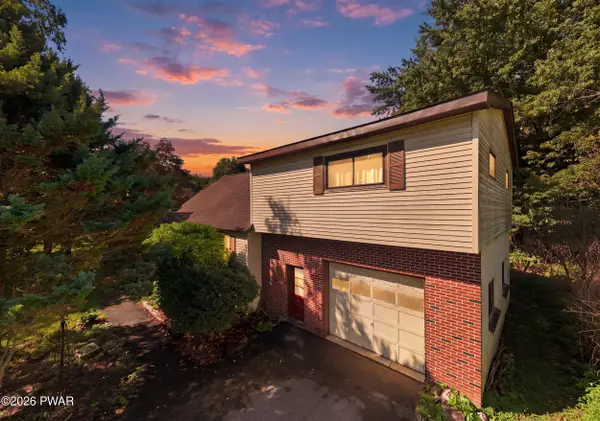 $265,000Active4 beds 2 baths2,006 sq. ft.
111 Prospect Street, Waymart, PA 18472
MLS# PW263176Listed by: RE/MAX WAYNE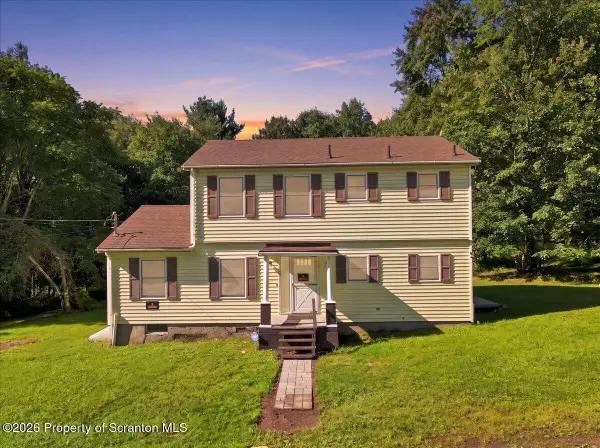 $365,000Pending3 beds 3 baths2,002 sq. ft.
508 Canaan Road, Waymart, PA 18472
MLS# SC264449Listed by: KELLER WILLIAMS REAL ESTATE-CLARKS SUMMIT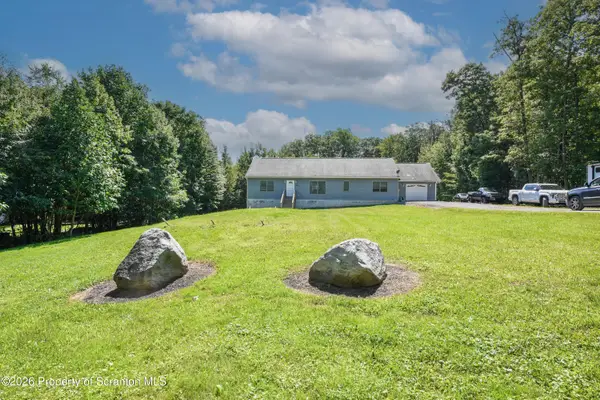 $349,995Pending2 beds 2 baths2,100 sq. ft.
30 Salem View Drive, Waymart, PA 18472
MLS# SC264258Listed by: CHRISTIAN SAUNDERS REAL ESTATE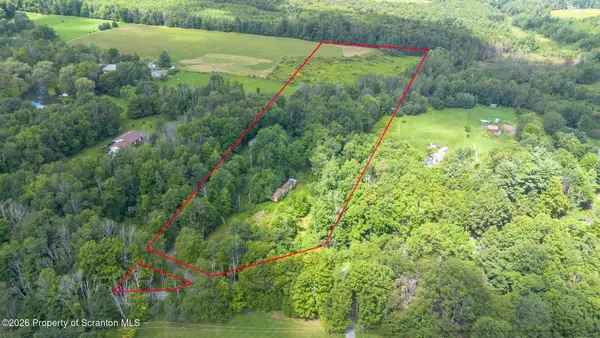 $225,000Active11.99 Acres
6 Silhouette Lane, Waymart, PA 18472
MLS# SC264175Listed by: EXP REALTY LLC $650,000Active5 beds 3 baths2,970 sq. ft.
311 Jubinsky Road, Waymart, PA 18472
MLS# PM-144151Listed by: CLASSIC PROPERTIES - MOUNTAINHOME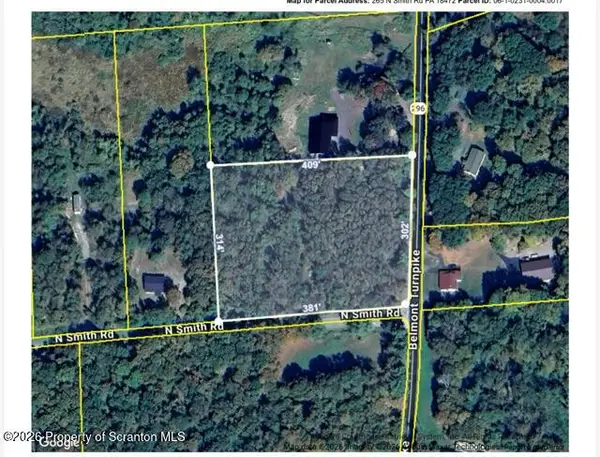 $56,000Active3.02 Acres
265 N Smith Road, Waymart, PA 18472
MLS# SC264084Listed by: EXP REALTY LLC


Protect your home and budget from life's surprises with an Assurant Home Warranty, backed by a partner that supports you through every step of homeownership. Explore Plans.
© 2023 - 2026 ERA Franchise Systems LLC. All rights reserved. ERA Franchise Systems LLC fully supports the principles of the Fair Housing Act and the Equal Opportunity Act. ERA, ERA Real Estate powered, and their respective logos are registered service marks of ERA Franchise Systems LLC. Each office is independently owned and operated.