
47 Fermoy Lane, Waymart, PA 18472
Local realty services provided by:ERA One Source Realty
Listed by: tim meagher
Office: re/max wayne
MLS#:PW263414
Source:PA_PWAR
Price summary
- Price:$695,000
- Price per sq. ft.:$231.59
About this home
Exceptional true log home estate on over 4 private acres between Honesdale and Waymart with Multiple Huge Garages & a basketball court! This 3 bedroom, 3 bath home is in pristine mint condition better than a new home! Enjoy privacy, beautifully updated living spaces and an incredible collection of garages & outdoor amenities. Tucked into a secluded setting just off the Owego Turnpike, this home has been meticulously maintained and updated throughout, creating a like-new feel while showcasing the beauty of true log construction. Inside, vaulted ceilings, rich pine tongue-and-groove finishes and an abundance of windows create an impressive interior filled with natural light. The open main level features a beautiful stone propane fireplace, an upgraded kitchen with a large island perfect for entertaining, plus the primary bedroom and bathroom. Just off the garage entrance, the mudroom includes first-floor laundry with a convenient half bath nearby. Upstairs, a spacious loft overlooks the main living area and is joined by two additional bedrooms and a full bath. The full walkout lower level offers a family and recreation room with plenty of additional living space. The outdoor setting is equally impressive with a beautiful covered front porch, expansive rear deck and patio, fire pit, gazebo area, professional landscaping and privacy for relaxing and entertaining throughout the seasons. Car enthusiasts and hobbyists will appreciate the attached 2-car garage, oversized 26x40 detached 3-car garage with electric, additional detached 1-car garage and separate shed, providing tremendous space for vehicles, recreational toys, and projects. A professionally lit basketball court creates your own private recreation area. The completely new driveway, extensive landscaping and French drains further showcase the care invested throughout this remarkable property. A truly unique retreat offering luxury, privacy, recreation & exceptional space just 2 1/2 hours from NY & Philly areas....
Contact an agent
Home facts
- Year built:2006
- Subdivision & Development:None
- Listing ID #:PW263414
- Added:1 day(s) ago
- Updated:October 01, 2026 at 07:59 PM
Rooms and interior
- Bedrooms:3
- Total bathrooms:3
- Full bathrooms:2
- Half bathrooms:1
- Rooms Total:9
- Flooring:Carpet, Hardwood, Tile
- Kitchen Description:Dishwasher, Microwave, Refrigerator
- Basement:Yes
- Basement Description:Daylight, FInished, Full, Walk-Out Access
- Living area:3,001 sq. ft.
Heating and cooling
- Cooling:Heat Pump
- Heating:Baseboard, Hot Water, Oil, Radiant Floor, Zoned
Structure and exterior
- Roof:Asphalt, Fiberglass
- Year built:2006
- Building area:3,001 sq. ft.
- Lot area:4.42 Acres
- Lot Features:Level
- Construction Materials:Log
- Exterior Features:Covered, Deck, Patio, Porch, Private Yard
Utilities
- Water:Well
- Sewer:Septic Tank
Finances and disclosures
- Price:$695,000
- Price per sq. ft.:$231.59
- Tax amount:$8,407
Features and amenities
- Appliances:Dishwasher, Dryer, Microwave, Refrigerator, Washer
- Laundry features:Dryer, Washer
- Amenities:Walk-In Closet(s)
Parking
- Parking description:Attached, Detached, Driveway, Garage, Paved
- Garage:Yes
- Garage spaces:6
New listings near 47 Fermoy Lane
 $390,000Pending3 beds 2 baths1,300 sq. ft.
729 Hemlock Road Road, Waymart, PA 18472
MLS# PW263384Listed by: POCONO MOUNTAIN LAKES REALTY- New
 $240,000Active2 beds 1 baths1,008 sq. ft.
774 Elk Lake Drive, Waymart, PA 18472
MLS# PW263372Listed by: KELLER WILLIAMS RE HAWLEY - New
 $750,000Active3 beds 2 baths1,900 sq. ft.
448 White Rock Drive, Waymart, PA 18472
MLS# PW263358Listed by: DAVIS R. CHANT - HONESDALE 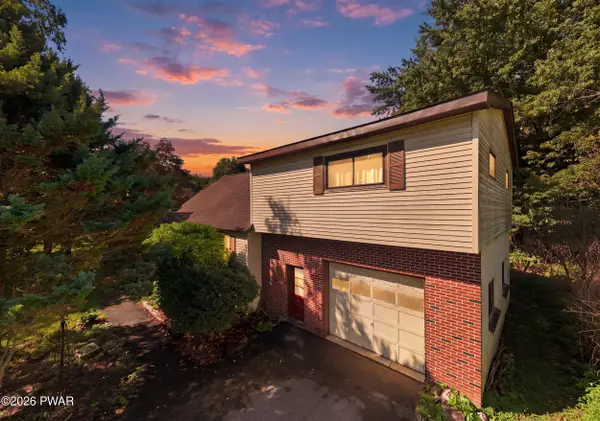 $265,000Active4 beds 2 baths2,006 sq. ft.
111 Prospect Street, Waymart, PA 18472
MLS# PW263176Listed by: RE/MAX WAYNE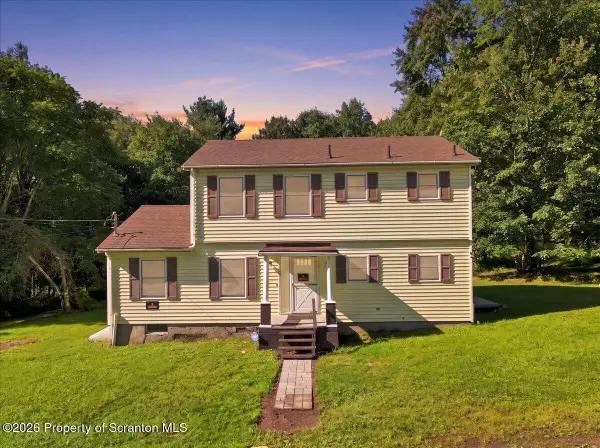 $365,000Pending3 beds 3 baths2,002 sq. ft.
508 Canaan Road, Waymart, PA 18472
MLS# SC264449Listed by: KELLER WILLIAMS REAL ESTATE-CLARKS SUMMIT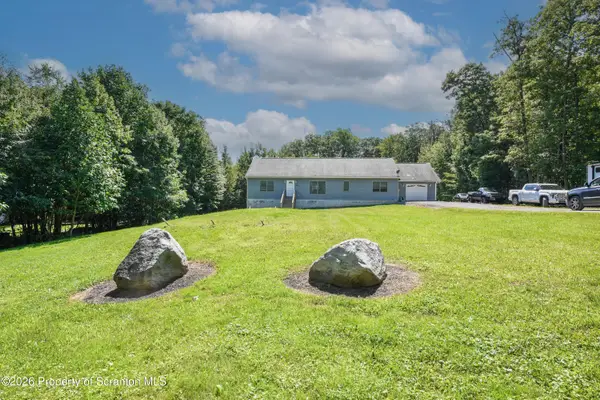 $349,995Pending2 beds 2 baths2,100 sq. ft.
30 Salem View Drive, Waymart, PA 18472
MLS# SC264258Listed by: CHRISTIAN SAUNDERS REAL ESTATE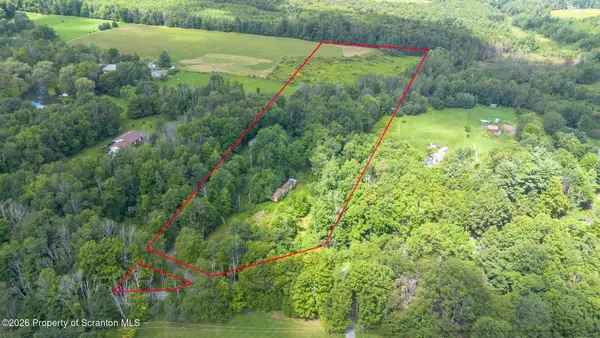 $225,000Active11.99 Acres
6 Silhouette Lane, Waymart, PA 18472
MLS# SC264175Listed by: EXP REALTY LLC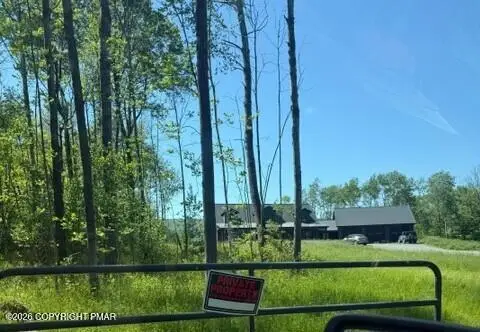 $650,000Active5 beds 3 baths2,970 sq. ft.
311 Jubinsky Road, Waymart, PA 18472
MLS# PM-144151Listed by: CLASSIC PROPERTIES - MOUNTAINHOME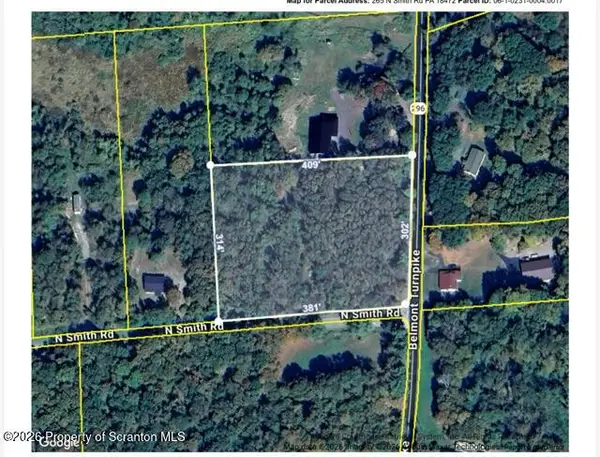 $56,000Active3.02 Acres
265 N Smith Road, Waymart, PA 18472
MLS# SC264084Listed by: EXP REALTY LLC


Protect your home and budget from life's surprises with an Assurant Home Warranty, backed by a partner that supports you through every step of homeownership. Explore Plans.
© 2023 - 2026 ERA Franchise Systems LLC. All rights reserved. ERA Franchise Systems LLC fully supports the principles of the Fair Housing Act and the Equal Opportunity Act. ERA, ERA Real Estate powered, and their respective logos are registered service marks of ERA Franchise Systems LLC. Each office is independently owned and operated.