
729 Hemlock Road Road, Waymart, PA 18472
Local realty services provided by:ERA One Source Realty
729 Hemlock Road Road,Waymart, PA 18472
$390,000
- 3 Beds
- 2 Baths
- 1,300 sq. ft.
- Single family
- Pending
Listed by: chassidy babcock
Office: pocono mountain lakes realty
MLS#:PW263384
Source:PA_PWAR
Price summary
- Price:$390,000
- Price per sq. ft.:$300
About this home
Meticulously maintained and thoughtfully updated, this beautiful 3-bedroom ranch offers the ease and comfort of one-level living with stunning countryside views.The primary suite features a large walk-in closet and a private full bathroom, creating the perfect retreat at the end of the day. The remodeled kitchen, updated less than three years ago, was designed with both style and functionality in mind. You'll love the quartz countertops, stainless steel appliances, and the abundance of clever storage solutions, including pull-out shelves, swing-out cabinets, and customized spaces that maximize every inch of storage.The two additional bedrooms are situated on the opposite end of the home, offering privacy for family members or guests, along with a full bathroom nearby. The conveniently located laundry area is tucked into the hallway connecting the home to the attached garage.Step outside on the deck and discover an outdoor space designed for relaxation and entertaining. The expansive rear deck leads directly to the included hot tub, while the lower patio area features a cozy fire pit overlooking the breathtaking backyard views. Whether you're enjoying your morning coffee on the welcoming front porch or watching the sunset from the back deck, you'll adore the peace and quiet of country living.The full unfinished basement offers endless possibilities, a home gym, workshop, or hobby room. As an added bonus, the home is already equipped with a forced-air system in the basement. While it is not currently being used, a new service unit could provide the opportunity for central air conditioning in the future. The current owners felt no need for air conditioning.Completing the package is a large attached two-car garage, allowing you to park comfortably and step directly into your home during inclement weather.This property seamlessly blends comfort, functionality, and exceptional outdoor living....
Contact an agent
Home facts
- Year built:2000
- Subdivision & Development:None
- Listing ID #:PW263384
- Added:1 day(s) ago
- Updated:September 29, 2026 at 05:08 AM
Rooms and interior
- Bedrooms:3
- Total bathrooms:2
- Full bathrooms:2
- Rooms Total:5
- Flooring:Carpet, Vinyl
- Kitchen Description:Dishwasher, Microwave, Refrigerator
- Basement:Yes
- Basement Description:Concrete, Full, Unfinished
- Living area:1,300 sq. ft.
Heating and cooling
- Heating:Oil
Structure and exterior
- Year built:2000
- Building area:1,300 sq. ft.
- Lot area:4.8 Acres
- Architectural Style:Ranch
- Exterior Features:Deck, Private Yard
Utilities
- Water:Well
Finances and disclosures
- Price:$390,000
- Price per sq. ft.:$300
- Tax amount:$4,550
Features and amenities
- Appliances:Dishwasher, Microwave, Refrigerator
Parking
- Parking description:Garage
- Garage:Yes
- Garage spaces:2
New listings near 729 Hemlock Road Road
- New
 $240,000Active2 beds 1 baths1,008 sq. ft.
774 Elk Lake Drive, Waymart, PA 18472
MLS# PW263372Listed by: KELLER WILLIAMS RE HAWLEY - New
 $750,000Active3 beds 2 baths1,900 sq. ft.
448 White Rock Drive, Waymart, PA 18472
MLS# PW263358Listed by: DAVIS R. CHANT - HONESDALE 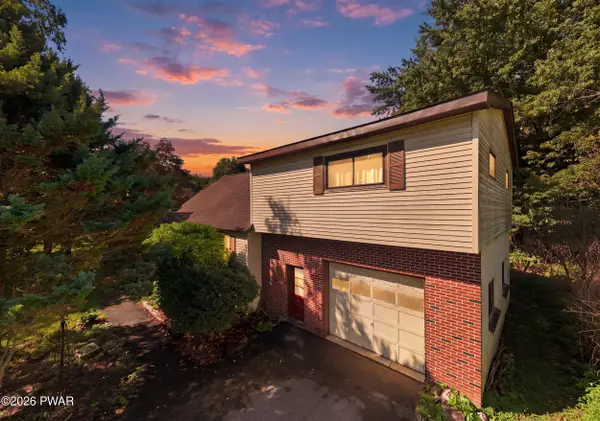 $265,000Active4 beds 2 baths2,006 sq. ft.
111 Prospect Street, Waymart, PA 18472
MLS# PW263176Listed by: RE/MAX WAYNE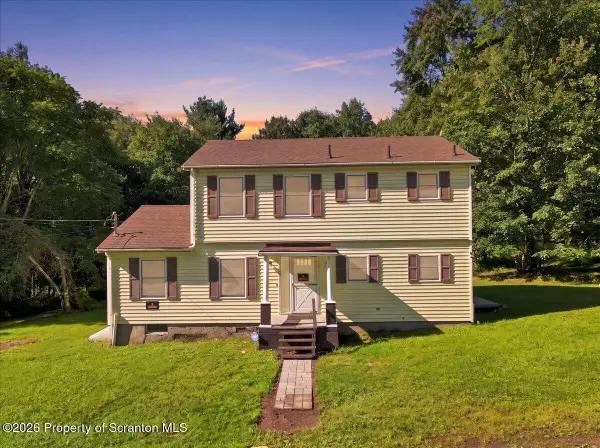 $365,000Pending3 beds 3 baths2,002 sq. ft.
508 Canaan Road, Waymart, PA 18472
MLS# SC264449Listed by: KELLER WILLIAMS REAL ESTATE-CLARKS SUMMIT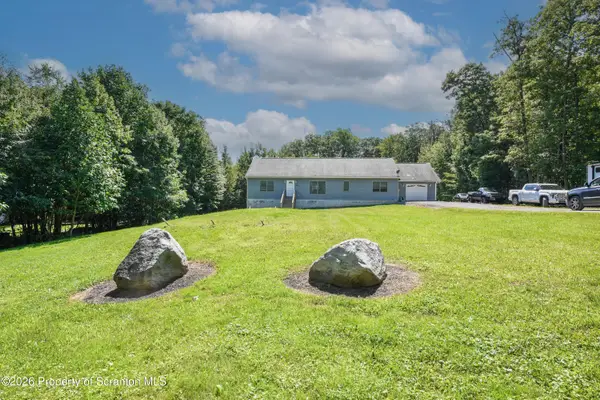 $349,995Pending2 beds 2 baths2,100 sq. ft.
30 Salem View Drive, Waymart, PA 18472
MLS# SC264258Listed by: CHRISTIAN SAUNDERS REAL ESTATE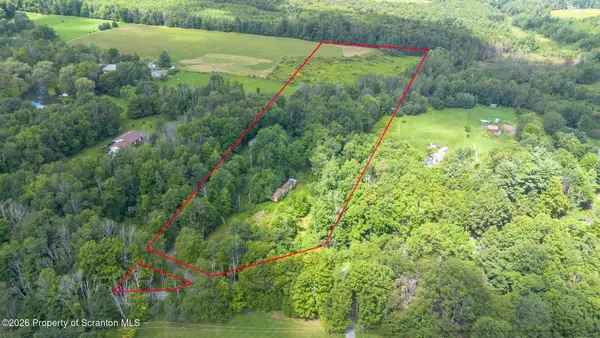 $225,000Active11.99 Acres
6 Silhouette Lane, Waymart, PA 18472
MLS# SC264175Listed by: EXP REALTY LLC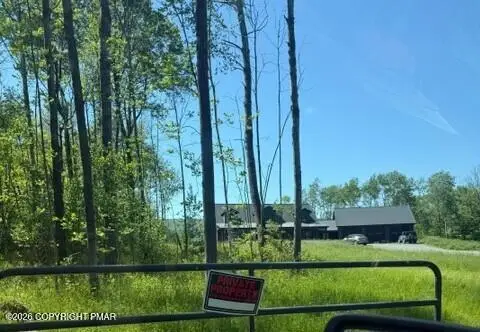 $650,000Active5 beds 3 baths2,970 sq. ft.
311 Jubinsky Road, Waymart, PA 18472
MLS# PM-144151Listed by: CLASSIC PROPERTIES - MOUNTAINHOME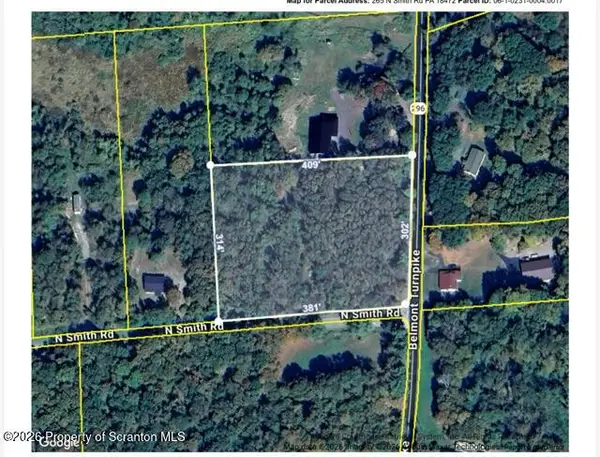 $56,000Active3.02 Acres
265 N Smith Road, Waymart, PA 18472
MLS# SC264084Listed by: EXP REALTY LLC $269,900Active2 beds 2 baths1,800 sq. ft.
80 Lake Shore Drive, Waymart, PA 18472
MLS# PW262780Listed by: RE/MAX BEST


Protect your home and budget from life's surprises with an Assurant Home Warranty, backed by a partner that supports you through every step of homeownership. Explore Plans.
© 2023 - 2026 ERA Franchise Systems LLC. All rights reserved. ERA Franchise Systems LLC fully supports the principles of the Fair Housing Act and the Equal Opportunity Act. ERA, ERA Real Estate powered, and their respective logos are registered service marks of ERA Franchise Systems LLC. Each office is independently owned and operated.