
1034 Mt Pleasant Ave #lot 2, Wayne, PA 19087
Local realty services provided by:O'BRIEN REALTY ERA POWERED
1034 Mt Pleasant Ave #lot 2,Wayne, PA 19087
$975,000
- 4 Beds
- 3 Baths
- 2,600 sq. ft.
- Single family
- Coming Soon
Listed by: christopher l meszaros
Office: countryside realty
MLS#:PAMC2200358
Source:BRIGHTMLS
Price summary
- Price:$975,000
- Price per sq. ft.:$375
About this home
Your Brand‑New Detached Single Family Home in Philly's Main Line at a very attractive price is here!! 1 of 2 home sites are under construction with a March 2027 delivery. Lot 2 is under roof waiting for mechanicals. Lot 1 is getting ready to be framed. These 2 new homes in the Wayne section of Upper Merion Twp, are block away from the prestigious St. David’s Country Club and just a short commute to the Rt 30, 202, 422 corridors. These 2 homes built by Conshohocken Construction are not to big/not to small..just the right size to meet today's lifestyle. Attractive colonial/craftsman elevations offering 4 bedrooms and 2.5 baths. From the open porch you enter a 2 story foyer with the main level of this home having 9' ceilings. As you walk to the rear an open concept floor plan with kitchen. dining and family room areas flowing into one area are perfect for your enjoyment or entertaining. The 2nd floor on Lot 2 also features a 9' ceiling height a main bedrooms suite with large walk in closet and a private bath with double bowl sink, separate tub and shower areas. The laundry area is on the 2nd floor. The basement is full, unfinished with egress window well. There is a limited time for you to select some finishes (flooring, hardware, the kitchen and bathroom from the base allowances) with the ability to upgrade stage at this stage for the next 30-45 days, making it all your own. Your new home is close to public transportation (rail at Strafford, Wayne, St. Davids & Villanova stations), The heart of the Wayne Business district, close to KOP & Rt-30 Lancaster Ave with numerous shopping and food establishments options, access to the PA Turnpike, I-476 and the Schuylkill Expressway. Villanova University is a stone throw away which could offer some unique opportunities. Golf...there are numerous prestigious private and courses and clubs nearby. If your not a golfer, there is Valley Forge National Park, the Schuylkill River Trail, Radnor Trail network for walking and biking desires. There are no Homeowner Association fees and relatively low real estate taxes that are afforded Upper Merion Township. Best of all, you can create a new single family home at an attractive price and be apart of all the amenities that make Wayne and the Main Line placement such an attractive place to be....
Contact an agent
Home facts
- Year built:2026
- Subdivision & Development:NONE AVAILABLE
- Listing ID #:PAMC2200358
- Updated:November 20, 2026 at 03:11 PM
Rooms and interior
- Bedrooms:4
- Total bathrooms:3
- Full bathrooms:2
- Half bathrooms:1
- Rooms Total:8
- Flooring:Carpet, Ceramic Tile, Engineered Wood, Hardwood
- Dining Description:Combination Kitchen/Dining
- Kitchen Description:Breakfast Area, Built-Ins, Carpet, Combination Kitchen/Living, Dishwasher, Disposal, Kitchen - Eat-In, Kitchen - Island, Microwave, Oven/Range - Gas, Recessed Lighting, Upgraded Countertops
- Bedroom Description:Carpet, Walk In Closet(s)
- Basement:Yes
- Basement Description:Full, Poured Concrete, Unfinished, Windows
- Living area:2,600 sq. ft.
Heating and cooling
- Cooling:Central A/C
- Heating:Forced Air, Natural Gas
Structure and exterior
- Roof:Architectural Shingle, Asphalt
- Year built:2026
- Building area:2,600 sq. ft.
- Lot area:0.21 Acres
- Lot Features:Rear Yard, Suburban
- Architectural Style:Colonial, Craftsman, Farmhouse/National Folk, Transitional
- Construction Materials:Frame, Stone, Vinyl Siding
- Exterior Features:Porch(es)
- Foundation Description:Concrete Perimeter, Slab
- Levels:2 Stories
Schools
- High school:UPPER MERION
- Middle school:UPPER MERION
Utilities
- Water:Public
- Sewer:Public Sewer
Finances and disclosures
- Price:$975,000
- Price per sq. ft.:$375
- Tax amount:$10,700 (2026)
Features and amenities
- Amenities:200+ Amp Service, Built-Ins, Cable TV, Cable TV Available, Carpet, Double Hung Windows, Electric Available, Natural Gas Available, Recessed Lighting
Parking
- Parking description:Asphalt Driveway, Attached Garage, Built In, Garage - Front Entry, Garage Door Opener, Inside Access
- Garage:Yes
- Garage spaces:2
New listings near 1034 Mt Pleasant Ave #lot 2
- Coming Soon
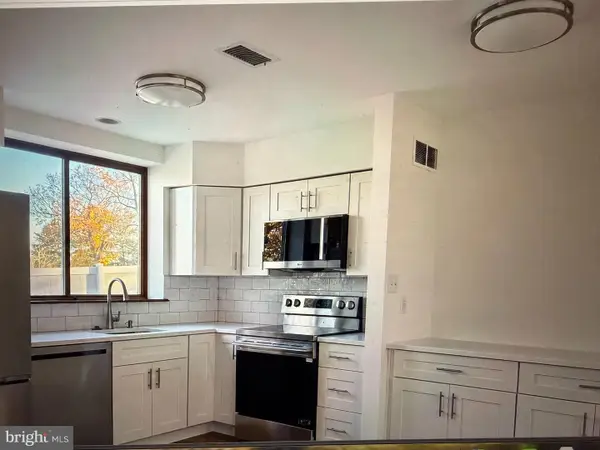 $484,900Coming Soon3 beds 3 baths1,118 sq. ft.
324 W Wayne Ave, WAYNE, PA 19087
MLS# PADE2127956Listed by: ALAN J HOCHMAN - Open Fri, 4 to 6pmNew
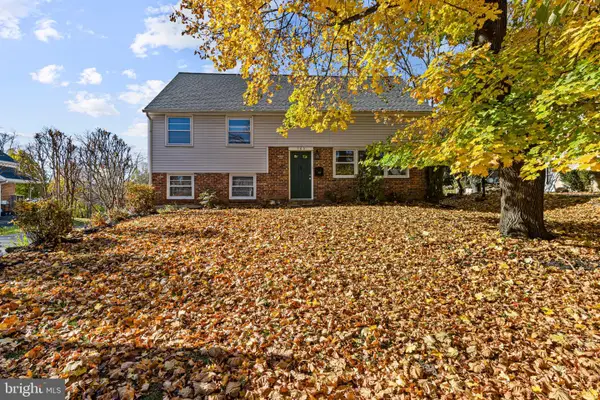 $750,000Active4 beds 3 baths2,273 sq. ft.
103 Valley Forge Ter, WAYNE, PA 19087
MLS# PADE2127586Listed by: COMPASS PENNSYLVANIA, LLC - New
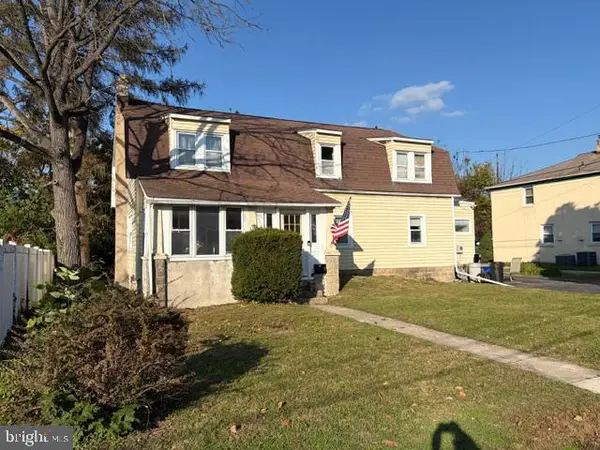 $990,000Active6 beds 2 baths3,376 sq. ft.
53 Louella Ct, WAYNE, PA 19087
MLS# PADE2127852Listed by: HOWARD HANNA REAL ESTATE SERVICES - New
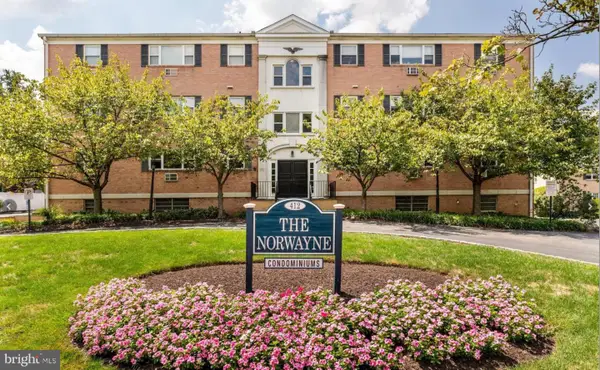 $299,000Active2 beds 1 baths920 sq. ft.
412 N Wayne Ave #306, WAYNE, PA 19087
MLS# PADE2127334Listed by: BHHS FOX & ROACH-ROSEMONT 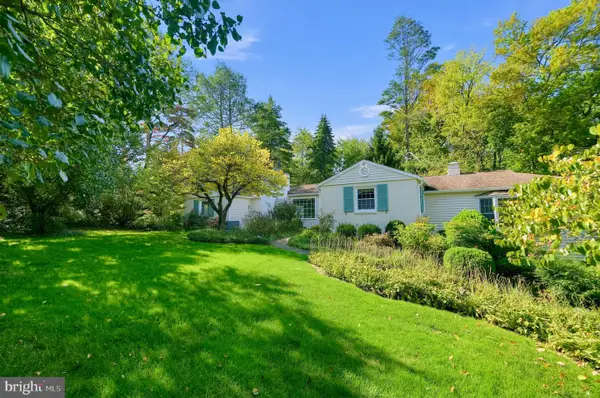 $1,175,000Active3 beds 3 baths2,438 sq. ft.
312 Chamounix Rd, WAYNE, PA 19087
MLS# PADE2126544Listed by: COLDWELL BANKER REALTY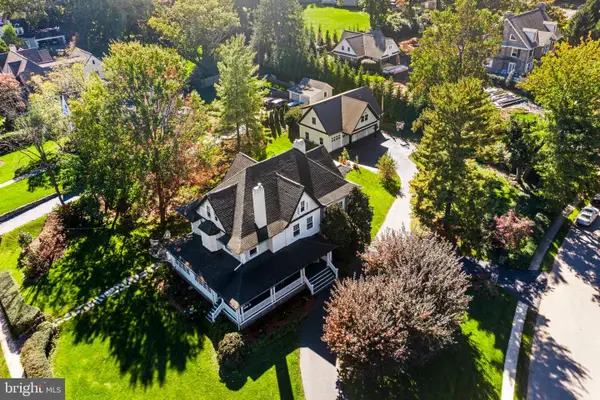 $3,100,000Pending6 beds 5 baths6,144 sq. ft.
305 Audubon Ave, WAYNE, PA 19087
MLS# PADE2125636Listed by: COMPASS PENNSYLVANIA, LLC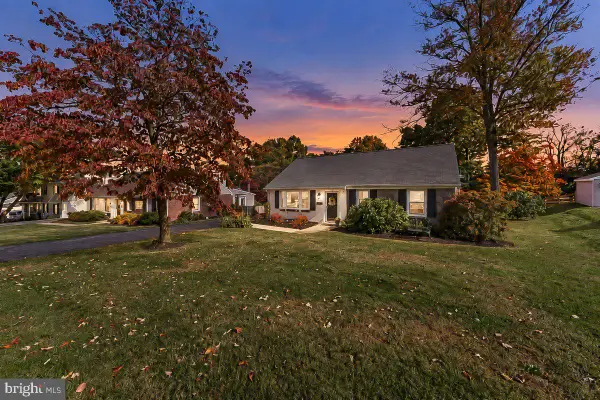 $599,900Pending3 beds 1 baths1,460 sq. ft.
9 Longwood Dr, WAYNE, PA 19087
MLS# PADE2126156Listed by: RE/MAX PREFERRED - NEWTOWN SQUARE $900,000Pending4 beds 3 baths2,640 sq. ft.
6 Harrow Cir, WAYNE, PA 19087
MLS# PADE2126032Listed by: COMPASS PENNSYLVANIA, LLC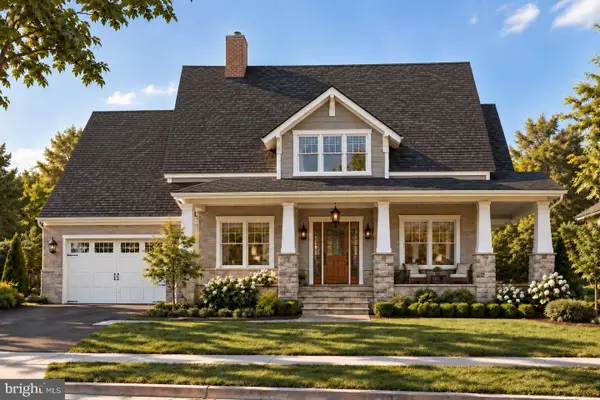 $3,059,990Active4 beds 4 baths4,015 sq. ft.
11 Strafford Walk, WAYNE, PA 19087
MLS# PADE2124074Listed by: COMPASS PENNSYLVANIA, LLC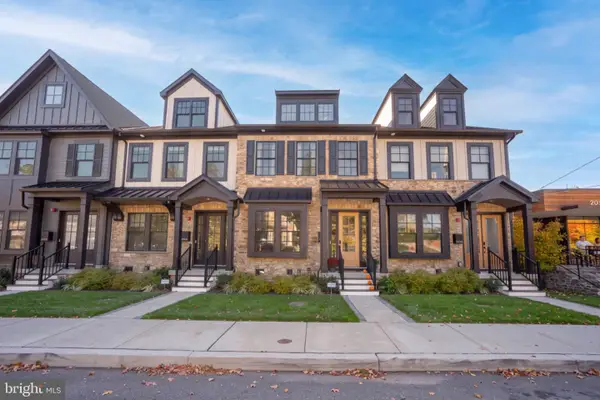 $1,200,000Active3 beds 5 baths3,100 sq. ft.
206 N Aberdeen Ave #e, WAYNE, PA 19087
MLS# PADE2126222Listed by: BHHS FOX & ROACH WAYNE-DEVON


Protect your home and budget from life's surprises with an Assurant Home Warranty, backed by a partner that supports you through every step of homeownership. Explore Plans.
© 2023 - 2026 ERA Franchise Systems LLC. All rights reserved. ERA Franchise Systems LLC fully supports the principles of the Fair Housing Act and the Equal Opportunity Act. ERA, ERA Real Estate powered, and their respective logos are registered service marks of ERA Franchise Systems LLC. Each office is independently owned and operated.