
206 N Aberdeen Ave #e, Wayne, PA 19087
Local realty services provided by:ERA OakCrest Realty, Inc.
206 N Aberdeen Ave #e,Wayne, PA 19087
$1,200,000
- 3 Beds
- 5 Baths
- 3,100 sq. ft.
- Townhouse
- Coming Soon
Upcoming open houses
- Fri, Oct 2305:00 pm - 07:00 pm
Listed by: dianne giombetti, cassondra giombetti
Office: bhhs fox & roach wayne-devon
MLS#:PADE2126222
Source:BRIGHTMLS
Price summary
- Price:$1,200,000
- Price per sq. ft.:$387.1
- Monthly HOA dues:$267
About this home
Welcome to 206 N Aberdeen Avenue, Unit E, a lovely nearly-new townhome located in the exclusive Rockwell on Aberdeen community. Built in 2022, this “Walk-to-Wayne” home offers approximately 3,000 square feet of open and light living space. The open-concept main level has a large formal dining area, a gourmet chef's kitchen with ample and tall cabinets, an oversized center island, premium appliances and easy flow into a large living room with gas fireplace and access to the private deck. The main floor showcases soaring 10-foot ceilings, wide-plank hardwood flooring, elegant woodwork and lots of light. Enjoy outdoor relaxation on the private composite deck. The 3-stop elevator allows for effortless access from the basement to the main and second floors. The second floor has two large bedrooms with two full bathrooms. The primary bedroom has two walk-in closets with built-in shelves and drawers and a spa-like en-suite bath with double vanities and a huge walk-in shower. The second bedroom has it’s own en-suite bathroom with soaking tub and large walk-in closet. The large third floor loft includes it’s own bath with walk-in shower and plenty additional storage. The finished daylight, lower level includes another half bath and access to the large 2-car garage and additional driveway parking. Located in the award winning Radnor School District and walking distance to all that downtown Wayne has to offer, as well as the SEPTA train station, this luxury, low-maintenance townhome is move-in ready and waiting for you. Schedule your appointment today!...
Contact an agent
Home facts
- Year built:2022
- Subdivision & Development:NONE AVAILABLE
- Listing ID #:PADE2126222
- Updated:October 22, 2026 at 05:45 AM
Rooms and interior
- Bedrooms:3
- Total bathrooms:5
- Full bathrooms:3
- Half bathrooms:2
- Dining Description:Combination Dining/Living, Combination Kitchen/Dining
- Bathrooms Description:Primary Bath(s)
- Kitchen Description:Kitchen - Island, Upgraded Countertops
- Bedroom Description:Walk In Closet(s)
- Basement:Yes
- Basement Description:Daylight, Full, Garage Access
- Living area:3,100 sq. ft.
Heating and cooling
- Cooling:Central A/C
- Heating:Forced Air, Natural Gas
Structure and exterior
- Year built:2022
- Building area:3,100 sq. ft.
- Lot area:0.05 Acres
- Architectural Style:Colonial
- Construction Materials:HardiPlank Type, Stone
- Foundation Description:Permanent
- Levels:3 Story
Schools
- High school:RADNOR H
- Middle school:RADNOR M
Utilities
- Water:Public
- Sewer:Public Sewer
Finances and disclosures
- Price:$1,200,000
- Price per sq. ft.:$387.1
- Tax amount:$24,829 (2026)
Parking
- Parking description:Attached Garage, Inside Access
- Garage:Yes
- Garage spaces:2
New listings near 206 N Aberdeen Ave #e
- Coming Soon
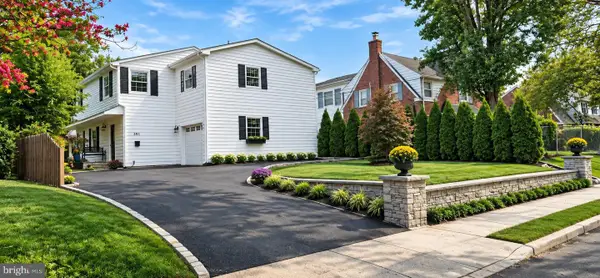 $1,087,000Coming Soon3 beds 3 baths2,760 sq. ft.
391 Sugartown Rd, WAYNE, PA 19087
MLS# PADE2125628Listed by: LONG & FOSTER REAL ESTATE, INC. - New
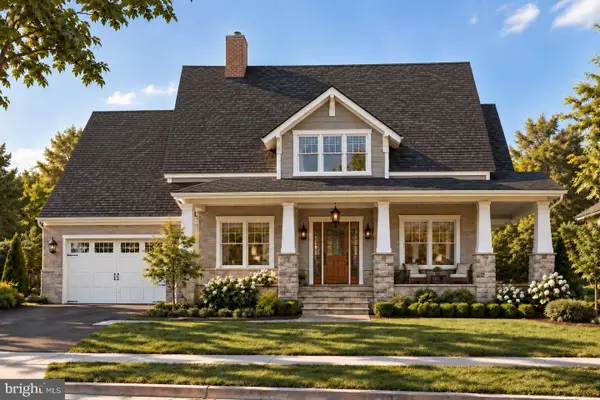 $3,059,990Active4 beds 4 baths4,015 sq. ft.
Unit 11 Strafford Walk, WAYNE, PA 19087
MLS# PADE2124074Listed by: COMPASS PENNSYLVANIA, LLC - Open Sun, 1 to 3pmNew
 $1,695,000Active3 beds 4 baths3,178 sq. ft.
1 Wicklow Ct, WAYNE, PA 19087
MLS# PADE2124292Listed by: EXP REALTY, LLC  $1,235,000Pending4 beds 3 baths3,336 sq. ft.
624 W Wayne Ave, WAYNE, PA 19087
MLS# PADE2125308Listed by: REAL OF PENNSYLVANIA- Open Sat, 1 to 3pmNew
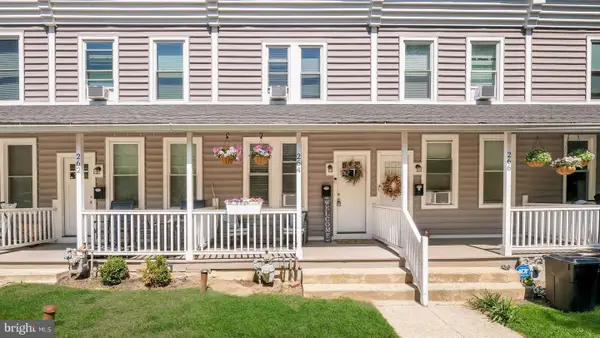 $299,999Active2 beds 1 baths900 sq. ft.
264 N Aberdeen Ave, WAYNE, PA 19087
MLS# PADE2125618Listed by: RE/MAX PREFERRED - NEWTOWN SQUARE  $1,950,000Pending5 beds 4 baths3,878 sq. ft.
103 Walnut Ave, WAYNE, PA 19087
MLS# PADE2125136Listed by: BHHS FOX & ROACH WAYNE-DEVON $650,000Active3 beds 3 baths1,500 sq. ft.
256 N Aberdeen Ave, WAYNE, PA 19087
MLS# PADE2125068Listed by: VRA REALTY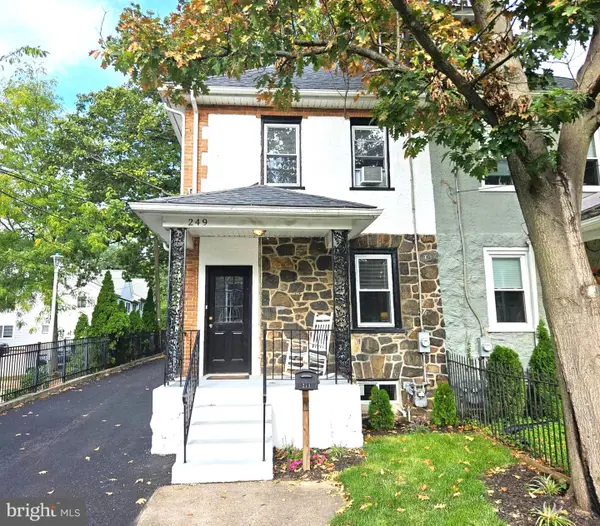 $524,900Active4 beds 3 baths1,664 sq. ft.
249 Highland Ave, WAYNE, PA 19087
MLS# PADE2124188Listed by: BHHS FOX & ROACH-ROSEMONT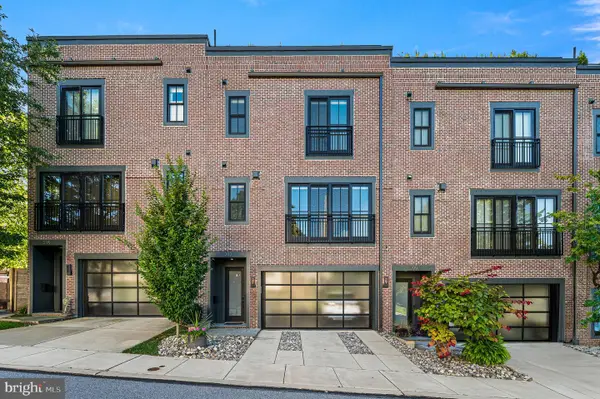 $1,250,000Pending3 beds 4 baths2,628 sq. ft.
203 Willow Ave, WAYNE, PA 19087
MLS# PADE2123146Listed by: COMPASS PENNSYLVANIA, LLC


Protect your home and budget from life's surprises with an Assurant Home Warranty, backed by a partner that supports you through every step of homeownership. Explore Plans.
© 2023 - 2026 ERA Franchise Systems LLC. All rights reserved. ERA Franchise Systems LLC fully supports the principles of the Fair Housing Act and the Equal Opportunity Act. ERA, ERA Real Estate powered, and their respective logos are registered service marks of ERA Franchise Systems LLC. Each office is independently owned and operated.