
312 Chamounix Rd, Wayne, PA 19087
Local realty services provided by:ERA Liberty Realty
312 Chamounix Rd,Wayne, PA 19087
$1,300,000
- 3 Beds
- 3 Baths
- 2,438 sq. ft.
- Single family
- Coming Soon
Upcoming open houses
- Thu, Oct 2904:00 pm - 06:00 pm
Listed by: kathleen gail
Office: coldwell banker realty
MLS#:PADE2126544
Source:BRIGHTMLS
Price summary
- Price:$1,300,000
- Price per sq. ft.:$533.22
About this home
312 Chamounix Road offers the coveted “Walk-to-Wayne” lifestyle on an exclusive private road in the estate section of Saint Davids. A beautifully landscaped walkway welcomes you into this light-filled residence, where rich solid hardwood floors and a striking gas fireplace create an inviting first impression. The elegant dining room features classic wainscoting and flows seamlessly into the spacious kitchen, appointed with abundant cabinetry, tile flooring, a newer dishwasher and a new double oven installed in 2025. Just beyond, the sun-filled four-season room offers versatile space for an office, den or playroom and opens to a private backyard retreat. A spacious patio and greenery complete the outdoor setting, ideal for morning coffee, entertaining or quiet relaxation.
The gracious primary suite features hardwood floors and a generous bay window, while the ensuite bath offers dual vanities and a large glass-enclosed shower. Two additional bedrooms share a beautifully maintained hall bath with tub. The partially finished lower level offers additional living space, ample storage and potential for future customization. Thoughtful improvements include a whole-house generator installed within the past five years, electrical updates in 2024 and a new HVAC system in 2020. The prior owner also successfully appealed the property taxes, resulting in lower taxes beginning in 2025.
Located in the highly regarded Radnor Township School District and just 0.5 miles from St. Davids Train Station, this home offers easy rail access to Philadelphia and NYC. Enjoy the best of Wayne just minutes away, from acclaimed local dining including Rosalie, The Goat’s Beard and Christopher’s to boutique shopping, the Strafford Farmers Market and Radnor Trail. Ideally positioned near Cowan Park (at the end of the private street) and Fenimore Park, with 11.5 acres of playgrounds, nature trails, fishing, picnic pavilions and more. The setting offers an exceptional blend of privacy, recreation and convenience. With downtown Wayne, both St. Davids and Wayne train stations, and neighboring Main Line communities within easy reach, 312 Chamounix Road presents a rare opportunity to enjoy privacy, walkability and the very best of Main Line living....
Contact an agent
Home facts
- Year built:1950
- Subdivision & Development:NONE AVAILABLE
- Listing ID #:PADE2126544
- Updated:October 27, 2026 at 11:33 AM
Rooms and interior
- Bedrooms:3
- Total bathrooms:3
- Full bathrooms:3
- Basement:Yes
- Basement Description:Garage Access, Partial, Partially Finished, Sump Pump
- Living area:2,438 sq. ft.
Heating and cooling
- Cooling:Central A/C
- Heating:Forced Air, Natural Gas
Structure and exterior
- Year built:1950
- Building area:2,438 sq. ft.
- Lot area:0.51 Acres
- Architectural Style:Ranch/Rambler
- Construction Materials:Aluminum Siding, Brick, Vinyl Siding
- Exterior Features:Patio(s)
- Foundation Description:Block, Slab
- Levels:2 Stories
Schools
- High school:RADNOR H
- Middle school:RADNOR M
- Elementary school:RADNOR
Utilities
- Water:Public
- Sewer:Public Sewer
Finances and disclosures
- Price:$1,300,000
- Price per sq. ft.:$533.22
- Tax amount:$11,522 (2026)
Parking
- Parking description:Attached Garage, Garage - Side Entry, Garage Door Opener
- Garage:Yes
- Garage spaces:2
New listings near 312 Chamounix Rd
- Open Wed, 12 to 2pmNew
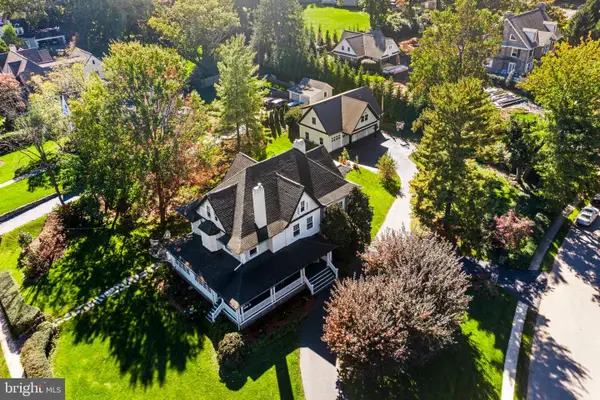 $3,100,000Active6 beds 5 baths6,144 sq. ft.
305 Audubon Ave, WAYNE, PA 19087
MLS# PADE2125636Listed by: COMPASS PENNSYLVANIA, LLC 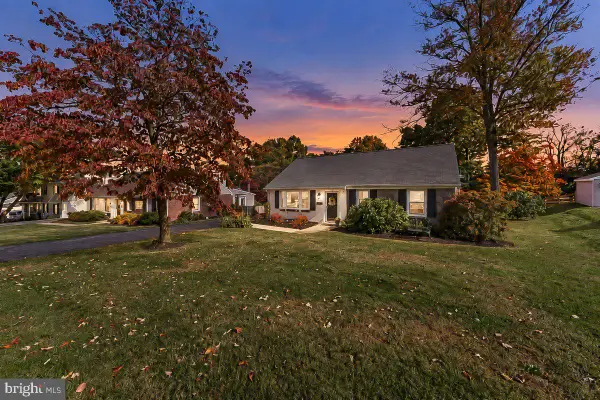 $599,900Pending3 beds 1 baths1,460 sq. ft.
9 Longwood Dr, WAYNE, PA 19087
MLS# PADE2126156Listed by: RE/MAX PREFERRED - NEWTOWN SQUARE $900,000Pending4 beds 3 baths2,640 sq. ft.
6 Harrow Cir, WAYNE, PA 19087
MLS# PADE2126032Listed by: COMPASS PENNSYLVANIA, LLC- New
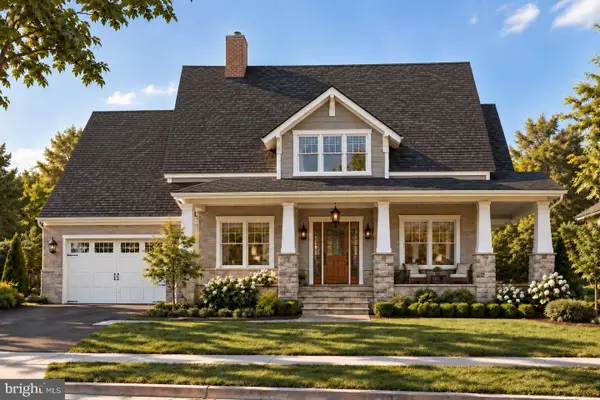 $3,059,990Active4 beds 4 baths4,015 sq. ft.
11 Strafford Walk, WAYNE, PA 19087
MLS# PADE2124074Listed by: COMPASS PENNSYLVANIA, LLC - Open Thu, 12 to 2pmNew
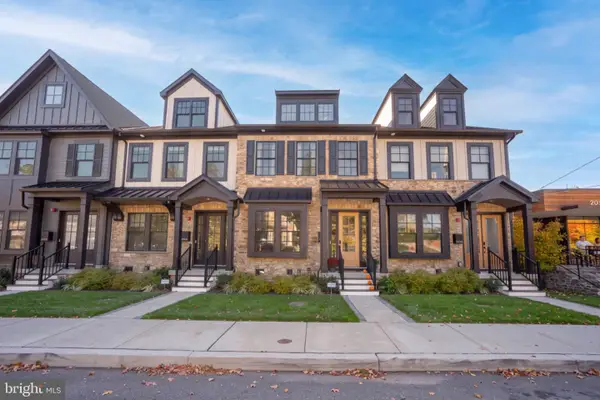 $1,200,000Active3 beds 5 baths3,100 sq. ft.
206 N Aberdeen Ave #e, WAYNE, PA 19087
MLS# PADE2126222Listed by: BHHS FOX & ROACH WAYNE-DEVON  $1,695,000Active3 beds 4 baths3,178 sq. ft.
1 Wicklow Ct, WAYNE, PA 19087
MLS# PADE2124292Listed by: EXP REALTY, LLC $1,235,000Pending4 beds 3 baths3,336 sq. ft.
624 W Wayne Ave, WAYNE, PA 19087
MLS# PADE2125308Listed by: REAL OF PENNSYLVANIA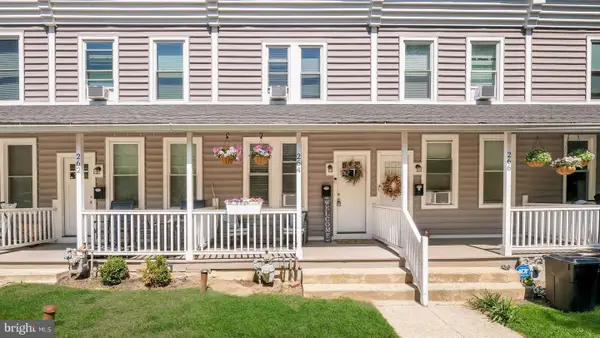 $290,000Active2 beds 1 baths900 sq. ft.
264 N Aberdeen Ave, WAYNE, PA 19087
MLS# PADE2125618Listed by: RE/MAX PREFERRED - NEWTOWN SQUARE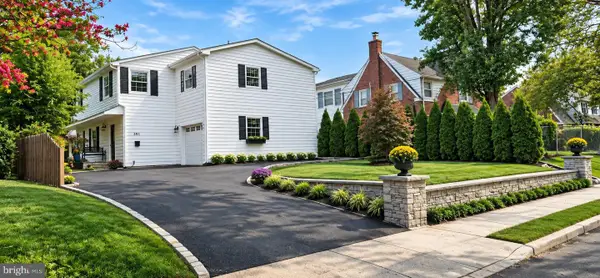 $1,087,000Active3 beds 3 baths2,760 sq. ft.
391 Sugartown Rd, WAYNE, PA 19087
MLS# PADE2125628Listed by: LONG & FOSTER REAL ESTATE, INC.


Protect your home and budget from life's surprises with an Assurant Home Warranty, backed by a partner that supports you through every step of homeownership. Explore Plans.
© 2023 - 2026 ERA Franchise Systems LLC. All rights reserved. ERA Franchise Systems LLC fully supports the principles of the Fair Housing Act and the Equal Opportunity Act. ERA, ERA Real Estate powered, and their respective logos are registered service marks of ERA Franchise Systems LLC. Each office is independently owned and operated.