
111 Drummers Ln #111, Wayne, PA 19087
Local realty services provided by:ERA Central Realty Group
Listed by: theresa a morrison
Office: long & foster real estate, inc.
MLS#:PACT2134272
Source:BRIGHTMLS
Price summary
- Price:$349,900
- Price per sq. ft.:$291.58
About this home
Welcome to 111 Drummers Ln! This rarely available, beautifully renovated first floor condo offers the convenience of one-floor living with 2 bedrooms and 2 full bathrooms in the desirable Glenhardie community. Completely renovated and freshly painted throughout, this home is truly move-in ready! The stunning kitchen features new Mantra shaker-style cabinetry, quartz countertops, tile backsplash, updated lighting, and all-new LG stainless steel appliances. The oversized great room offers plenty of space to relax and entertain, enhanced by elegant crown molding and a separate dining area. The spacious primary bedroom features two closets and a beautifully updated ensuite bathroom with a newer cabinet and vanity, ceramic tile flooring, glass-enclosed walk-in shower, toilet, and new carpeting. The second bedroom offers double closets and is conveniently located across from the second full bathroom, which has also been updated with a newer cabinet and vanity, ceramic tile flooring, and toilet. Storage is exceptional throughout this home! A very large hallway walk-in closet with lighting offers endless possibilities, it could easily serve as a home office, reading nook, hobby space, or additional storage. The oversized walk-in coat closet provides even more valuable storage. Enjoy the outdoors from your large flagstone patio, which conveniently connects directly to the sidewalk. The Hale Building is unique within the community, offering only four units on this floor, creating a more intimate setting. Shared laundry facilities are conveniently located in the main hallway, with a separate storage area also available down the hall.
Set within a country club-style community and located in the highly regarded Tredyffrin-Easttown School District, this home is ideally situated just minutes from King of Prussia Mall & Town Center, Wegmans, Lifetime Fitness, Gateway Shopping Center, Valley Forge National Historical Park, and major transportation routes including Routes 202, 422, 76, and the Pennsylvania Turnpike.
The condominium fee includes heat, gas, water, and sewer; owners are responsible for electricity and cable/internet. Glenhardie Country Club offers owners access to reduced rates for the clubhouse, golf, pool, and tennis facilities. Please note that pets are not permitted; however, emotional support animals up to 40 pounds are permitted with appropriate supporting documentation.
With its extensive renovations, spacious rooms, exceptional storage, private patio, and convenient location, 111 Drummers Ln is a home you won't want to miss! Schedule your showing today and make this beautiful first-floor condo your new home....
Contact an agent
Home facts
- Year built:1970
- Subdivision & Development:GLENHARDIE CONDOS
- Listing ID #:PACT2134272
- Added:10 day(s) ago
- Updated:September 06, 2026 at 07:38 AM
Rooms and interior
- Bedrooms:2
- Total bathrooms:2
- Full bathrooms:2
- Flooring:Carpet, Ceramic Tile
- Dining Description:Dining Area
- Bathrooms Description:Primary Bath(s)
- Kitchen Description:Built-In Microwave, Carpet, Crown Moldings, Dishwasher, Oven - Self Cleaning, Oven/Range - Gas, Recessed Lighting, Refrigerator, Stainless Steel Appliances
- Bedroom Description:Carpet, Walk In Closet(s)
- Living area:1,200 sq. ft.
Heating and cooling
- Cooling:Central A/C
- Heating:90% Forced Air, Central, Natural Gas
Structure and exterior
- Roof:Shingle
- Year built:1970
- Building area:1,200 sq. ft.
- Construction Materials:Brick
- Exterior Features:Extensive Hardscape, Exterior Lighting
- Levels:3 Story
Schools
- High school:CONESTOGA SENIOR
- Middle school:VALLEY FORGE
- Elementary school:VALLEY FORGE
Utilities
- Water:Public
- Sewer:Public Sewer
Finances and disclosures
- Price:$349,900
- Price per sq. ft.:$291.58
- Tax amount:$3,721 (2026)
Features and amenities
- Amenities:100 Amp Service, Cable TV Available, Carpet, Crown Moldings, Recessed Lighting, Security System, Window Treatments
Parking
- Parking description:Parking Lot
New listings near 111 Drummers Ln #111
- New
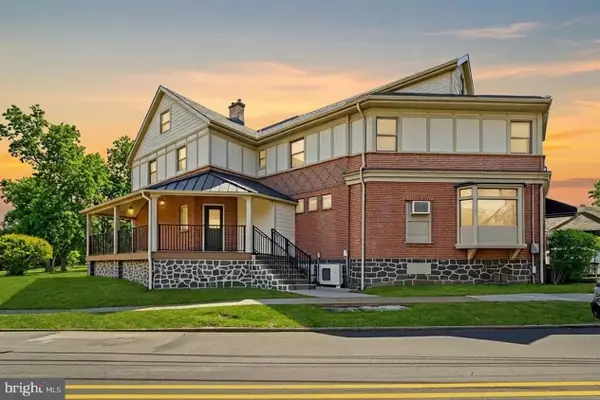 $2,100,000Active6 beds -- baths3,500 sq. ft.
1 Pennsylvania Ave, WAYNE, PA 19087
MLS# PADE2122732Listed by: COLDWELL BANKER REALTY 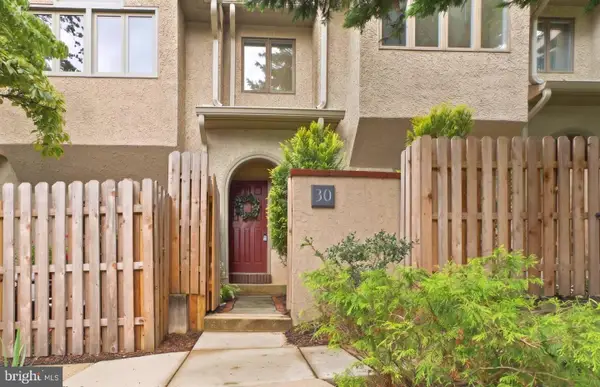 $789,000Active3 beds 3 baths2,200 sq. ft.
30 Greythorne Woods Cir, WAYNE, PA 19087
MLS# PADE2122532Listed by: COMPASS PENNSYLVANIA, LLC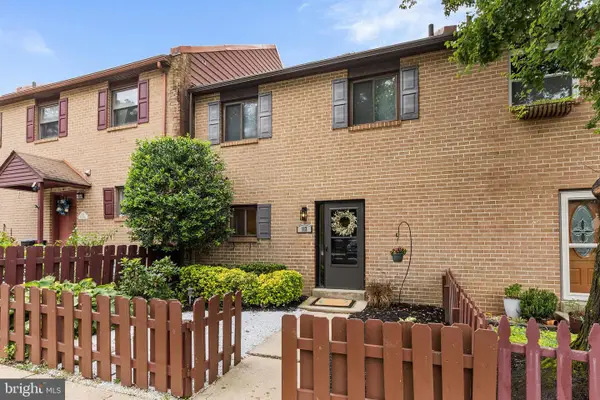 $589,000Active3 beds 3 baths2,006 sq. ft.
112 Eaton Dr, WAYNE, PA 19087
MLS# PADE2122136Listed by: BHHS FOX & ROACH WAYNE-DEVON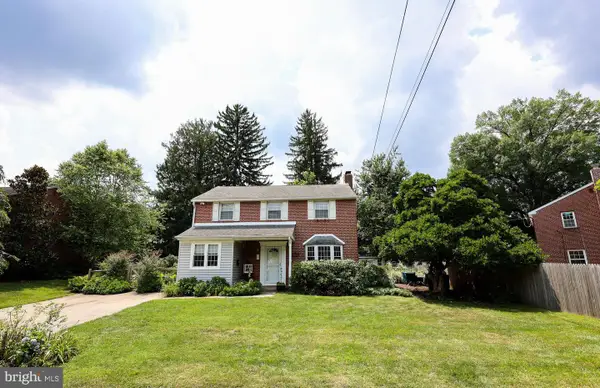 $1,100,000Pending6 beds 3 baths2,001 sq. ft.
336 Overhill Rd, WAYNE, PA 19087
MLS# PADE2118976Listed by: KELLER WILLIAMS REALTY DEVON-WAYNE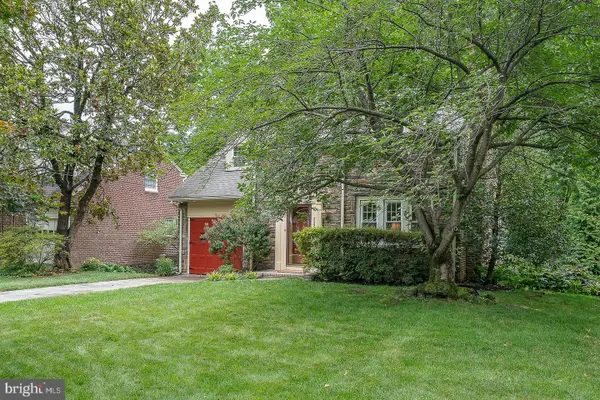 $925,000Pending3 beds 3 baths3,135 sq. ft.
525 W Beechtree Ln, WAYNE, PA 19087
MLS# PADE2118262Listed by: COMPASS PENNSYLVANIA, LLC- Open Sun, 1 to 2:30pm
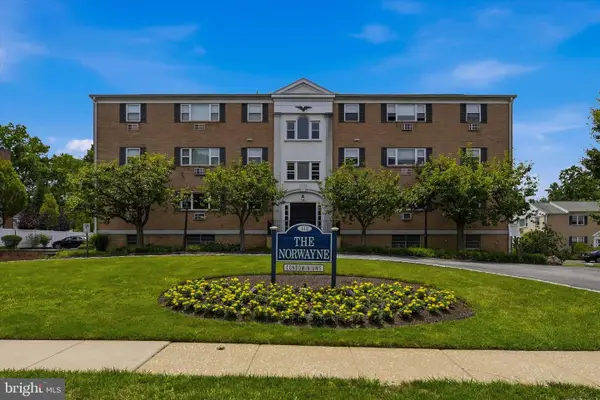 $260,000Active2 beds 2 baths1,130 sq. ft.
412 N Wayne Ave #208, WAYNE, PA 19087
MLS# PADE2118924Listed by: KELLER WILLIAMS MAIN LINE 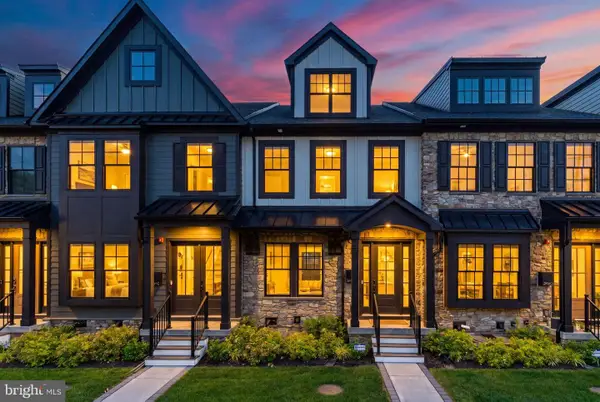 $1,275,000Active3 beds 5 baths2,908 sq. ft.
206 N Aberdeen Ave #d, WAYNE, PA 19087
MLS# PADE2117496Listed by: BHHS FOX & ROACH THE HARPER AT RITTENHOUSE SQUARE $735,000Active3 beds 2 baths1,808 sq. ft.
256 Willow Ave, WAYNE, PA 19087
MLS# PADE2116436Listed by: CRESCENT REAL ESTATE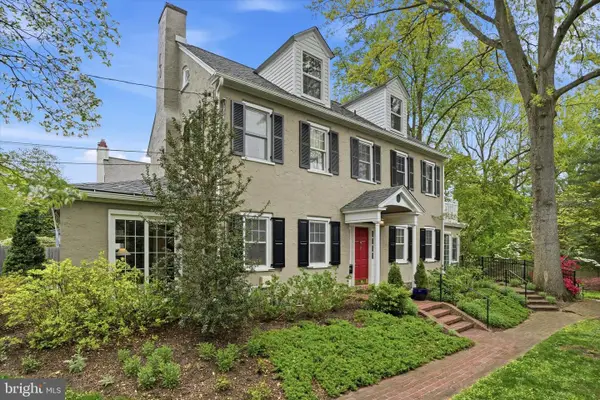 $1,395,000Pending4 beds 3 baths2,831 sq. ft.
7 Farm Rd, WAYNE, PA 19087
MLS# PADE2113724Listed by: COMPASS PENNSYLVANIA, LLC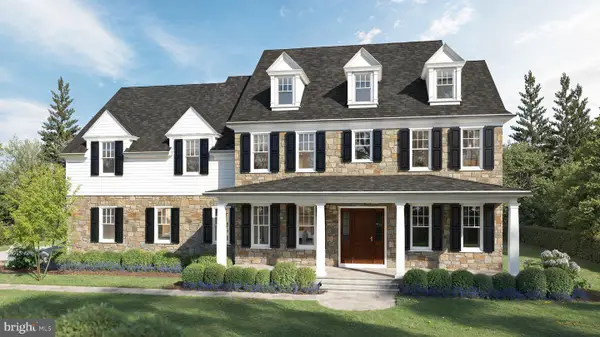 $1,450,000Active0.76 Acres
315 Walnut Ave, WAYNE, PA 19087
MLS# PADE2111406Listed by: SEQUOIA REAL ESTATE, LLC


Protect your home and budget from life's surprises with an Assurant Home Warranty, backed by a partner that supports you through every step of homeownership. Explore Plans.
© 2023 - 2026 ERA Franchise Systems LLC. All rights reserved. ERA Franchise Systems LLC fully supports the principles of the Fair Housing Act and the Equal Opportunity Act. ERA, ERA Real Estate powered, and their respective logos are registered service marks of ERA Franchise Systems LLC. Each office is independently owned and operated.