
525 W Beechtree Ln, Wayne, PA 19087
Local realty services provided by:ERA Liberty Realty
525 W Beechtree Ln,Wayne, PA 19087
$925,000
- 3 Beds
- 3 Baths
- 3,135 sq. ft.
- Single family
- Pending
Listed by: nanette m turanski, marie p gordon
Office: compass pennsylvania, llc.
MLS#:PADE2118262
Source:BRIGHTMLS
Price summary
- Price:$925,000
- Price per sq. ft.:$295.06
About this home
Nestled on a picturesque tree-lined street in the award-winning Radnor School District, this charming 3-bedroom, 2.5-bath Colonial has been thoughtfully expanded for modern living. Highlights include a vaulted family room addition with walls of windows overlooking the park-like backyard, an updated kitchen with built-in seating, and a spacious walk-out lower level with sliders to the large patio, providing flexible space for recreation, entertaining, a home office, or gym. The main level features a living room with a fireplace (wood) and large sunlit windows, and opens to the charming dining room with its built-in display shelves. The updated kitchen with granite and stainless features unique touches including a banquette seating with storage, a double oven, and stainless appliances. Step into the expansive family room addition, the central hub of the home, spacious and the perfect place for gatherings. An office/nanny’s room and full bath complete the main level. The upper level features a Primary Bedroom with two closets, and two additional bedrooms with storage and a hall bath. The lower level was part of the original expansion adding over 1000 sf for a flexible floor plan. Currently, there is a second family room, laundry room, powder room, utility room, and three exposures with French doors opening to the patio and large backyard. The lot is bisected by Tredyffrin Township so the total lot size is .31 ac. Property is in Radnor Township officially and taxes are paid to Radnor and Delaware Co. only. Located in the award winning Radnor Schools, minutes to the Wayne shops and restaurants, the Wayne Farmers Market, SEPTA/AMTRAK, fitness clubs, and convenient to the PHL airport. Footnote: This home is in Radnor SD, Radnor Township. A portion of the property falls in Tredyffrin Township and is not included in the public records acreage. The total acreage is .31. All taxes are paid to Radnor Township, Radnor SD, and Delaware County. Per the tax records: Parcel Assessed in Delaware Co. but located in Chester Co. Professional photos Tuesday....
Contact an agent
Home facts
- Year built:1939
- Subdivision & Development:NORTH WAYNE
- Listing ID #:PADE2118262
- Added:92 day(s) ago
- Updated:October 06, 2026 at 08:46 AM
Rooms and interior
- Bedrooms:3
- Total bathrooms:3
- Full bathrooms:2
- Half bathrooms:1
- Flooring:Hardwood
- Dining Description:Dining Room, Formal/Separate Dining Room
- Bathrooms Description:Full Bath, Half Bath
- Kitchen Description:Built-Ins
- Basement:Yes
- Basement Description:Partially Finished, Side Entrance, Walkout Level
- Living area:3,135 sq. ft.
Heating and cooling
- Cooling:Central A/C
- Heating:Forced Air, Natural Gas
Structure and exterior
- Year built:1939
- Building area:3,135 sq. ft.
- Lot area:0.14 Acres
- Architectural Style:Colonial
- Construction Materials:Brick
- Exterior Features:Patio(s)
- Foundation Description:Stone
- Levels:2 Stories
Schools
- High school:RADNOR H
- Middle school:RADNOR M
- Elementary school:WAYNE
Utilities
- Water:Public
- Sewer:Public Sewer
Finances and disclosures
- Price:$925,000
- Price per sq. ft.:$295.06
- Tax amount:$12,417 (2025)
Features and amenities
- Laundry features:Laundry
- Amenities:200+ Amp Service, Built-Ins
Parking
- Parking description:Attached Garage, Garage - Front Entry
- Garage:Yes
- Garage spaces:1
New listings near 525 W Beechtree Ln
- Coming SoonOpen Thu, 4 to 6pm
 $650,000Coming Soon3 beds 3 baths1,500 sq. ft.
256 N Aberdeen Ave, WAYNE, PA 19087
MLS# PADE2125068Listed by: VRA REALTY 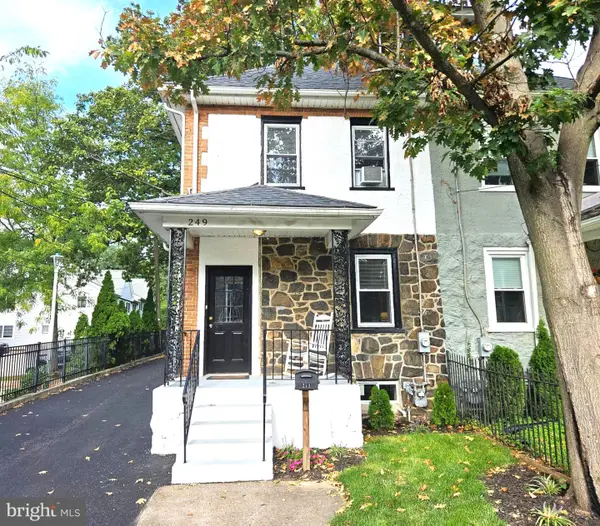 $549,000Active4 beds 3 baths1,664 sq. ft.
249 Highland Ave, WAYNE, PA 19087
MLS# PADE2124188Listed by: BHHS FOX & ROACH-ROSEMONT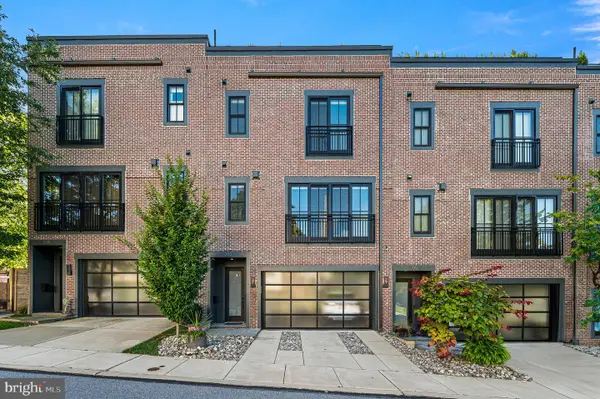 $1,250,000Active3 beds 4 baths2,628 sq. ft.
203 Willow Ave, WAYNE, PA 19087
MLS# PADE2123146Listed by: COMPASS PENNSYLVANIA, LLC $474,900Pending3 beds 2 baths1,744 sq. ft.
328 Morris Rd, WAYNE, PA 19087
MLS# PADE2123770Listed by: BHHS FOX & ROACH WAYNE-DEVON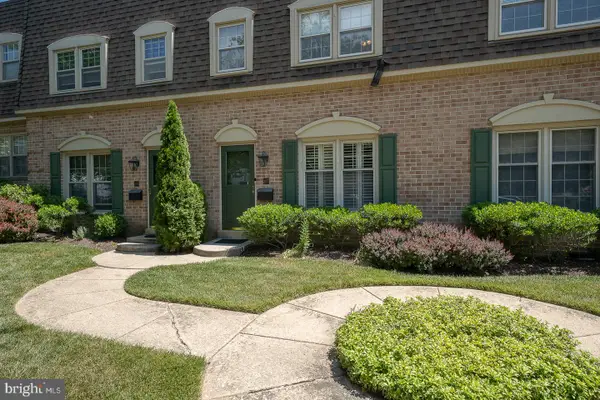 $599,000Pending3 beds 3 baths1,440 sq. ft.
207 Bloomingdale Ave #8b, WAYNE, PA 19087
MLS# PADE2123458Listed by: BHHS FOX & ROACH WAYNE-DEVON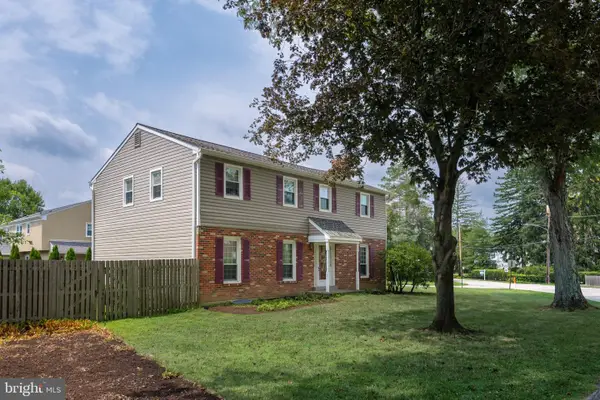 $975,000Pending5 beds 3 baths2,312 sq. ft.
5 Grant Ln, WAYNE, PA 19087
MLS# PADE2123698Listed by: RE/MAX MAIN LINE - DEVON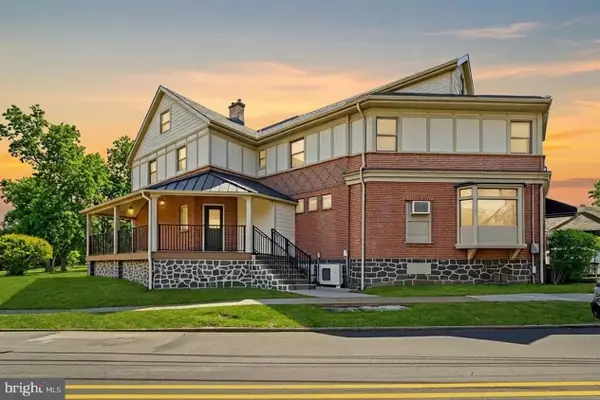 $2,100,000Active6 beds -- baths3,500 sq. ft.
1 Pennsylvania Ave, WAYNE, PA 19087
MLS# PADE2122732Listed by: COLDWELL BANKER REALTY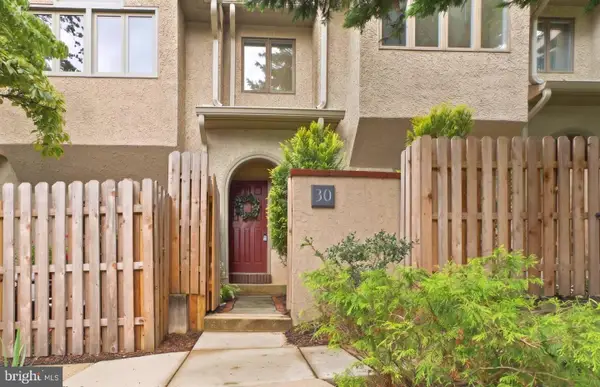 $764,000Active3 beds 3 baths2,200 sq. ft.
30 Greythorne Woods Cir, WAYNE, PA 19087
MLS# PADE2122532Listed by: COMPASS PENNSYLVANIA, LLC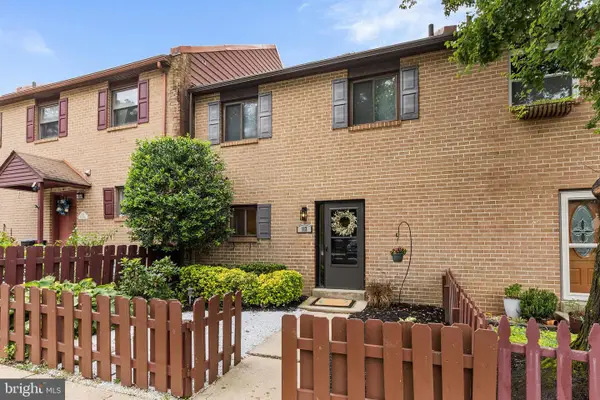 $564,999Pending3 beds 3 baths2,006 sq. ft.
112 Eaton Dr, WAYNE, PA 19087
MLS# PADE2122136Listed by: BHHS FOX & ROACH WAYNE-DEVON


Protect your home and budget from life's surprises with an Assurant Home Warranty, backed by a partner that supports you through every step of homeownership. Explore Plans.
© 2023 - 2026 ERA Franchise Systems LLC. All rights reserved. ERA Franchise Systems LLC fully supports the principles of the Fair Housing Act and the Equal Opportunity Act. ERA, ERA Real Estate powered, and their respective logos are registered service marks of ERA Franchise Systems LLC. Each office is independently owned and operated.