
112 Eaton Dr, Wayne, PA 19087
Local realty services provided by:ERA OakCrest Realty, Inc.
112 Eaton Dr,Wayne, PA 19087
$564,999
- 3 Beds
- 3 Baths
- 2,006 sq. ft.
- Townhouse
- Pending
Listed by: kathryn j hydier
Office: bhhs fox & roach wayne-devon
MLS#:PADE2122136
Source:BRIGHTMLS
Price summary
- Price:$564,999
- Price per sq. ft.:$281.65
- Monthly HOA dues:$41.67
About this home
AWARD WINNING RADNOR SCHOOL DISTRICT! There is nothing priced like this for Radnor and convenience to the heart of Wayne!! This amazing, bright, and incredibly spacious townhome is packed with charm and thoughtful upgrades. Step through the charming wooden gate into a
beautifully landscaped courtyard that welcomes you right into the inviting center hallway. You’ll immediately love the freshly updated powder room and generous coat closet!
Calling all home chefs! The stunning Cook’s Kitchen features crisp white cabinetry, a stylish new white tile
backsplash, updated lighting, sleek stainless steel appliances, granite countertops, and a cozy breakfast bar. Perfect for hosting, the open Dining Room seamlessly overlooks a dramatic two-story Great Room, complete with a cozy fireplace and sliding glass doors that open to an expansive, sun-filled deck backing up to peaceful trees and sidewalk-lined streets. Need extra space? Head downstairs to the finished basement offering incredible bonus space and ample storage!
The second floor is a true retreat, featuring a Primary Suite complete with a newly renovated Bath and a
walk-in fitted closet. You’ll also find two additional spacious bedrooms and a dedicated washer/dryer
closet—with fantastic potential to expand into the New Hall Bath for full-sized laundry setup! Up on the third level, discover an unfinished loft already equipped with flooring, heat, central air, and a new attic fan to keep things cool. The current seller even has an estimate($15,000) ready to transform this space into a fully finished loft with insulation, walls, ceiling, flooring, and fresh paint!
Every corner of this gem has been lovingly upgraded with top-tier improvements: professional fresh paint
throughout, stylish new flooring and plush carpeting, and sparkling new bathrooms. New HVAC System! New ELECTRIC PANEL and system. Outdoor entertaining is a breeze on the oversized deck—freshly painted with new wood slats, solar landscape lighting, and new wall sconces. You are permitted to install a SHED on the right side of the deck if needed and add a gate and stairs to the back yard. To top it all off, enjoy super low HOA fees with guest parking, award-winning Radnor schools, and an unbeatable location super convenient to local shopping, parks, walking/biking trails, and public transit! List of all upgrades include in documents. 2 dedicated parking spaces. Yearly HOA fee has already been paid by seller in June 2026. All showings will begin at open house on 8/20 from 3-6 PM. Property is virtualy staged and does not epict the way it looks in person....
Contact an agent
Home facts
- Year built:1980
- Subdivision & Development:EATON VIL
- Listing ID #:PADE2122136
- Added:47 day(s) ago
- Updated:October 06, 2026 at 08:46 AM
Rooms and interior
- Bedrooms:3
- Total bathrooms:3
- Full bathrooms:2
- Half bathrooms:1
- Rooms Total:7
- Flooring:Carpet, Engineered Wood
- Dining Description:Dining Room
- Bathrooms Description:Primary Bath(s), Primary Bathroom
- Kitchen Description:Built-In Microwave, Built-In Range, Kitchen - Island, Recessed Lighting, Stainless Steel Appliances, Upgraded Countertops
- Bedroom Description:Primary Bedroom, Walk In Closet(s)
- Basement:Yes
- Basement Description:Fully Finished
- Living area:2,006 sq. ft.
Heating and cooling
- Cooling:Central A/C
- Heating:90% Forced Air, Electric
Structure and exterior
- Roof:Asphalt
- Year built:1980
- Building area:2,006 sq. ft.
- Lot area:0.07 Acres
- Lot Features:Backs to Trees, Front Yard, Landscaping, Rear Yard
- Architectural Style:Colonial
- Construction Materials:Brick, Stucco
- Foundation Description:Block
- Levels:3 Story
Schools
- High school:RADNOR H
- Middle school:RADNOR M
- Elementary school:WAYNE
Utilities
- Water:Public
- Sewer:Public Sewer
Finances and disclosures
- Price:$564,999
- Price per sq. ft.:$281.65
- Tax amount:$8,202 (2026)
Features and amenities
- Laundry features:Dryer - Electric, Washer - Front Loading, Washer/Dryer Stacked
- Amenities:Attic/House Fan, Recessed Lighting
Parking
- Parking description:On Street, Parking Lot
New listings near 112 Eaton Dr
- Coming SoonOpen Thu, 4 to 6pm
 $650,000Coming Soon3 beds 3 baths1,500 sq. ft.
256 N Aberdeen Ave, WAYNE, PA 19087
MLS# PADE2125068Listed by: VRA REALTY 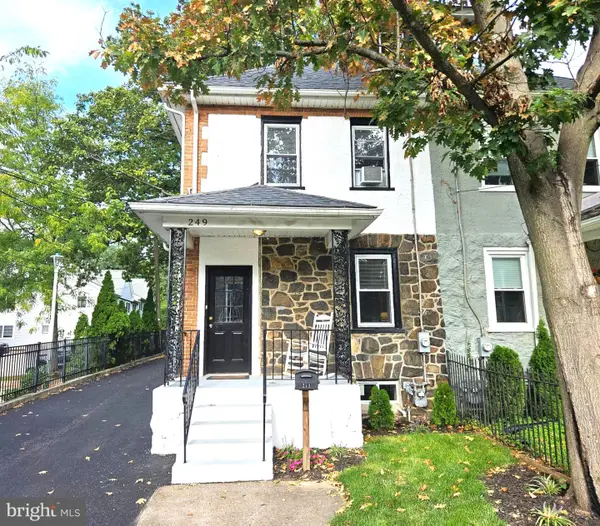 $549,000Active4 beds 3 baths1,664 sq. ft.
249 Highland Ave, WAYNE, PA 19087
MLS# PADE2124188Listed by: BHHS FOX & ROACH-ROSEMONT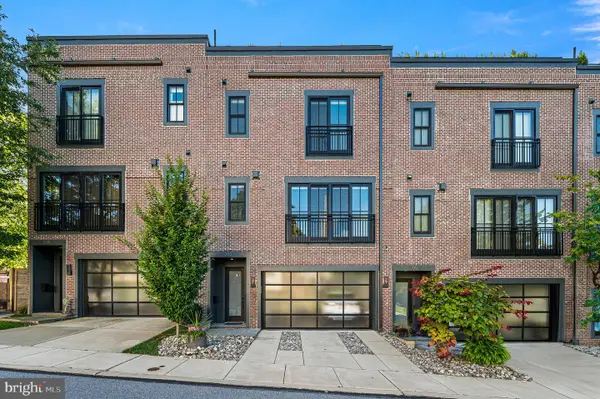 $1,250,000Active3 beds 4 baths2,628 sq. ft.
203 Willow Ave, WAYNE, PA 19087
MLS# PADE2123146Listed by: COMPASS PENNSYLVANIA, LLC $474,900Pending3 beds 2 baths1,744 sq. ft.
328 Morris Rd, WAYNE, PA 19087
MLS# PADE2123770Listed by: BHHS FOX & ROACH WAYNE-DEVON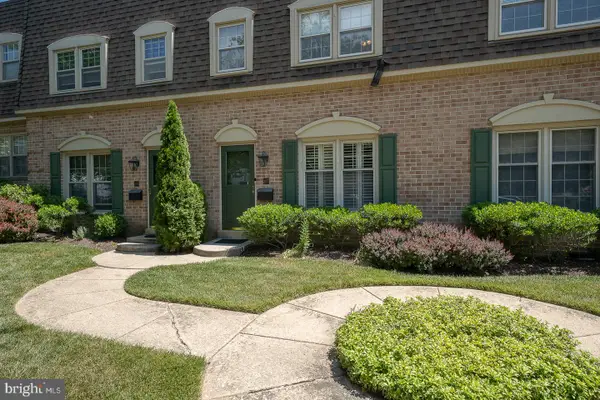 $599,000Pending3 beds 3 baths1,440 sq. ft.
207 Bloomingdale Ave #8b, WAYNE, PA 19087
MLS# PADE2123458Listed by: BHHS FOX & ROACH WAYNE-DEVON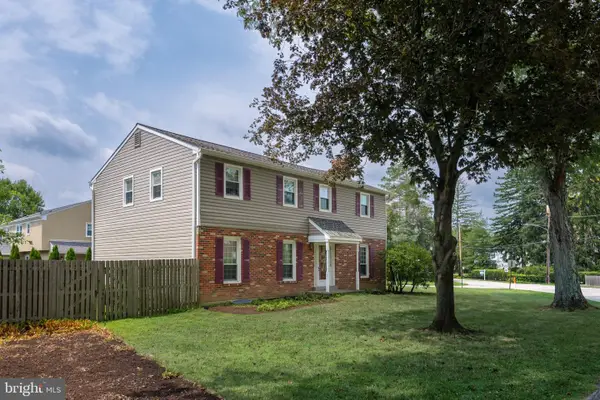 $975,000Pending5 beds 3 baths2,312 sq. ft.
5 Grant Ln, WAYNE, PA 19087
MLS# PADE2123698Listed by: RE/MAX MAIN LINE - DEVON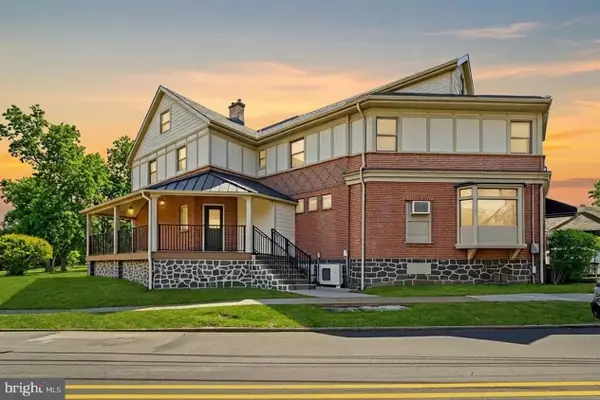 $2,100,000Active6 beds -- baths3,500 sq. ft.
1 Pennsylvania Ave, WAYNE, PA 19087
MLS# PADE2122732Listed by: COLDWELL BANKER REALTY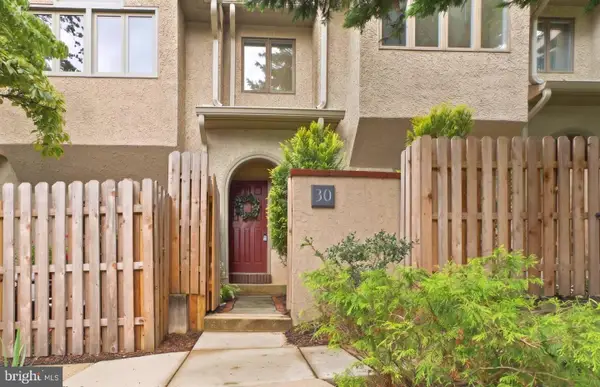 $764,000Active3 beds 3 baths2,200 sq. ft.
30 Greythorne Woods Cir, WAYNE, PA 19087
MLS# PADE2122532Listed by: COMPASS PENNSYLVANIA, LLC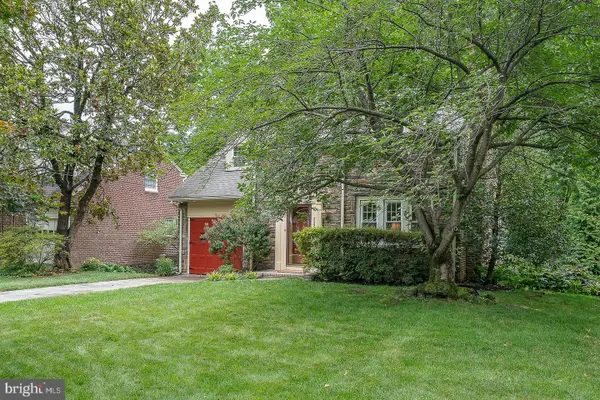 $925,000Pending3 beds 3 baths3,135 sq. ft.
525 W Beechtree Ln, WAYNE, PA 19087
MLS# PADE2118262Listed by: COMPASS PENNSYLVANIA, LLC


Protect your home and budget from life's surprises with an Assurant Home Warranty, backed by a partner that supports you through every step of homeownership. Explore Plans.
© 2023 - 2026 ERA Franchise Systems LLC. All rights reserved. ERA Franchise Systems LLC fully supports the principles of the Fair Housing Act and the Equal Opportunity Act. ERA, ERA Real Estate powered, and their respective logos are registered service marks of ERA Franchise Systems LLC. Each office is independently owned and operated.