
1169 Radnor Rd #, Wayne, PA 19087
Local realty services provided by:ERA OakCrest Realty, Inc.
Listed by: damon c. michels, howard smith
Office: kw main line - narberth
MLS#:PAMC2197346
Source:BRIGHTMLS
Price summary
- Price:$1,000,000
- Price per sq. ft.:$305.44
About this home
A timeless piece of Main Line history awaits at 1169 Radnor Road, where centuries-old charm meets modern-day elegance. Nestled on 2 picturesque acres of level lawns and gently rolling hills in beautiful Wayne, this stunning pre-Revolutionary Colonial farmhouse, dating back to 1700, offers the perfect blend of historic charm and modern convenience. Rich in character and original architectural details, this exceptional 5-bedroom, 3.5-bath home features thoughtfully designed renovations and additions that seamlessly blend old-world craftsmanship with today's comforts. Enter into the inviting formal living room featuring exposed ceiling beams and a charming fireplace and flows into the formal dining room creating an elegant setting for entertaining. The adjoining family room is flooded with natural light from walls of windows and showcases beautiful ceiling millwork and fireplace and offers access to the back flagstone patio. The beautifully renovated gourmet kitchen features granite countertops, travertine tile, custom white cabinetry, stainless steel appliances, a farmhouse sink, and a spacious center island. An adjoining breakfast room with built-in bench seating and a large skylight offers a bright and welcoming space for casual dining. The cozy sunroom, with vaulted ceilings, skylights, walls of windows, and a convenient beverage station, provides the perfect retreat to relax and enjoy views of the surrounding landscape. An office nook, mudroom with laundry and a half room completes the first floor. The second level features the primary suite with separate closets and an updated private bathroom with a large walk-in shower. Two additional bedrooms and an updated hall bathroom with a bathtub complete this floor. The third level offers two more bedrooms and a full bathroom, providing flexible space for guests, home offices, or additional living accommodations. Outside, the enchanting 2-acre property offers a peaceful countryside setting with mature trees, lush lawns, and gently rolling grounds. A long driveway leads to the detached two-car garage, while a charming flagstone patio and gazebo overlook a picturesque creek. A winding pathway leads to a delightful potting shed, adding to the property's timeless appeal. Enjoy the serenity and privacy of this extraordinary setting while being just minutes from the shops, restaurants, and conveniences of Wayne, Lancaster Avenue, and King of Prussia, with easy access to SEPTA regional rail and Center City Philadelphia. A rare opportunity to own a truly one-of-a-kind Main Line treasure, where centuries of history meet modern-day living!...
Contact an agent
Home facts
- Year built:1700
- Subdivision & Development:NONE AVAILABLE
- Listing ID #:PAMC2197346
- Updated:October 18, 2026 at 01:52 PM
Rooms and interior
- Bedrooms:5
- Total bathrooms:4
- Full bathrooms:3
- Half bathrooms:1
- Flooring:Hardwood, Tile/Brick
- Dining Description:Dining Room, Formal/Separate Dining Room
- Bathrooms Description:Full Bath, Half Bath, Primary Bath(s), Primary Bathroom
- Kitchen Description:Breakfast Area, Built-In Microwave, Built-Ins, Cooktop, Dishwasher, Kitchen - Eat-In, Kitchen - Island, Oven - Wall, Oven/Range - Electric, Pantry, Recessed Lighting, Refrigerator, Stainless Steel Appliances, Upgraded Countertops
- Bedroom Description:Primary Bedroom, Walk In Closet(s)
- Basement:Yes
- Basement Description:Unfinished
- Living area:3,274 sq. ft.
Heating and cooling
- Cooling:Central A/C
- Heating:Central, Oil
Structure and exterior
- Year built:1700
- Building area:3,274 sq. ft.
- Lot area:1.93 Acres
- Architectural Style:Colonial
- Construction Materials:Stucco
- Exterior Features:Patio(s)
- Foundation Description:Concrete Perimeter
- Levels:3 Story
Utilities
- Water:Well
- Sewer:Public Sewer
Finances and disclosures
- Price:$1,000,000
- Price per sq. ft.:$305.44
- Tax amount:$8,065 (2026)
Features and amenities
- Laundry features:Dryer, Laundry, Washer
- Amenities:Built-Ins, Ceiling Fan(s), Exposed Beams, Recessed Lighting, Skylight(s)
Parking
- Parking description:Additional Storage Area, Asphalt Driveway, Detached Garage, Garage Door Opener
- Garage:Yes
- Garage spaces:2
New listings near 1169 Radnor Rd #
- Coming SoonOpen Sun, 1 to 3pm
 $1,695,000Coming Soon3 beds 4 baths3,178 sq. ft.
1 Wicklow Ct, WAYNE, PA 19087
MLS# PADE2124292Listed by: EXP REALTY, LLC - Coming Soon
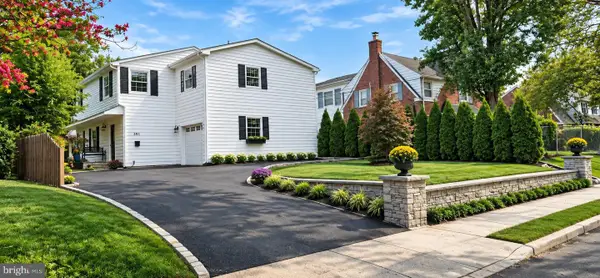 $1,087,000Coming Soon3 beds 3 baths2,760 sq. ft.
391 Sugartown Rd, WAYNE, PA 19087
MLS# PADE2125628Listed by: LONG & FOSTER REAL ESTATE, INC. - New
 $1,235,000Active4 beds 3 baths3,336 sq. ft.
624 W Wayne Ave, WAYNE, PA 19087
MLS# PADE2125308Listed by: REAL OF PENNSYLVANIA - New
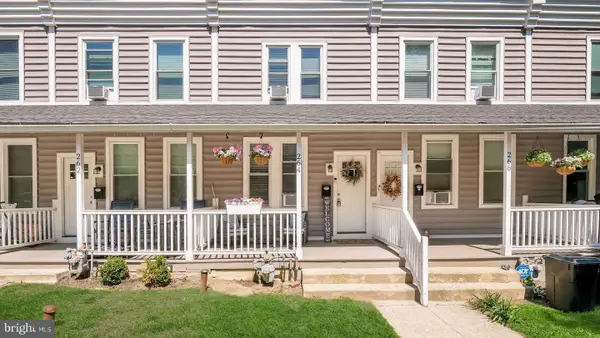 $299,999Active2 beds 1 baths900 sq. ft.
264 N Aberdeen Ave, WAYNE, PA 19087
MLS# PADE2125618Listed by: RE/MAX PREFERRED - NEWTOWN SQUARE  $1,950,000Pending5 beds 4 baths3,878 sq. ft.
103 Walnut Ave, WAYNE, PA 19087
MLS# PADE2125136Listed by: BHHS FOX & ROACH WAYNE-DEVON $650,000Active3 beds 3 baths1,500 sq. ft.
256 N Aberdeen Ave, WAYNE, PA 19087
MLS# PADE2125068Listed by: VRA REALTY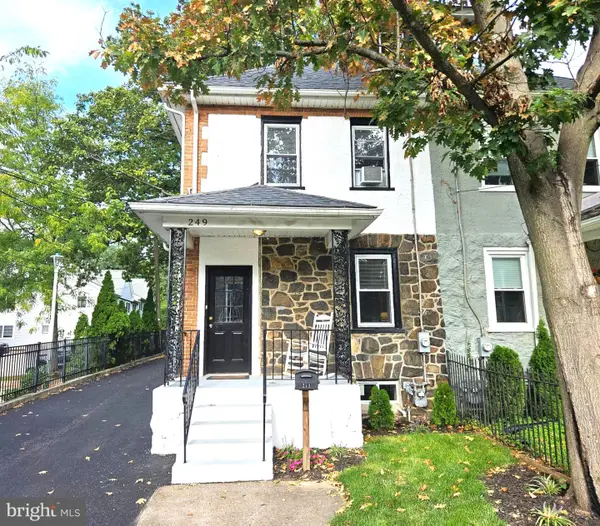 $524,900Active4 beds 3 baths1,664 sq. ft.
249 Highland Ave, WAYNE, PA 19087
MLS# PADE2124188Listed by: BHHS FOX & ROACH-ROSEMONT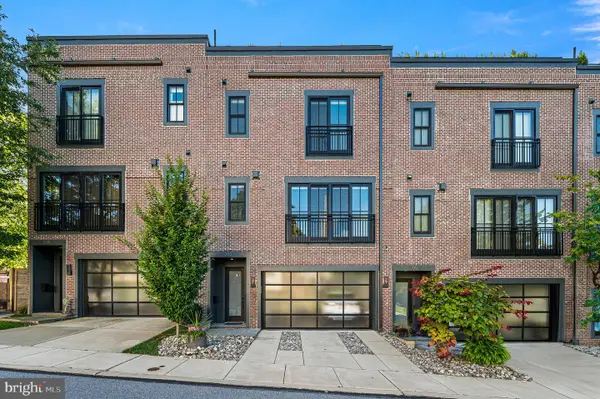 $1,250,000Pending3 beds 4 baths2,628 sq. ft.
203 Willow Ave, WAYNE, PA 19087
MLS# PADE2123146Listed by: COMPASS PENNSYLVANIA, LLC $474,900Pending3 beds 2 baths1,744 sq. ft.
328 Morris Rd, WAYNE, PA 19087
MLS# PADE2123770Listed by: BHHS FOX & ROACH WAYNE-DEVON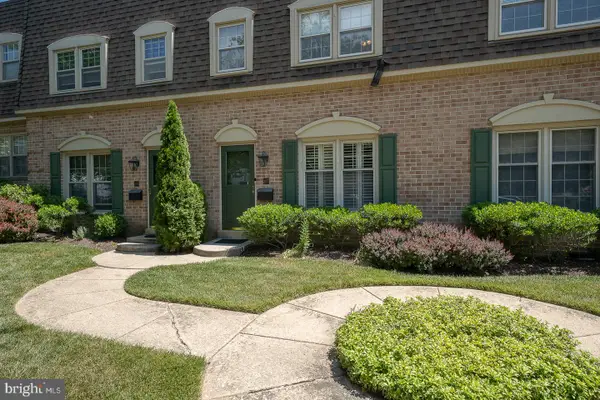 $599,000Pending3 beds 3 baths1,440 sq. ft.
207 Bloomingdale Ave #8b, WAYNE, PA 19087
MLS# PADE2123458Listed by: BHHS FOX & ROACH WAYNE-DEVON


Protect your home and budget from life's surprises with an Assurant Home Warranty, backed by a partner that supports you through every step of homeownership. Explore Plans.
© 2023 - 2026 ERA Franchise Systems LLC. All rights reserved. ERA Franchise Systems LLC fully supports the principles of the Fair Housing Act and the Equal Opportunity Act. ERA, ERA Real Estate powered, and their respective logos are registered service marks of ERA Franchise Systems LLC. Each office is independently owned and operated.