
126 Eaton Dr, Wayne, PA 19087
Local realty services provided by:ERA Valley Realty
Listed by: tracy m pulos, mark pulos
Office: bhhs fox & roach wayne-devon
MLS#:PADE2118132
Source:BRIGHTMLS
Price summary
- Price:$550,000
- Price per sq. ft.:$268.29
- Monthly HOA dues:$41.67
About this home
Wow—wait until you see how much living space this 3-4 Bedroom, 2.5 Bath townhouse in Radnor Township offers! Nestled in a quiet neighborhood in sought-after town of Wayne, this home is within walking distance of parks, playgrounds, shopping, train stations, and top-rated schools.
Step inside to a spacious Entry Hall with room for a console table, bench, or cubbies. The updated Kitchen features newer cabinetry, a breakfast bar ledge, and storage shelving. Appliances include a range, microwave, refrigerator, dishwasher, and garbage disposal. The Kitchen flows seamlessly into the generous Dining Room, making everyday living and entertaining a breeze.
The Dining Room has a half wall and overlooks a dramatic two-story Great Room with a brick fireplace. Large windows and sliding glass doors open to the rear deck, filling the space with natural light. A convenient Powder Room and large Coat Closet complete the main level.
The daylight lower level offers an unexpected bonus: a spacious Family Room that has also served as a bright 4th Bedroom. With a closet and sliding glass doors to the fenced rear yard, this versatile space is ideal for guests, a playroom, home gym, media room, or additional sleeping quarters.
Upstairs, the second floor features a spacious Primary Suite with a walk-in closet and private Full Bath. Two additional Bedrooms, a Hall Bath, and a linen closet (with washer/dryer hookups) provide comfortable space for family and guests.
The finished third-floor Bonus Room, complete with a closet, offers even more flexibility and is perfect for a home office, studio, hobby room, or additional guest space.
Need more storage? You'll love the large unfinished basement, which houses the laundry area, mechanicals, and ample room for storage, exercise equipment, a workshop, or future finishing possibilities.
Outside, enjoy the rear fenced yard—perfect for pets, gardening, or relaxing outdoors. Convenient parking is available in the lot in front of the home.
Located in the award-winning Radnor Township School District and within walking distance of Wayne Elementary School, this home is also just minutes from parks, shops, restaurants, and community events in downtown Wayne and Devon. Enjoy easy access to the Strafford Farmers Market, regional rail stations, the Blue Route (I-476), Center City Philadelphia, and Philadelphia International Airport.
With its flexible floor plan, multiple bonus spaces, and unbeatable location, this home offers exceptional value in one of the Main Line's most desirable communities....
Contact an agent
Home facts
- Year built:1980
- Subdivision & Development:DEVON SQUARE
- Listing ID #:PADE2118132
- Added:32 day(s) ago
- Updated:August 07, 2026 at 01:50 PM
Rooms and interior
- Bedrooms:4
- Total bathrooms:3
- Full bathrooms:2
- Half bathrooms:1
- Flooring:Carpet, Ceramic Tile, Vinyl
- Dining Description:Dining Room
- Bathrooms Description:Bathroom 2, Half Bath, Primary Bath(s), Primary Bathroom
- Kitchen Description:Built-In Microwave, Built-In Range, Dishwasher, Refrigerator
- Bedroom Description:Primary Bedroom, Walk In Closet(s)
- Basement:Yes
- Basement Description:Drainage System, Interior Access, Partial, Sump Pump, Unfinished
- Living area:2,050 sq. ft.
Heating and cooling
- Cooling:Central A/C
- Heating:Forced Air, Natural Gas
Structure and exterior
- Roof:Shingle
- Year built:1980
- Building area:2,050 sq. ft.
- Lot area:0.06 Acres
- Lot Features:Suburban
- Architectural Style:Contemporary
- Construction Materials:Brick, Stucco
- Exterior Features:Balcony, Deck(s), Street Lights
- Foundation Description:Block
- Levels:7 Story
Schools
- High school:RADNOR
- Middle school:RADNOR
- Elementary school:WAYNE
Utilities
- Water:Public
- Sewer:Public Sewer
Finances and disclosures
- Price:$550,000
- Price per sq. ft.:$268.29
- Tax amount:$8,657 (2025)
Features and amenities
- Laundry features:Dryer
- Amenities:Replacement Windows
Parking
- Parking description:On Street, Parking Lot
New listings near 126 Eaton Dr
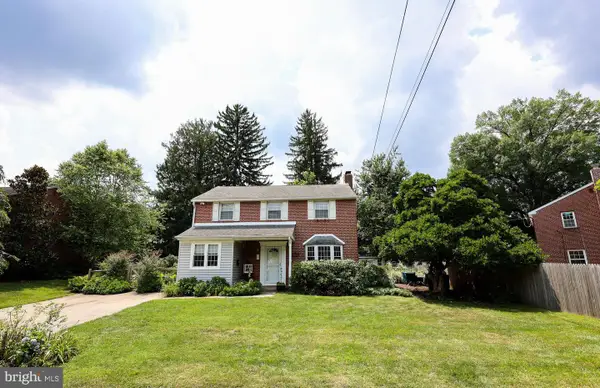 $1,100,000Pending6 beds 3 baths2,001 sq. ft.
336 Overhill Rd, WAYNE, PA 19087
MLS# PADE2118976Listed by: KELLER WILLIAMS REALTY DEVON-WAYNE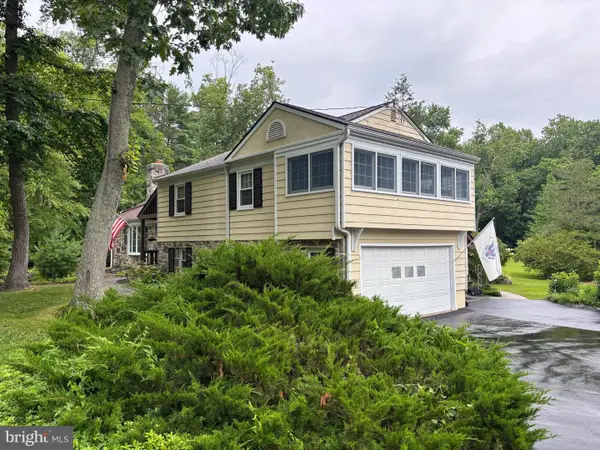 $950,000Pending4 beds 3 baths2,888 sq. ft.
624 W Wayne Ave, WAYNE, PA 19087
MLS# PADE2119970Listed by: REAL OF PENNSYLVANIA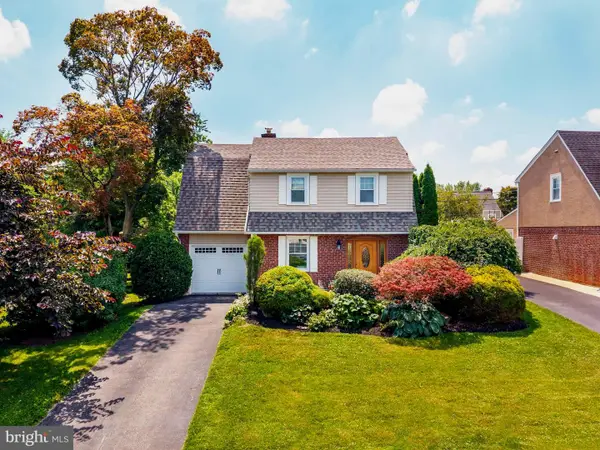 $699,000Pending3 beds 1 baths1,400 sq. ft.
393 Grange Rd, WAYNE, PA 19087
MLS# PADE2119128Listed by: BHHS FOX & ROACH-ROSEMONT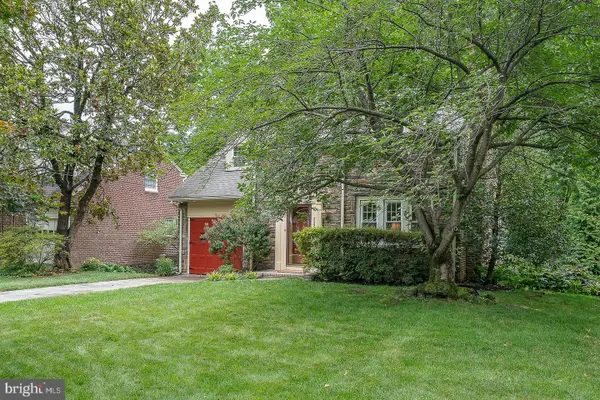 $925,000Pending3 beds 3 baths3,135 sq. ft.
525 W Beechtree Ln, WAYNE, PA 19087
MLS# PADE2118262Listed by: COMPASS PENNSYLVANIA, LLC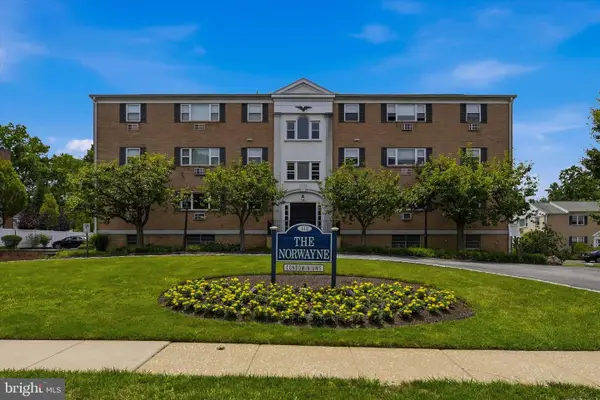 $275,000Active2 beds 2 baths1,130 sq. ft.
412 N Wayne Ave #208, WAYNE, PA 19087
MLS# PADE2118924Listed by: KELLER WILLIAMS MAIN LINE- Open Sun, 2 to 3pm
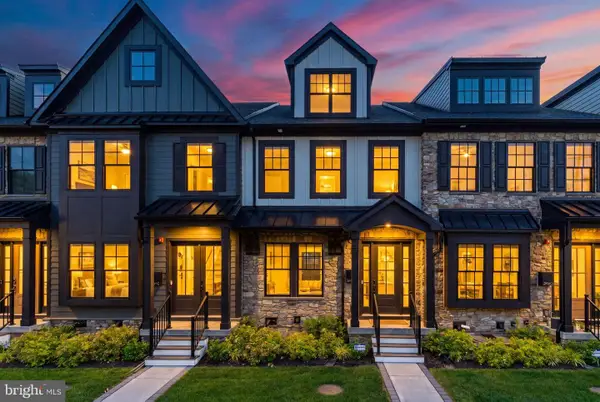 $1,275,000Active3 beds 5 baths2,908 sq. ft.
206 N Aberdeen Ave #d, WAYNE, PA 19087
MLS# PADE2117496Listed by: BHHS FOX & ROACH THE HARPER AT RITTENHOUSE SQUARE 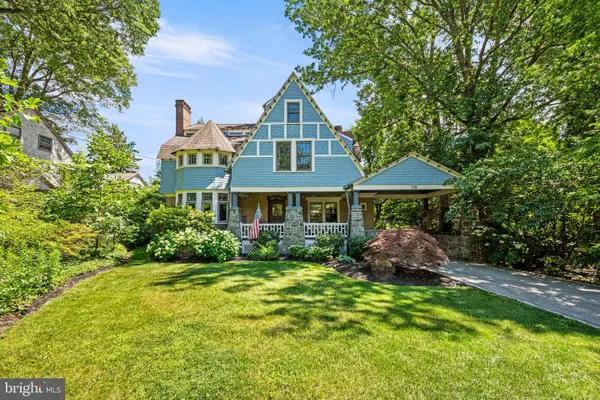 $2,100,000Pending6 beds 4 baths4,580 sq. ft.
118 Walnut Ave, WAYNE, PA 19087
MLS# PADE2117362Listed by: BHHS FOX & ROACH-CHESTNUT HILL- Open Fri, 4 to 6pm
 $755,000Active3 beds 2 baths1,808 sq. ft.
256 Willow Ave, WAYNE, PA 19087
MLS# PADE2116436Listed by: CRESCENT REAL ESTATE 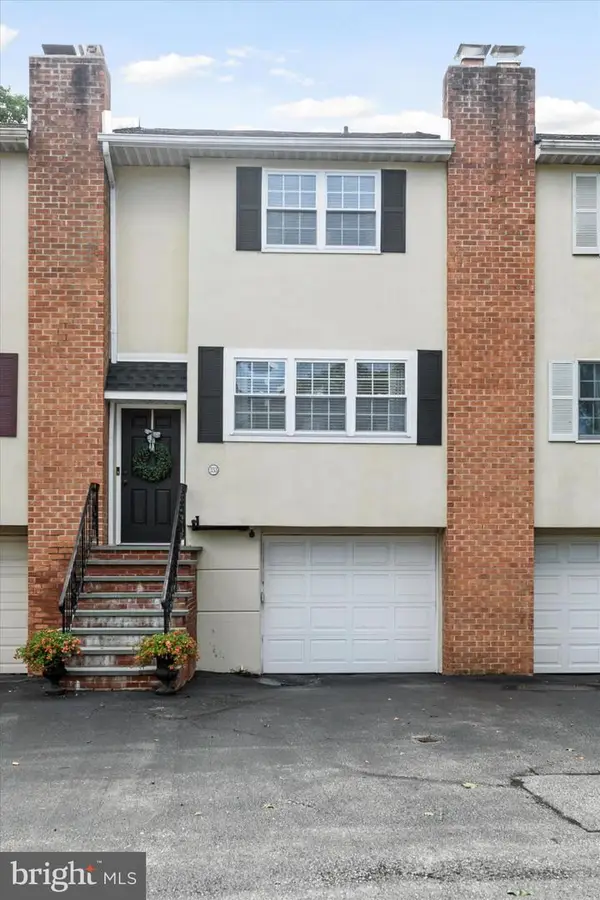 $549,000Pending3 beds 3 baths1,440 sq. ft.
333 Liberty Ln, WAYNE, PA 19087
MLS# PADE2114014Listed by: BHHS FOX & ROACH-HAVERFORD


Protect your home and budget from life's surprises with an Assurant Home Warranty, backed by a partner that supports you through every step of homeownership. Explore Plans.
© 2023 - 2026 ERA Franchise Systems LLC. All rights reserved. ERA Franchise Systems LLC fully supports the principles of the Fair Housing Act and the Equal Opportunity Act. ERA, ERA Real Estate powered, and their respective logos are registered service marks of ERA Franchise Systems LLC. Each office is independently owned and operated.