
180 Drummers Ln, Wayne, PA 19087
Local realty services provided by:ERA Liberty Realty
180 Drummers Ln,Wayne, PA 19087
$299,900
- 2 Beds
- 2 Baths
- 1,004 sq. ft.
- Condominium
- Active
Listed by: megan a mcgowan, ady mcgowan
Office: bhhs fox & roach wayne-devon
MLS#:PACT2130794
Source:BRIGHTMLS
Price summary
- Price:$299,900
- Price per sq. ft.:$298.71
About this home
BUILT-IN EQUITY!!!! Recent 2026 Sales for 2 Bedroom units are: $322,250, $315,000, $327,000, and $336,500! What an incredible deal and opportunity for this perfectly located two bedroom, two bath unit on the Glenhardie Country Club's 9-hole Golf Course with amazing views!! You can't duplicate this most coveted LOCATION!!!!!!! Welcome to 180 Drummers Lane in the Silas Deane Building in Glenhardie on the First Floor with a sliding glass door to the grounds and sweeping views of the Glenhardie Country Club's golf course! This home has been in the same family for decades and is move-in ready with fresh paint and new carpet - just waiting for the future owner's updates! Gas, heat, water, and sewer are all included in the monthly fee! Low Taxes of just $3,549! Residents may join the Private Club for an extra fee and enjoy Golf, Tennis & Swimming. Award winning Tredyffrin-Easttown Schools. Make your appointment to see it TODAY!
Contact an agent
Home facts
- Year built:1970
- Subdivision & Development:GLENHARDIE
- Listing ID #:PACT2130794
- Added:52 day(s) ago
- Updated:September 06, 2026 at 01:49 PM
Rooms and interior
- Bedrooms:2
- Total bathrooms:2
- Full bathrooms:2
- Flooring:Carpet, Ceramic Tile, Luxury Vinyl Tile
- Dining Description:Dining Room
- Bathrooms Description:Bathroom 2, Primary Bath(s), Primary Bathroom
- Kitchen Description:Built-Ins, Carpet
- Bedroom Description:Carpet, Primary Bedroom
- Living area:1,004 sq. ft.
Heating and cooling
- Cooling:Central A/C
- Heating:Forced Air, Natural Gas
Structure and exterior
- Roof:Shingle
- Year built:1970
- Building area:1,004 sq. ft.
- Lot Features:Adjoins Golf Course, Premium, Private
- Architectural Style:Colonial
- Construction Materials:Brick, Stone
- Exterior Features:Sidewalks
- Levels:1 Story
Schools
- High school:CONESTOGA
Utilities
- Water:Public
- Sewer:Public Sewer
Finances and disclosures
- Price:$299,900
- Price per sq. ft.:$298.71
- Tax amount:$3,549 (2026)
Features and amenities
- Laundry features:Has Laundry
- Amenities:Built-Ins, Carpet
Parking
- Parking description:Handicap Parking, Parking Lot, Private, Unassigned
New listings near 180 Drummers Ln
- New
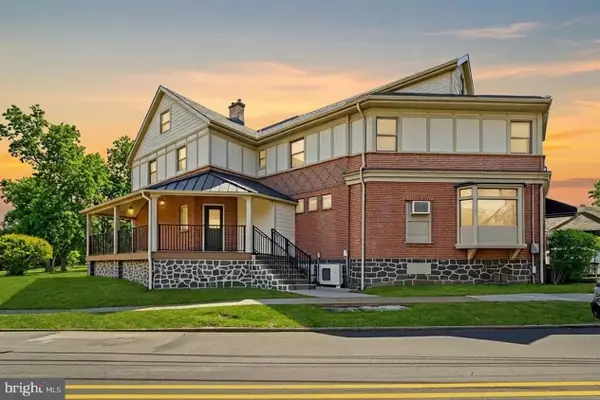 $2,100,000Active6 beds -- baths3,500 sq. ft.
1 Pennsylvania Ave, WAYNE, PA 19087
MLS# PADE2122732Listed by: COLDWELL BANKER REALTY 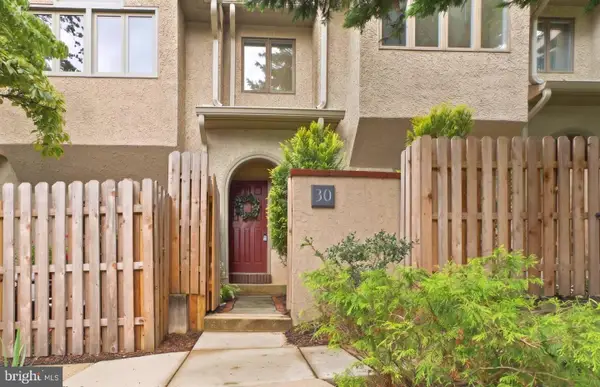 $789,000Active3 beds 3 baths2,200 sq. ft.
30 Greythorne Woods Cir, WAYNE, PA 19087
MLS# PADE2122532Listed by: COMPASS PENNSYLVANIA, LLC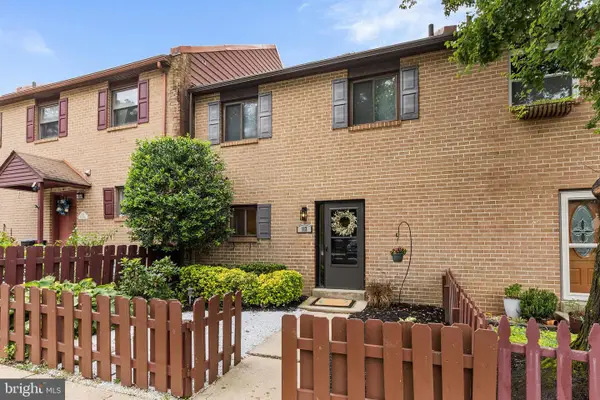 $589,000Active3 beds 3 baths2,006 sq. ft.
112 Eaton Dr, WAYNE, PA 19087
MLS# PADE2122136Listed by: BHHS FOX & ROACH WAYNE-DEVON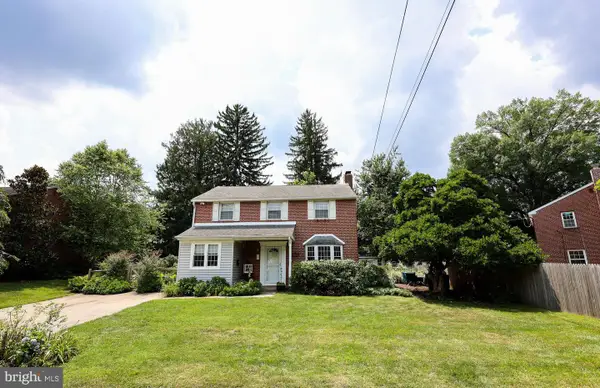 $1,100,000Pending6 beds 3 baths2,001 sq. ft.
336 Overhill Rd, WAYNE, PA 19087
MLS# PADE2118976Listed by: KELLER WILLIAMS REALTY DEVON-WAYNE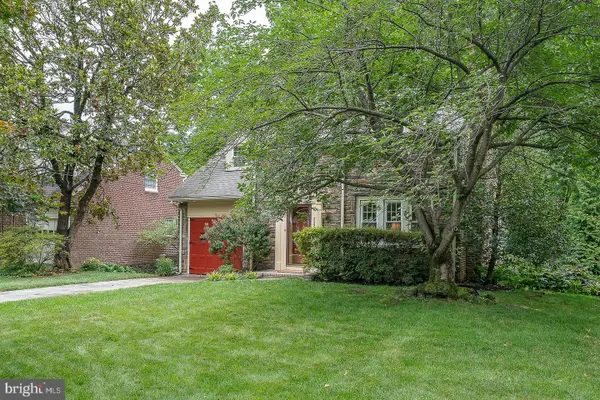 $925,000Pending3 beds 3 baths3,135 sq. ft.
525 W Beechtree Ln, WAYNE, PA 19087
MLS# PADE2118262Listed by: COMPASS PENNSYLVANIA, LLC- Open Sun, 1 to 2:30pm
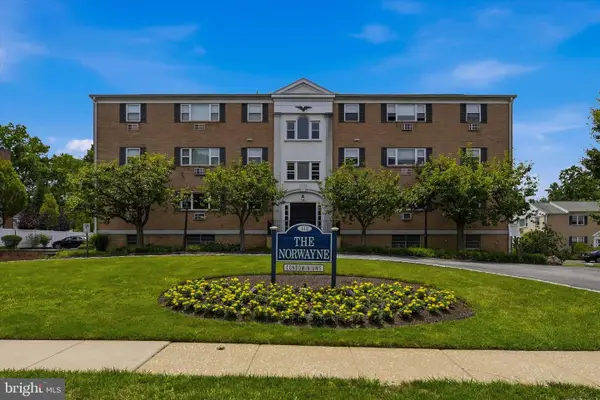 $260,000Active2 beds 2 baths1,130 sq. ft.
412 N Wayne Ave #208, WAYNE, PA 19087
MLS# PADE2118924Listed by: KELLER WILLIAMS MAIN LINE 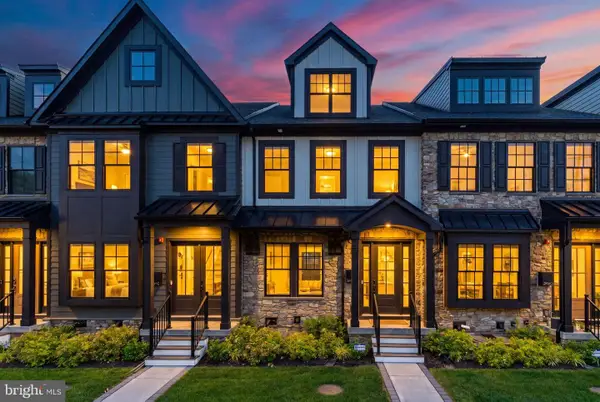 $1,275,000Active3 beds 5 baths2,908 sq. ft.
206 N Aberdeen Ave #d, WAYNE, PA 19087
MLS# PADE2117496Listed by: BHHS FOX & ROACH THE HARPER AT RITTENHOUSE SQUARE $735,000Active3 beds 2 baths1,808 sq. ft.
256 Willow Ave, WAYNE, PA 19087
MLS# PADE2116436Listed by: CRESCENT REAL ESTATE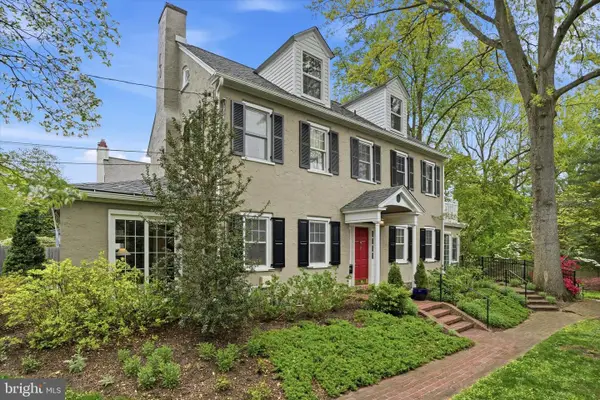 $1,395,000Pending4 beds 3 baths2,831 sq. ft.
7 Farm Rd, WAYNE, PA 19087
MLS# PADE2113724Listed by: COMPASS PENNSYLVANIA, LLC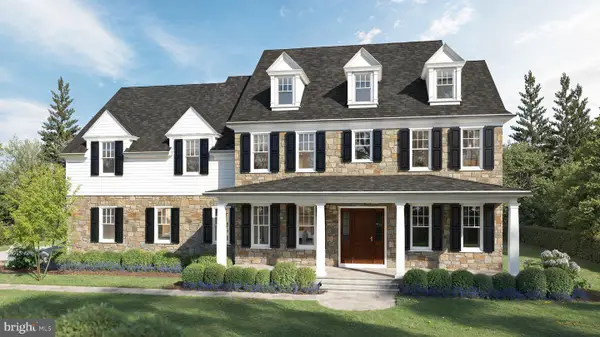 $1,450,000Active0.76 Acres
315 Walnut Ave, WAYNE, PA 19087
MLS# PADE2111406Listed by: SEQUOIA REAL ESTATE, LLC


Protect your home and budget from life's surprises with an Assurant Home Warranty, backed by a partner that supports you through every step of homeownership. Explore Plans.
© 2023 - 2026 ERA Franchise Systems LLC. All rights reserved. ERA Franchise Systems LLC fully supports the principles of the Fair Housing Act and the Equal Opportunity Act. ERA, ERA Real Estate powered, and their respective logos are registered service marks of ERA Franchise Systems LLC. Each office is independently owned and operated.