
427 E Lancaster Ave #1101, Wayne, PA 19087
Local realty services provided by:ERA Central Realty Group
427 E Lancaster Ave #1101,Wayne, PA 19087
$1,350,000
- 2 Beds
- 3 Baths
- 1,882 sq. ft.
- Condominium
- Active
Listed by: karen strid
Office: compass pennsylvania, llc.
MLS#:PADE2107200
Source:BRIGHTMLS
Price summary
- Price:$1,350,000
- Price per sq. ft.:$717.32
- Monthly HOA dues:$1,218
About this home
Wayne 427 presents an exceptional opportunity for one-level luxury living in the heart of downtown Wayne. Located at 427 E. Lancaster Ave, Unit 1101, this sophisticated residence was completed in 2022 by the esteemed Janiczek Homes. Spanning 1,882 square feet, the meticulously crafted space is characterized by soaring ceilings, wide-plank hardwood floors, and expansive floor-to-ceiling windows.
Updates by the current owner include custom-organized closets featuring new shelving in both the guest bedroom and the hall closet. Custom roll-out shelving was also seamlessly added to the kitchen cabinets and the vanities in the primary bath, guest bath, and powder room. Additional improvements include brand-new carpeting in both bedrooms and newly installed cabinetry in the laundry room.
The home’s open-concept design is thoughtfully laid out for both comfort and scale, beginning with a welcoming foyer. At the center of the home is the striking white-and-gray kitchen, featuring gorgeous designer cabinetry, open floating shelves, and white quartz countertops complemented by a beautiful subway tile backsplash that runs up the entire back wall. Floor-to-ceiling windows and glass doors flood the kitchen with natural light and open to a private balcony. The kitchen flows seamlessly into the adjoining living room, also featuring floor-to-ceiling windows, and a spacious dining room anchored by a contemporary light fixture. The living room is filled with abundant natural light from the wall of windows in this space. This open concept space provides an elegant setting for hosting friends or relaxing in a quiet, light-filled environment.
A back hall leads to the private quarters, where the primary suite serves as a sanctuary with a customized walk-in closet and a spa-inspired bath with radiant heated floors, a frameless glass marble shower, and dual vanities with custom roll out shelves. The second ensuite bedroom is equally bright, offering a large custom-outfitted closet, and a private full bath. New carpet for both bedrooms was recently installed. A laundry room with cabinets for storage, a guest powder room, and hall storage closet complete the living space.
Wayne 427 is a boutique luxury community of two four-story buildings with 22 total residences. The main level houses the beautifully appointed lobby, a fitness center, and a secure electric entry parking garage where this unit includes two deeded spaces and a private storage unit. Residents enjoy a dog run, ample guest parking, and a serene community garden featuring a dining table and seating for outdoor meals. Located in the award-winning Radnor School District, you are steps from the Wayne train station (service to PHL/NYC) and the vibrant local dining, coffee shops, and retail that define downtown Wayne. Enjoy local traditions like the Wayne Farmers Market, parades, and restaurant week. This prime location offers effortless convenience to Villanova and all Main Line towns, representing elevated living at its finest....
Contact an agent
Home facts
- Year built:2022
- Subdivision & Development:NONE AVAILABLE
- Listing ID #:PADE2107200
- Added:51 day(s) ago
- Updated:October 04, 2026 at 01:58 PM
Rooms and interior
- Bedrooms:2
- Total bathrooms:3
- Full bathrooms:2
- Half bathrooms:1
- Flooring:Ceramic Tile, Concrete, Hardwood
- Dining Description:Combination Dining/Living, Combination Kitchen/Dining, Dining Area, Dining Room
- Bathrooms Description:Bathroom 2, Half Bath, Primary Bath(s), Primary Bathroom
- Kitchen Description:Built-In Range, Built-Ins, Combination Kitchen/Living, Dishwasher, Disposal, Kitchen - Gourmet, Kitchen - Island, Oven/Range - Gas, Recessed Lighting, Stainless Steel Appliances, Upgraded Countertops
- Bedroom Description:Primary Bedroom, Walk In Closet(s)
- Living area:1,882 sq. ft.
Heating and cooling
- Cooling:Central A/C
- Heating:Forced Air, Natural Gas
Structure and exterior
- Roof:Composite, Fiberglass, Flat
- Year built:2022
- Building area:1,882 sq. ft.
- Construction Materials:Frame, Masonry
- Exterior Features:Exterior Lighting, Patio(s), Secure Storage, Sidewalks, Street Lights, Terrace
- Foundation Description:Concrete Perimeter
- Levels:4 Story
Schools
- High school:RADNOR
- Middle school:RADNOR
- Elementary school:RADNOR
Utilities
- Water:Public
- Sewer:Public Sewer
Finances and disclosures
- Price:$1,350,000
- Price per sq. ft.:$717.32
- Tax amount:$5,894 (2026)
Features and amenities
- Laundry features:Dryer In Unit, Has Laundry, Laundry, Washer In Unit
- Amenities:Built-Ins, Elevator, Exterior Cameras, Fire Detection System, Insulated Windows, Main Entrance Lock, Recessed Lighting, Smoke Detector, Sprinkler System, Sprinkler System - Indoor, Surveillance Sys
Parking
- Parking description:Additional Storage Area, Assigned, Attached Garage, Covered Parking, Garage Door Opener, Handicap Parking, Lighted Parking, Parking Garage
- Garage:Yes
- Garage spaces:4
New listings near 427 E Lancaster Ave #1101
- Coming SoonOpen Thu, 4 to 6pm
 $650,000Coming Soon3 beds 3 baths1,500 sq. ft.
256 N Aberdeen Ave, WAYNE, PA 19087
MLS# PADE2125068Listed by: VRA REALTY - Open Sun, 12 to 2pm
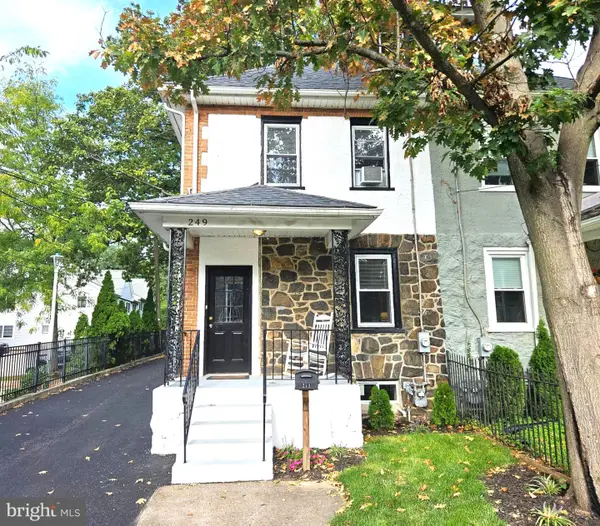 $549,000Active4 beds 3 baths1,664 sq. ft.
249 Highland Ave, WAYNE, PA 19087
MLS# PADE2124188Listed by: BHHS FOX & ROACH-ROSEMONT 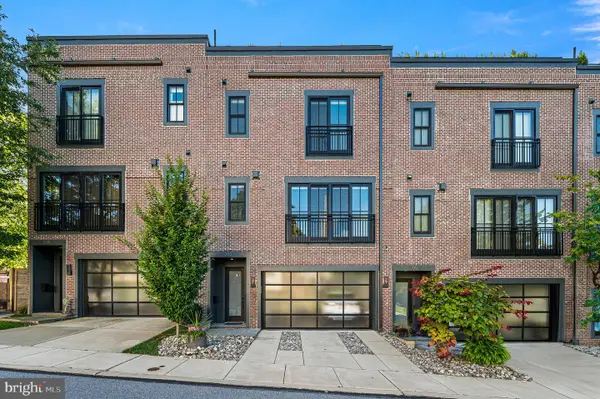 $1,250,000Active3 beds 4 baths2,628 sq. ft.
203 Willow Ave, WAYNE, PA 19087
MLS# PADE2123146Listed by: COMPASS PENNSYLVANIA, LLC $474,900Pending3 beds 2 baths1,744 sq. ft.
328 Morris Rd, WAYNE, PA 19087
MLS# PADE2123770Listed by: BHHS FOX & ROACH WAYNE-DEVON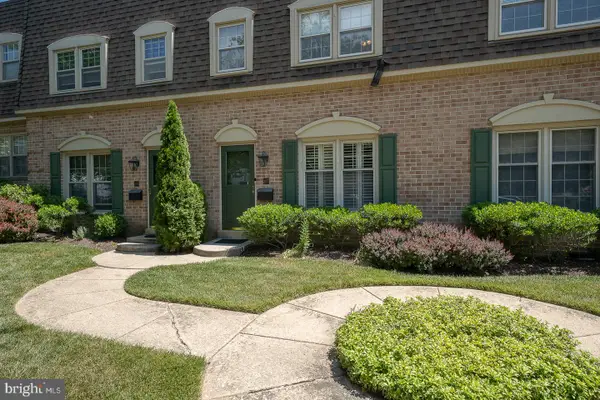 $599,000Pending3 beds 3 baths1,440 sq. ft.
207 Bloomingdale Ave #8b, WAYNE, PA 19087
MLS# PADE2123458Listed by: BHHS FOX & ROACH WAYNE-DEVON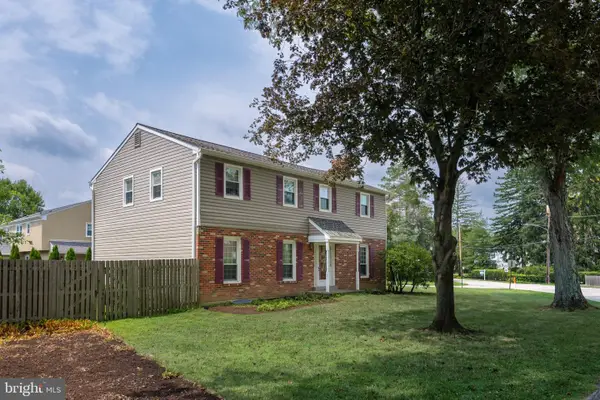 $975,000Pending5 beds 3 baths2,312 sq. ft.
5 Grant Ln, WAYNE, PA 19087
MLS# PADE2123698Listed by: RE/MAX MAIN LINE - DEVON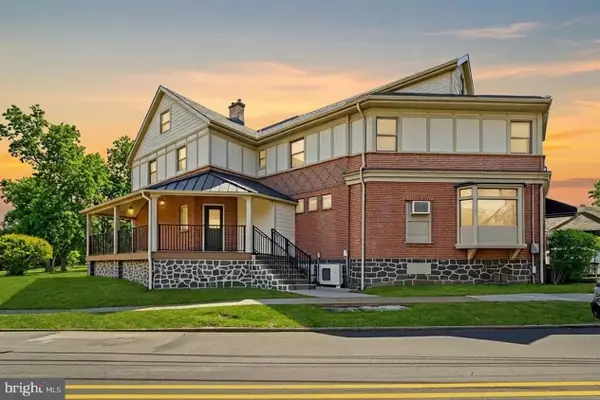 $2,100,000Active6 beds -- baths3,500 sq. ft.
1 Pennsylvania Ave, WAYNE, PA 19087
MLS# PADE2122732Listed by: COLDWELL BANKER REALTY- Open Sun, 11am to 1pm
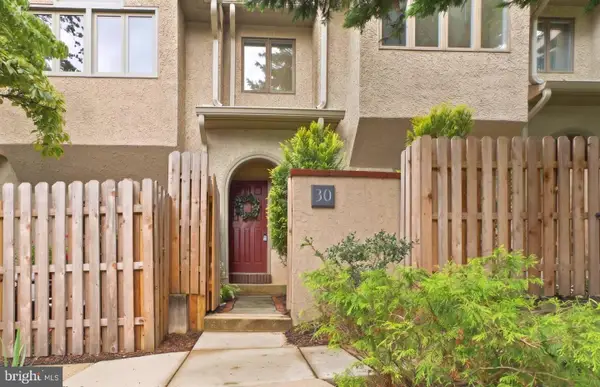 $764,000Active3 beds 3 baths2,200 sq. ft.
30 Greythorne Woods Cir, WAYNE, PA 19087
MLS# PADE2122532Listed by: COMPASS PENNSYLVANIA, LLC 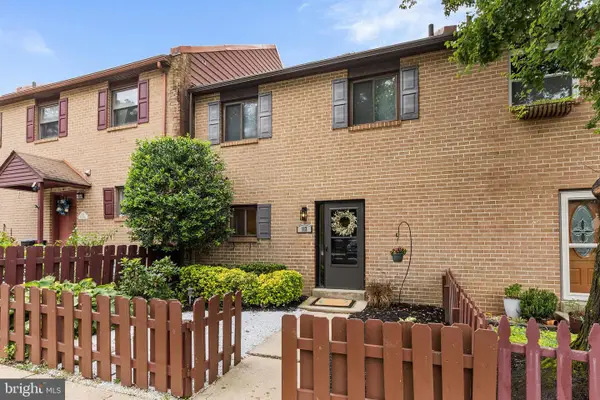 $564,999Pending3 beds 3 baths2,006 sq. ft.
112 Eaton Dr, WAYNE, PA 19087
MLS# PADE2122136Listed by: BHHS FOX & ROACH WAYNE-DEVON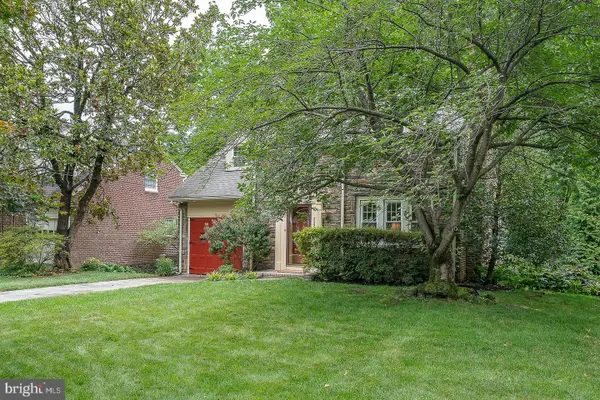 $925,000Pending3 beds 3 baths3,135 sq. ft.
525 W Beechtree Ln, WAYNE, PA 19087
MLS# PADE2118262Listed by: COMPASS PENNSYLVANIA, LLC


Protect your home and budget from life's surprises with an Assurant Home Warranty, backed by a partner that supports you through every step of homeownership. Explore Plans.
© 2023 - 2026 ERA Franchise Systems LLC. All rights reserved. ERA Franchise Systems LLC fully supports the principles of the Fair Housing Act and the Equal Opportunity Act. ERA, ERA Real Estate powered, and their respective logos are registered service marks of ERA Franchise Systems LLC. Each office is independently owned and operated.