
445 General Washington Rd, Wayne, PA 19087
Local realty services provided by:ERA Liberty Realty
445 General Washington Rd,Wayne, PA 19087
$810,000
- 3 Beds
- 2 Baths
- - sq. ft.
- Single family
- Sold
Listed by: tracy m pulos, mark pulos
Office: bhhs fox & roach wayne-devon
MLS#:PAMC2185166
Source:BRIGHTMLS
Sorry, we are unable to map this address
Price summary
- Price:$810,000
About this home
One-floor living on nearly 1.2 acres in the coveted Colonial Village neighborhood of Wayne; this charming 3 BD, 2 BA spacious ranch is tucked amid a quiet, no-thru-traffic street and delivers what is genuinely hard to find on the Main Line: privacy, space, and a layout that lives effortlessly.
The bright and open living room with refinished wide plank pegged oak floors combined with recessed lighting creates a seamless, modern flow and the wood burning fireplace flanked by custom built-in bookshelves add warmth and a timeless aesthetic. The large dining room with natural views opens to the living room, and both spaces benefit from the verdant outlook.
The new kitchen combines style and functionality with white and natural wood Shaker-style cabinetry, quartz countertops, modern vertical stack to the ceiling tile backsplash, a peninsula with seating and a suite of high-end stainless appliances.
The standout room is the main floor beamed & vaulted ceiling family room surrounded by windows with leafy views on all sides, a stone gas fireplace surround, and French doors that lead to an entainment size brick patio, creating a seamless connection between indoor and outdoor living.
The bedroom wing of the house includes a primary suite with walk-in closet and en suite bath, two additional bedrooms, and a full hall bath. Refinished oak floors run throughout. The attached two-car garage has direct kitchen access, and the unfinished basement offers solid storage with room to grow. The large flat portion of the yard is fully fenced, accessed by the family room and works great for children and pets.
A rare opportunity to enjoy spacious single-level living, beautifully updated interiors, and a serene setting in one of the Main Line area's most convenient locations!...
Contact an agent
Home facts
- Year built:1949
- Subdivision & Development:COLONIAL VIL
- Listing ID #:PAMC2185166
- Added:30 day(s) ago
- Updated:August 05, 2026 at 05:35 AM
Rooms and interior
- Bedrooms:3
- Total bathrooms:2
- Full bathrooms:2
- Flooring:Wood
- Dining Description:Dining Room
- Bathrooms Description:Bathroom 2, Primary Bathroom
- Kitchen Description:Built-In Microwave, Built-In Range, Dishwasher, Refrigerator, Stainless Steel Appliances
- Bedroom Description:Primary Bedroom
- Basement:Yes
- Basement Description:Drainage System, Interior Access, Partial, Sump Pump, Unfinished
Heating and cooling
- Cooling:Central A/C, Heat Pump(s)
- Heating:Electric, Heat Pump - Gas BackUp, Natural Gas
Structure and exterior
- Year built:1949
- Lot Features:Suburban
- Architectural Style:Ranch/Rambler, Traditional
- Construction Materials:Vinyl Siding
- Exterior Features:Extensive Hardscape, Exterior Lighting, Patio(s)
- Foundation Description:Block
- Levels:1 Story
Schools
- High school:UPPER MERION AREA
- Middle school:UPPER MERION
- Elementary school:ROBERTS
Utilities
- Water:Public
- Sewer:Public Sewer
Finances and disclosures
- Price:$810,000
- Tax amount:$8,888 (2025)
Features and amenities
- Amenities:200+ Amp Service
Parking
- Parking description:Asphalt Driveway, Attached Garage, Garage - Side Entry, Garage Door Opener, Inside Access
- Garage:Yes
- Garage spaces:2
New listings near 445 General Washington Rd
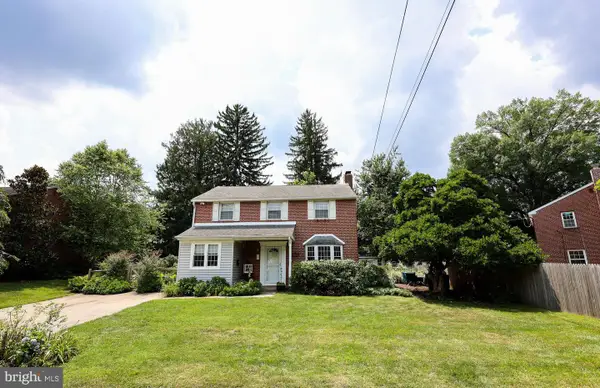 $1,100,000Pending6 beds 3 baths2,001 sq. ft.
336 Overhill Rd, WAYNE, PA 19087
MLS# PADE2118976Listed by: KELLER WILLIAMS REALTY DEVON-WAYNE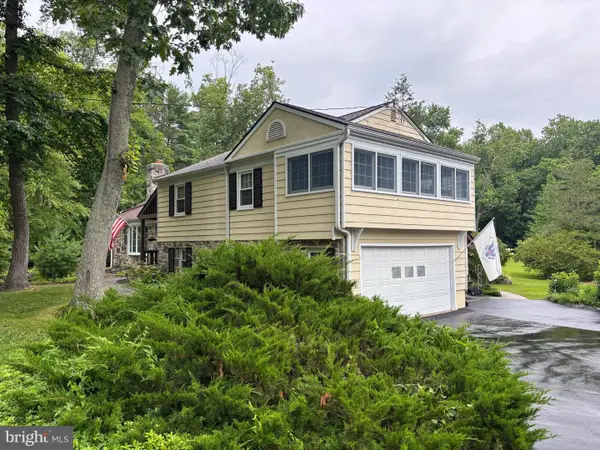 $950,000Pending4 beds 3 baths2,888 sq. ft.
624 W Wayne Ave, WAYNE, PA 19087
MLS# PADE2119970Listed by: REAL OF PENNSYLVANIA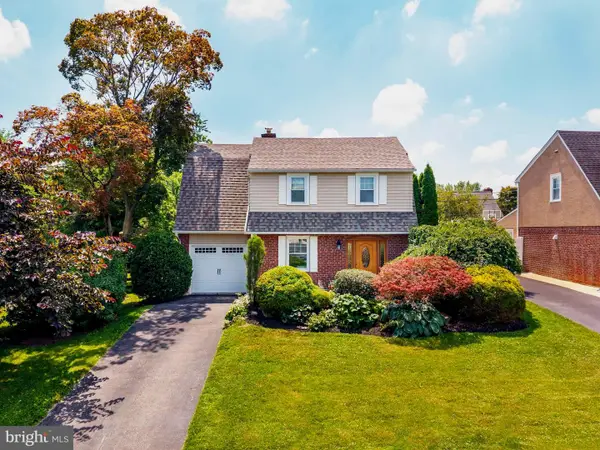 $699,000Pending3 beds 1 baths1,400 sq. ft.
393 Grange Rd, WAYNE, PA 19087
MLS# PADE2119128Listed by: BHHS FOX & ROACH-ROSEMONT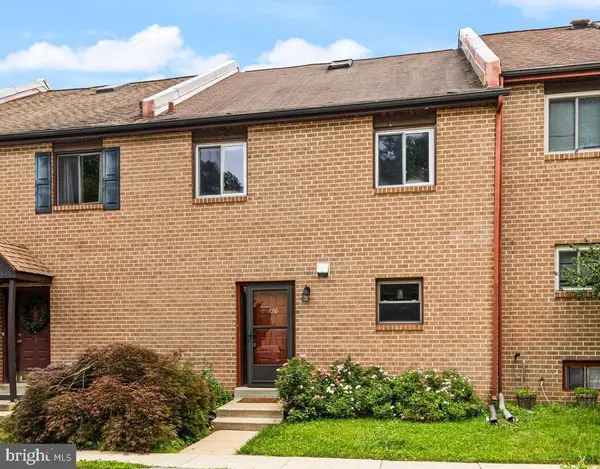 $550,000Active4 beds 3 baths2,050 sq. ft.
126 Eaton Dr, WAYNE, PA 19087
MLS# PADE2118132Listed by: BHHS FOX & ROACH WAYNE-DEVON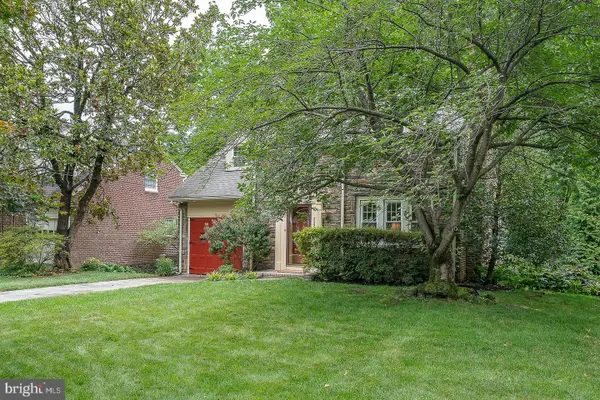 $925,000Pending3 beds 3 baths3,135 sq. ft.
525 W Beechtree Ln, WAYNE, PA 19087
MLS# PADE2118262Listed by: COMPASS PENNSYLVANIA, LLC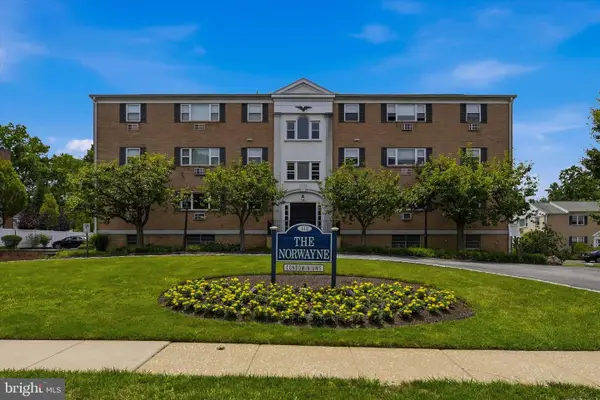 $275,000Active2 beds 2 baths1,130 sq. ft.
412 N Wayne Ave #208, WAYNE, PA 19087
MLS# PADE2118924Listed by: KELLER WILLIAMS MAIN LINE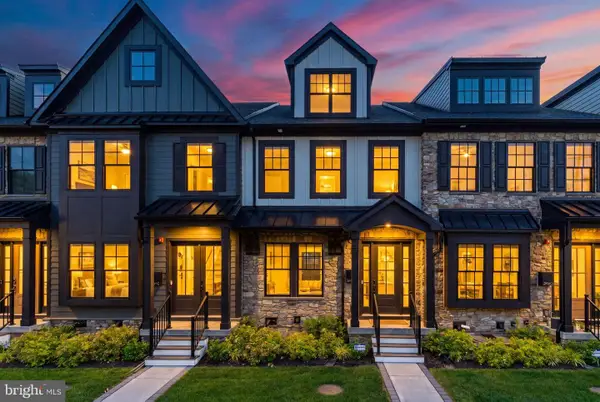 $1,299,000Active3 beds 5 baths2,908 sq. ft.
206 N Aberdeen Ave #d, WAYNE, PA 19087
MLS# PADE2117496Listed by: BHHS FOX & ROACH THE HARPER AT RITTENHOUSE SQUARE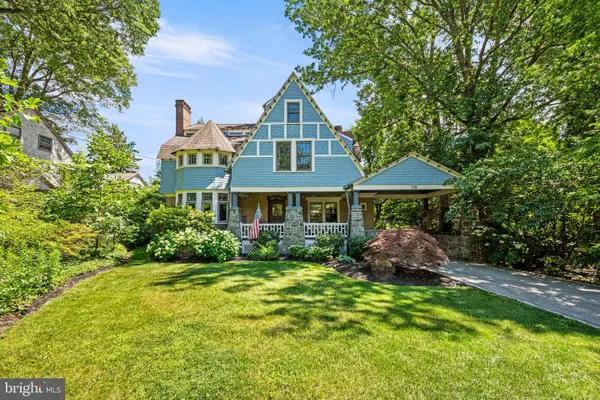 $2,100,000Pending6 beds 4 baths4,580 sq. ft.
118 Walnut Ave, WAYNE, PA 19087
MLS# PADE2117362Listed by: BHHS FOX & ROACH-CHESTNUT HILL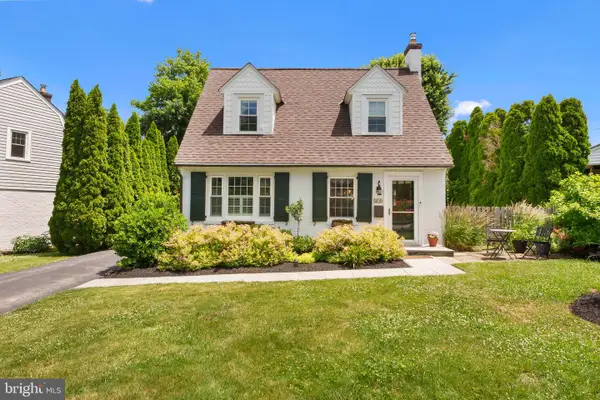 $675,000Pending3 beds 2 baths1,211 sq. ft.
419 Locust Rd, WAYNE, PA 19087
MLS# PADE2117444Listed by: COMPASS PENNSYLVANIA, LLC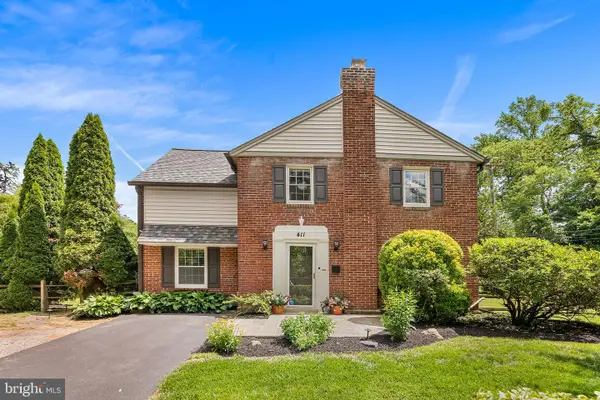 $695,000Pending3 beds 2 baths1,584 sq. ft.
411 Sugartown Rd, WAYNE, PA 19087
MLS# PADE2117176Listed by: BHHS FOX & ROACH-ROSEMONT


Protect your home and budget from life's surprises with an Assurant Home Warranty, backed by a partner that supports you through every step of homeownership. Explore Plans.
© 2023 - 2026 ERA Franchise Systems LLC. All rights reserved. ERA Franchise Systems LLC fully supports the principles of the Fair Housing Act and the Equal Opportunity Act. ERA, ERA Real Estate powered, and their respective logos are registered service marks of ERA Franchise Systems LLC. Each office is independently owned and operated.