
683 Hollow Rd, Wayne, PA 19087
Local realty services provided by:ERA Liberty Realty
683 Hollow Rd,Wayne, PA 19087
$1,125,000
- 4 Beds
- 3 Baths
- - sq. ft.
- Single family
- Coming Soon
Listed by: bianca hospodar
Office: bhhs fox & roach wayne-devon
MLS#:PACT2132520
Source:BRIGHTMLS
Price summary
- Price:$1,125,000
About this home
*Interior photos will be posted by 8/13*
Welcome to 683 Hollow Road, a picture-perfect two-story Colonial in sought-after Tredyffrin Township, where classic Main Line charm meets beautifully reimagined, move-in-ready living. Set on a gorgeous, flat .69-acre lot, this four-bedroom, two-and-a-half-bath home has been thoughtfully transformed to create a light-filled, open floor plan that feels both timeless and effortlessly inviting.
Inside, gleaming hardwood floors flow seamlessly throughout the main living spaces, where walls have been thoughtfully removed to create an airy, connected layout ideal for both everyday living and entertaining. The living and dining rooms open beautifully to one another, with long sightlines and expansive views drawing your eye toward the spectacular backyard beyond. Two fireplaces add warmth and character, creating cozy gathering spaces throughout the home.
At the heart of the home is the gourmet kitchen, designed to feel as functional as it is beautiful. Stainless steel appliances, generous workspace, and a dedicated coffee bar make mornings easy, while the kitchen’s natural flow into the spacious family room keeps everyone connected. Whether hosting a holiday dinner, gathering around the fire on a winter evening, or opening the doors to the backyard on a summer afternoon, the layout lends itself effortlessly to every season.
A dedicated home office provides a quiet and comfortable space for working remotely, studying, or managing daily life, offering both privacy and convenience within the main level of the home.
A charming screened-in porch extends the living space outdoors and is easily accessible from both the living room and family room, creating a seamless indoor-outdoor connection. It offers the perfect setting for morning coffee, relaxed dinners, or quiet evenings overlooking the backyard. Beyond, the level .69-acre property creates a true backyard oasis, with plenty of room for entertaining, play, gardening, and long summer afternoons outside.
Upstairs, four bedrooms provide comfortable and flexible living space, including a luxurious primary suite featuring a beautifully updated bathroom and a serene, private retreat-like feel. An updated hall bathroom serves the additional bedrooms, all thoughtfully designed to complement the home’s fresh yet classic aesthetic.
Additional conveniences include first-floor laundry and an attached two-car garage. Above the garage, a substantial unfinished space presents an exciting opportunity for future expansion—whether envisioned as a playroom, guest space, fitness area, or additional living area.
Warm, welcoming, and beautifully updated, this home offers that rare combination of traditional Colonial character and the open, easy floor plan today’s buyers are looking for. Ideally located just minutes from downtown Wayne, 683 Hollow Road offers exceptional convenience with easy access to shopping, dining, major commuter routes, and highways, all while enjoying the space and serenity of its beautiful Tredyffrin Township setting. Showings begin on Wednesday, August 26th....
Contact an agent
Home facts
- Year built:1976
- Subdivision & Development:NORTHWOODS
- Listing ID #:PACT2132520
- Updated:August 13, 2026 at 02:39 AM
Rooms and interior
- Bedrooms:4
- Total bathrooms:3
- Full bathrooms:2
- Half bathrooms:1
- Rooms Total:10
- Flooring:Tile/Brick, Wood
- Dining Description:Dining Area
- Bathrooms Description:Primary Bath(s)
- Kitchen Description:Built-In Microwave, Built-In Range, Butlers Pantry, Dishwasher, Disposal, Kitchen - Eat-In, Kitchen - Island, Recessed Lighting, Stainless Steel Appliances, Wet/Dry Bar
- Bedroom Description:Walk In Closet(s)
Heating and cooling
- Cooling:Central A/C
- Heating:Electric, Forced Air
Structure and exterior
- Roof:Pitched, Shingle
- Year built:1976
- Lot Features:Front Yard, Level, Open, Rear Yard, SideYard(s), Trees/Wooded
- Architectural Style:Colonial
- Construction Materials:Vinyl Siding
- Exterior Features:Patio(s), Porch(es), Screened
- Foundation Description:Crawl Space
- Levels:2 Stories
Schools
- High school:CONESTOGA SENIOR
- Middle school:VALLEY FORGE
- Elementary school:NEW EAGLE
Utilities
- Water:Public
- Sewer:Public Sewer
Finances and disclosures
- Price:$1,125,000
- Tax amount:$11,452 (2026)
Features and amenities
- Laundry features:Dryer, Washer
- Amenities:200+ Amp Service, Attic, Cable TV, Ceiling Fan(s), Exposed Beams, Natural Gas Available, Recessed Lighting, Wet/Dry Bar, Window Treatments
Parking
- Parking description:Additional Storage Area, Attached Garage, Garage - Front Entry, Garage Door Opener, Inside Access, Oversized, Paved Driveway
- Garage:Yes
- Garage spaces:2
New listings near 683 Hollow Rd
- Open Thu, 4 to 6pmNew
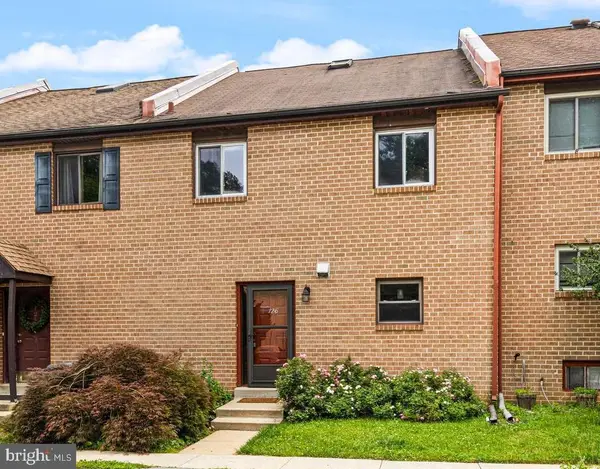 $525,000Active4 beds 3 baths2,050 sq. ft.
126 Eaton Dr, WAYNE, PA 19087
MLS# PADE2121460Listed by: BHHS FOX & ROACH WAYNE-DEVON 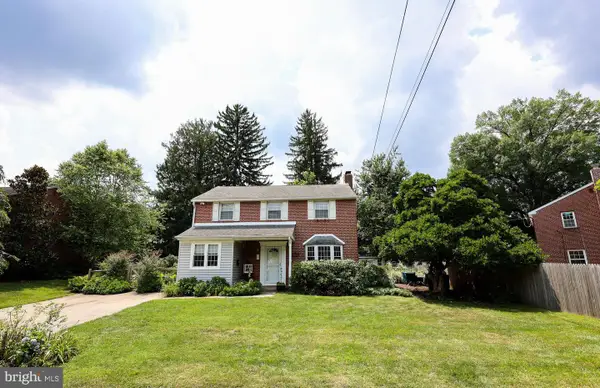 $1,100,000Pending6 beds 3 baths2,001 sq. ft.
336 Overhill Rd, WAYNE, PA 19087
MLS# PADE2118976Listed by: KELLER WILLIAMS REALTY DEVON-WAYNE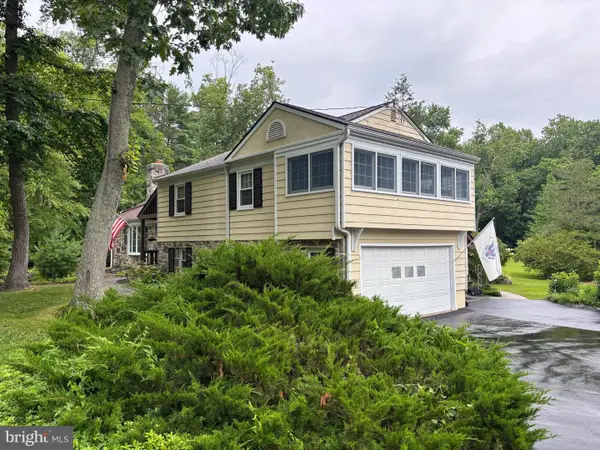 $950,000Pending4 beds 3 baths2,888 sq. ft.
624 W Wayne Ave, WAYNE, PA 19087
MLS# PADE2119970Listed by: REAL OF PENNSYLVANIA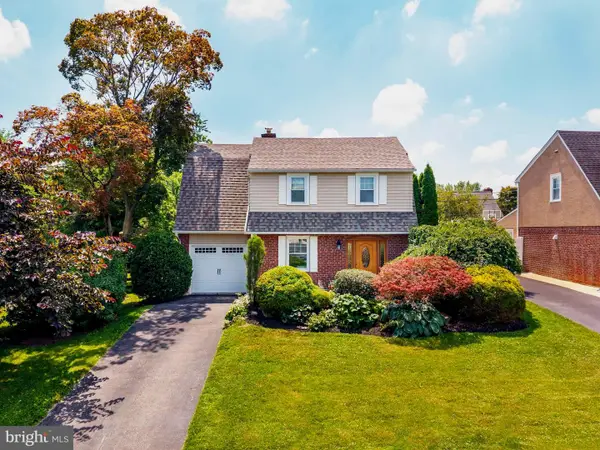 $699,000Pending3 beds 1 baths1,400 sq. ft.
393 Grange Rd, WAYNE, PA 19087
MLS# PADE2119128Listed by: BHHS FOX & ROACH-ROSEMONT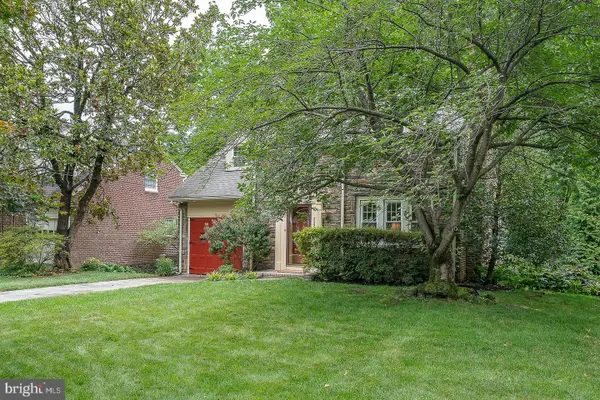 $925,000Pending3 beds 3 baths3,135 sq. ft.
525 W Beechtree Ln, WAYNE, PA 19087
MLS# PADE2118262Listed by: COMPASS PENNSYLVANIA, LLC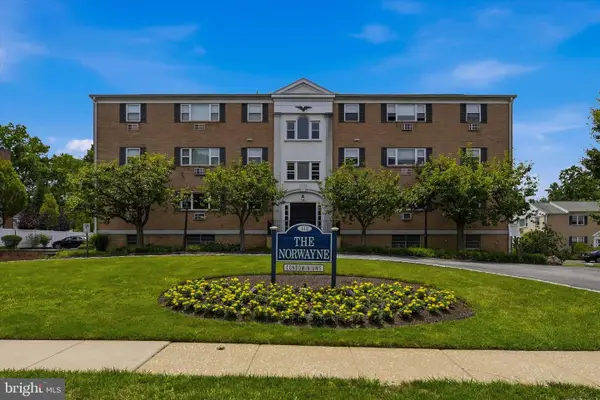 $265,000Active2 beds 2 baths1,130 sq. ft.
412 N Wayne Ave #208, WAYNE, PA 19087
MLS# PADE2118924Listed by: KELLER WILLIAMS MAIN LINE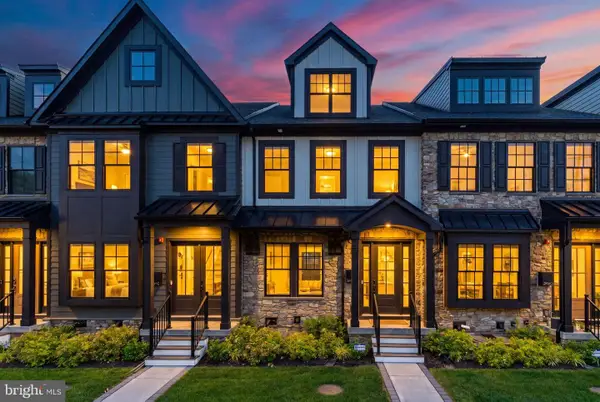 $1,275,000Active3 beds 5 baths2,908 sq. ft.
206 N Aberdeen Ave #d, WAYNE, PA 19087
MLS# PADE2117496Listed by: BHHS FOX & ROACH THE HARPER AT RITTENHOUSE SQUARE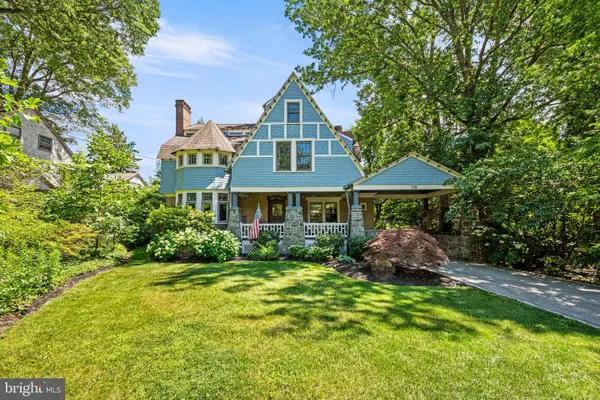 $2,100,000Pending6 beds 4 baths4,580 sq. ft.
118 Walnut Ave, WAYNE, PA 19087
MLS# PADE2117362Listed by: BHHS FOX & ROACH-CHESTNUT HILL- Open Thu, 4:30 to 5:30pm
 $735,000Active3 beds 2 baths1,808 sq. ft.
256 Willow Ave, WAYNE, PA 19087
MLS# PADE2116436Listed by: CRESCENT REAL ESTATE 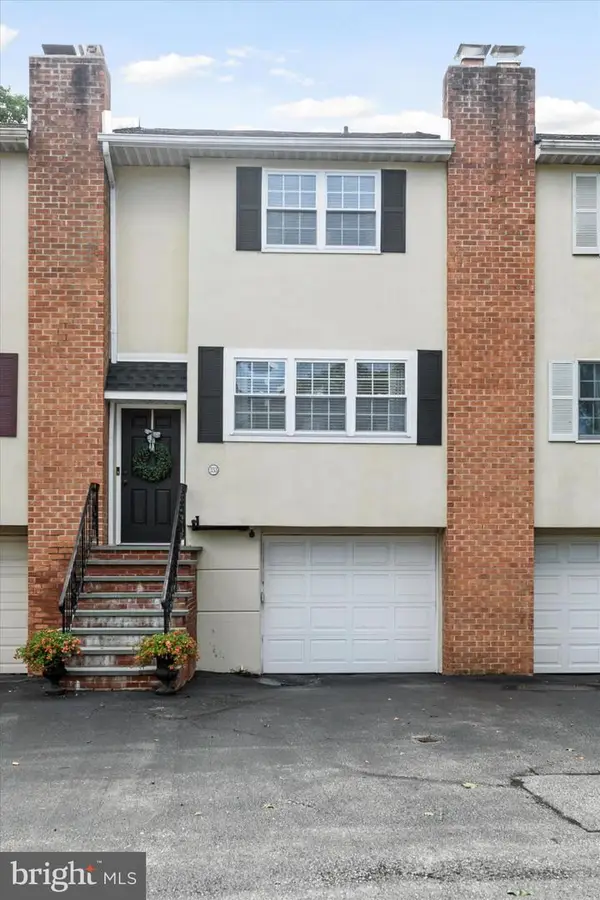 $549,000Pending3 beds 3 baths1,440 sq. ft.
333 Liberty Ln, WAYNE, PA 19087
MLS# PADE2114014Listed by: BHHS FOX & ROACH-HAVERFORD


Protect your home and budget from life's surprises with an Assurant Home Warranty, backed by a partner that supports you through every step of homeownership. Explore Plans.
© 2023 - 2026 ERA Franchise Systems LLC. All rights reserved. ERA Franchise Systems LLC fully supports the principles of the Fair Housing Act and the Equal Opportunity Act. ERA, ERA Real Estate powered, and their respective logos are registered service marks of ERA Franchise Systems LLC. Each office is independently owned and operated.