
10495 Wayne Hwy, Waynesboro, PA 17268
Local realty services provided by:ERA Central Realty Group
10495 Wayne Hwy,Waynesboro, PA 17268
$535,000
- 4 Beds
- 3 Baths
- 3,383 sq. ft.
- Single family
- Coming Soon
Listed by: joshua r. mummert
Office: iron valley real estate of waynesboro
MLS#:PAFL2038124
Source:BRIGHTMLS
Price summary
- Price:$535,000
- Price per sq. ft.:$158.14
About this home
Coming Soon- 4 Bedroom, Brick Colonial on 1.79 Acres. Meticulously Maintained inside and out! 2 detached garages! Professional Photos and Videos are being taken on 10/7/26. Property will go live on Monday 10/12/26.
Contact an agent
Home facts
- Year built:1961
- Subdivision & Development:WASHINGTON TWP
- Listing ID #:PAFL2038124
- Updated:October 07, 2026 at 01:59 PM
Rooms and interior
- Bedrooms:4
- Total bathrooms:3
- Full bathrooms:3
- Rooms Total:15
- Dining Description:Combination Kitchen/Dining, Dining Area, Formal/Separate Dining Room
- Bathrooms Description:WhirlPool/HotTub
- Kitchen Description:Built-Ins, Carpet, Dishwasher, Exhaust Fan, Kitchen - Island, Microwave, Oven/Range - Electric, Refrigerator, Upgraded Countertops, Water Heater - High-Efficiency
- Bedroom Description:Carpet, Walk In Closet(s)
- Basement:Yes
- Basement Description:Full, Heated, Partially Finished, Sump Pump
- Living area:3,383 sq. ft.
Heating and cooling
- Cooling:Central A/C
- Heating:90% Forced Air, Baseboard - Electric, Electric, Heat Pump - Electric BackUp, Wall Unit, Zoned
Structure and exterior
- Roof:Architectural Shingle
- Year built:1961
- Building area:3,383 sq. ft.
- Lot area:1.79 Acres
- Lot Features:Landscaping
- Architectural Style:Colonial
- Construction Materials:Brick
- Exterior Features:Extensive Hardscape, Exterior Lighting, Flood Lights, Gutter System, Outbuilding(s), Patio(s), Porch(es), Secure Storage, Sidewalks, Stone Retaining Walls, Terrace
- Foundation Description:Block, Concrete Perimeter
- Levels:3 Story
Utilities
- Water:Well
- Sewer:Private Septic Tank
Finances and disclosures
- Price:$535,000
- Price per sq. ft.:$158.14
- Tax amount:$4,791 (2026)
Features and amenities
- Laundry features:Has Laundry, Hookup
- Amenities:200+ Amp Service, 24 hour security, Bay/Bow Windows, Built-Ins, Cable TV, Carpet, Ceiling Fan(s), Double Hung Windows, Fire Detection System, Monitored, Phone, Smoke Detector, Water Treat System, Window Treatments
Parking
- Parking description:Additional Storage Area, Asphalt Driveway, Detached Garage, Garage - Rear Entry, Lighted Parking
- Garage:Yes
- Garage spaces:3
New listings near 10495 Wayne Hwy
- New
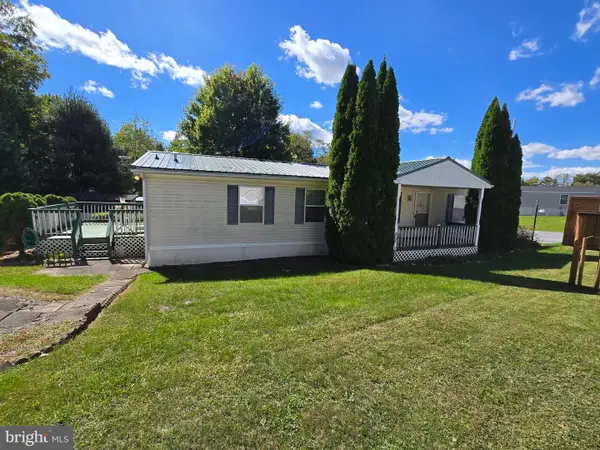 $94,500Active3 beds 2 baths1,250 sq. ft.
10655 Bailey Springs Ln #20, WAYNESBORO, PA 17268
MLS# PAFL2038134Listed by: RE/MAX OF GETTYSBURG - New
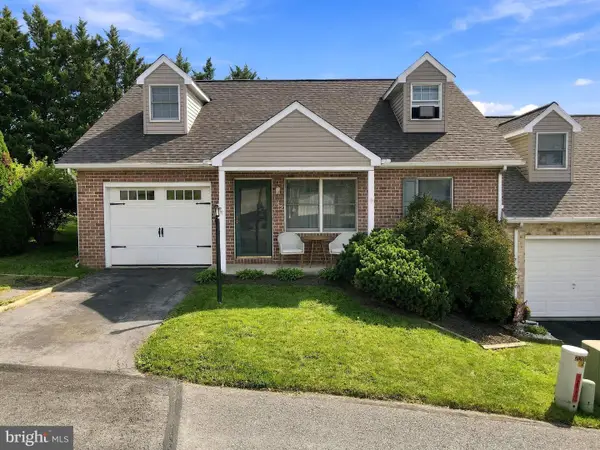 $254,500Active2 beds 1 baths1,710 sq. ft.
155 Ash Spring Ct, WAYNESBORO, PA 17268
MLS# PAFL2038108Listed by: CENTURY 21 NEW MILLENNIUM - New
 $179,900Active3 beds 1 baths1,350 sq. ft.
110 N Franklin St, WAYNESBORO, PA 17268
MLS# PAWA2000110Listed by: HURLEY REAL ESTATE & AUCTIONS - New
 $124,999Active3 beds 2 baths
40 N Broad St, WAYNESBORO, PA 17268
MLS# PAFL2038070Listed by: MORE MODERN REAL ESTATE LLC  $255,000Pending3 beds 2 baths2,310 sq. ft.
10872 Buchanan Trail East E, WAYNESBORO, PA 17268
MLS# PAFL2038074Listed by: REBUILT BROKERAGE LLC- New
 $225,000Active5 beds 3 baths2,800 sq. ft.
133 N Franklin St, WAYNESBORO, PA 17268
MLS# PAFL2038048Listed by: JAK REAL ESTATE - New
 $239,900Active3 beds 3 baths1,430 sq. ft.
600-b Potomac St, WAYNESBORO, PA 17268
MLS# PAFL2038008Listed by: RONNIE MARTIN REALTY, INC.  $124,999Pending2 beds 1 baths1,152 sq. ft.
292 West Second St, WAYNESBORO, PA 17268
MLS# PAFL2036870Listed by: SITES REALTY, INC.- New
 $250,000Active2 beds 1 baths1,384 sq. ft.
13740 Lower Edgemont Rd, WAYNESBORO, PA 17268
MLS# PAFL2038024Listed by: COLDWELL BANKER REALTY


Protect your home and budget from life's surprises with an Assurant Home Warranty, backed by a partner that supports you through every step of homeownership. Explore Plans.
© 2023 - 2026 ERA Franchise Systems LLC. All rights reserved. ERA Franchise Systems LLC fully supports the principles of the Fair Housing Act and the Equal Opportunity Act. ERA, ERA Real Estate powered, and their respective logos are registered service marks of ERA Franchise Systems LLC. Each office is independently owned and operated.