
10655 Bailey Springs Ln #20, Waynesboro, PA 17268
Local realty services provided by:ERA Byrne Realty
10655 Bailey Springs Ln #20,Waynesboro, PA 17268
$94,500
- 3 Beds
- 2 Baths
- 1,250 sq. ft.
- Mobile / Manufactured
- Active
Listed by: marsha smith
Office: re/max of gettysburg
MLS#:PAFL2038134
Source:BRIGHTMLS
Price summary
- Price:$94,500
- Price per sq. ft.:$75.6
About this home
Welcome home to this spacious double-wide offering three bedrooms, two full baths, and a versatile bonus room—ideal for a home office or optional fourth bedroom. The galley kitchen features abundant cabinet space, a cozy breakfast nook, and appliances that convey, while a separate dining area provides room for gatherings. The primary suite includes a walk-in closet and private bath. A dedicated laundry room adds valuable storage, and the porch and deck offer inviting spaces to relax outdoors. Set in a mobile home park, the lot backs to trees for added privacy and includes two sheds plus driveway parking.
Contact an agent
Home facts
- Year built:2003
- Subdivision & Development:NONE AVAILABLE
- Listing ID #:PAFL2038134
- Added:1 day(s) ago
- Updated:October 07, 2026 at 01:59 PM
Rooms and interior
- Bedrooms:3
- Total bathrooms:2
- Full bathrooms:2
- Rooms Total:11
- Dining Description:Dining Area, Dining Room
- Bathrooms Description:Bathroom 2, Primary Bath(s), Primary Bathroom
- Kitchen Description:Breakfast Area, Carpet, Dishwasher, Kitchen - Galley, Kitchen - Table Space, Microwave, Oven/Range - Electric, Refrigerator
- Bedroom Description:Carpet, Primary Bedroom
- Living area:1,250 sq. ft.
Heating and cooling
- Cooling:Ceiling Fan(s), Central A/C
- Heating:90% Forced Air, Electric, Heat Pump(s)
Structure and exterior
- Year built:2003
- Building area:1,250 sq. ft.
- Lot Features:Backs to Trees
- Architectural Style:Modular/Pre-Fabricated, Ranch/Rambler
- Construction Materials:Modular/Manufactured
- Exterior Features:Deck(s), Porch(es)
- Foundation Description:Slab
- Levels:1 Story
Utilities
- Water:Public
- Sewer:Public Sewer
Finances and disclosures
- Price:$94,500
- Price per sq. ft.:$75.6
- Tax amount:$1,555 (2025)
Features and amenities
- Laundry features:Dryer - Electric, Laundry, Washer
- Amenities:Carpet, Ceiling Fan(s)
Parking
- Parking description:Asphalt Driveway
New listings near 10655 Bailey Springs Ln #20
- Coming Soon
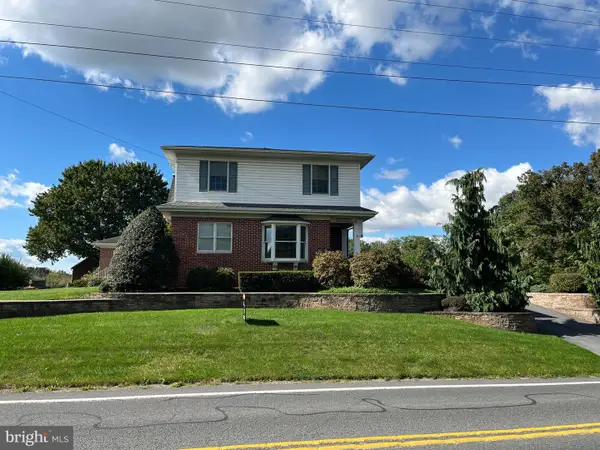 $535,000Coming Soon4 beds 3 baths3,383 sq. ft.
10495 Wayne Hwy, WAYNESBORO, PA 17268
MLS# PAFL2038124Listed by: IRON VALLEY REAL ESTATE OF WAYNESBORO - New
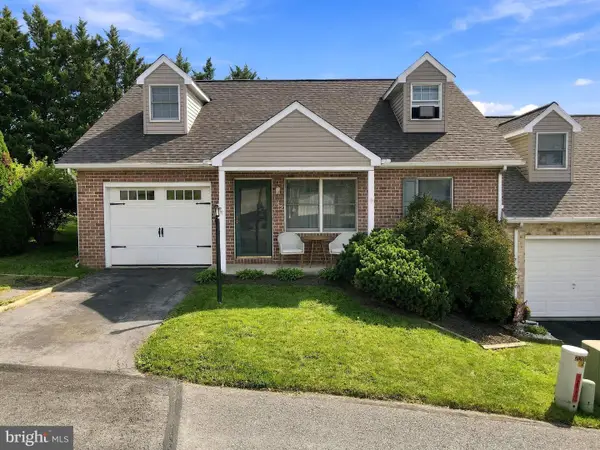 $254,500Active2 beds 1 baths1,710 sq. ft.
155 Ash Spring Ct, WAYNESBORO, PA 17268
MLS# PAFL2038108Listed by: CENTURY 21 NEW MILLENNIUM - New
 $179,900Active3 beds 1 baths1,350 sq. ft.
110 N Franklin St, WAYNESBORO, PA 17268
MLS# PAWA2000110Listed by: HURLEY REAL ESTATE & AUCTIONS - New
 $124,999Active3 beds 2 baths
40 N Broad St, WAYNESBORO, PA 17268
MLS# PAFL2038070Listed by: MORE MODERN REAL ESTATE LLC  $255,000Pending3 beds 2 baths2,310 sq. ft.
10872 Buchanan Trail East E, WAYNESBORO, PA 17268
MLS# PAFL2038074Listed by: REBUILT BROKERAGE LLC- New
 $225,000Active5 beds 3 baths2,800 sq. ft.
133 N Franklin St, WAYNESBORO, PA 17268
MLS# PAFL2038048Listed by: JAK REAL ESTATE - New
 $239,900Active3 beds 3 baths1,430 sq. ft.
600-b Potomac St, WAYNESBORO, PA 17268
MLS# PAFL2038008Listed by: RONNIE MARTIN REALTY, INC.  $124,999Pending2 beds 1 baths1,152 sq. ft.
292 West Second St, WAYNESBORO, PA 17268
MLS# PAFL2036870Listed by: SITES REALTY, INC.- New
 $250,000Active2 beds 1 baths1,384 sq. ft.
13740 Lower Edgemont Rd, WAYNESBORO, PA 17268
MLS# PAFL2038024Listed by: COLDWELL BANKER REALTY


Protect your home and budget from life's surprises with an Assurant Home Warranty, backed by a partner that supports you through every step of homeownership. Explore Plans.
© 2023 - 2026 ERA Franchise Systems LLC. All rights reserved. ERA Franchise Systems LLC fully supports the principles of the Fair Housing Act and the Equal Opportunity Act. ERA, ERA Real Estate powered, and their respective logos are registered service marks of ERA Franchise Systems LLC. Each office is independently owned and operated.