
11459 Valleywood Dr, Waynesboro, PA 17268
Local realty services provided by:ERA Martin Associates
11459 Valleywood Dr,Waynesboro, PA 17268
$559,900
- 5 Beds
- 4 Baths
- 3,871 sq. ft.
- Single family
- Active
Upcoming open houses
- Sun, Nov 2211:00 am - 01:00 pm
Listed by: amy l kuhaneck
Office: coldwell banker realty
MLS#:PAFL2038912
Source:BRIGHTMLS
Price summary
- Price:$559,900
- Price per sq. ft.:$144.64
About this home
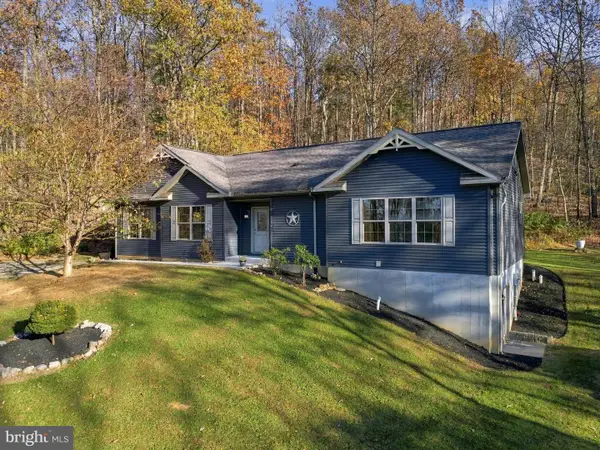
Something for everyone! This beautifully maintained 5-bedroom, 3.5-bath home offers over 3,800 square feet of finished living space on a quiet dead-end street with stunning mountain views. Thoughtfully updated throughout, recent improvements include a renovated kitchen and baths, updated family room, new dual-zone heat pump and A/C system with gas backup on the main level (2025), a new water heater (2023), whole home pressure pump and softener and a fully renovated walkout recreation room (2026).
The versatile walkout lower level is ideal for multi-generational living, a private guest retreat, or additional entertaining space, featuring a spacious recreation room, office, cedar-lined hobby room, abundant storage, and patio access.
Outdoor living shines with nearly 1,000 square feet of low-maintenance Trex decking installed in 2025, perfect for relaxing and taking in the peaceful setting and mountain views. An irrigation system exists in flower beds along the front of the home and garage for carefree watering.
The detached 2-car garage addition offers exceptional flexibility, featuring unfinished space above with electric and utility connections already in place for a future studio, office, guest suite, or additional living area. Below, a workshop is equipped with power, built-in workbenches and shelving, and a dual-motor air compressor plumbed to the garage.
Combining extensive updates, versatile living spaces, expansion potential, and breathtaking views, this move-in-ready property offers the perfect blend of comfort, functionality, and scenic charm for everyone to enjoy! Some photos have been virtually staged....
Contact an agent
Home facts
- Year built:1988
- Subdivision & Development:WOODCREST
- Listing ID #:PAFL2038912
- Updated:November 19, 2026 at 03:37 AM
Rooms and interior
- Bedrooms:5
- Total bathrooms:4
- Full bathrooms:3
- Half bathrooms:1
- Dining Description:Dining Area, Dining Room
- Bathrooms Description:Bathroom 2, Bathroom 3, Half Bath, Primary Bathroom
- Kitchen Description:Built-In Microwave, Dishwasher, Disposal, Exhaust Fan, Oven - Wall, Oven/Range - Electric, Range Hood, Refrigerator, Stainless Steel Appliances, Water Heater
- Bedroom Description:Primary Bedroom
- Basement:Yes
- Basement Description:Fully Finished, Rear Entrance, Walkout Level, Windows
- Living area:3,871 sq. ft.
Heating and cooling
- Cooling:Central A/C, Heat Pump(s)
- Heating:Forced Air, Natural Gas
Structure and exterior
- Roof:Asphalt
- Year built:1988
- Building area:3,871 sq. ft.
- Lot area:0.55 Acres
- Architectural Style:Colonial
- Construction Materials:Asphalt, Brick, Vinyl Siding
- Foundation Description:Block
- Levels:3 Story
Schools
- High school:WAYNESBORO AREA SENIOR
- Middle school:WAYNESBORO AREA
Utilities
- Water:Public
- Sewer:Public Sewer
Finances and disclosures
- Price:$559,900
- Price per sq. ft.:$144.64
- Tax amount:$6,413 (2025)
Features and amenities
- Laundry features:Dryer, Washer
- Amenities:Ceiling Fan(s)
Parking
- Parking description:Asphalt Driveway, Attached Garage, Detached Garage, Garage - Front Entry, Garage - Side Entry
- Garage:Yes
- Garage spaces:4
New listings near 11459 Valleywood Dr
- Coming Soon
 $450,000Coming Soon5 beds 4 baths3,295 sq. ft.
11301 Cross Fields Dr, WAYNESBORO, PA 17268
MLS# PAFL2038888Listed by: KELLER WILLIAMS KEYSTONE REALTY - Coming Soon
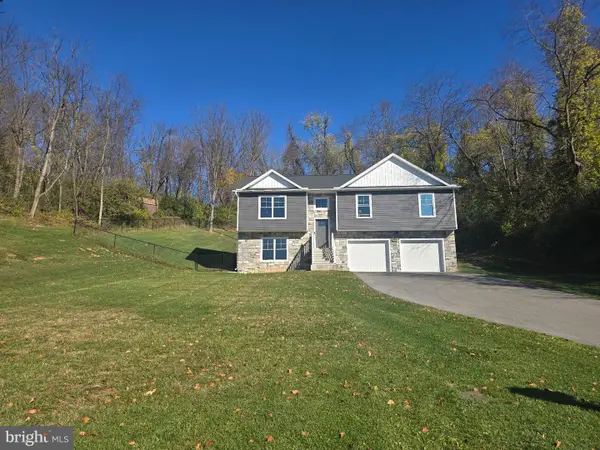 $374,900Coming Soon3 beds 3 baths2,100 sq. ft.
157 Douglas Spring Ct #121, WAYNESBORO, PA 17268
MLS# PAFL2038768Listed by: RONNIE MARTIN REALTY, INC. - New
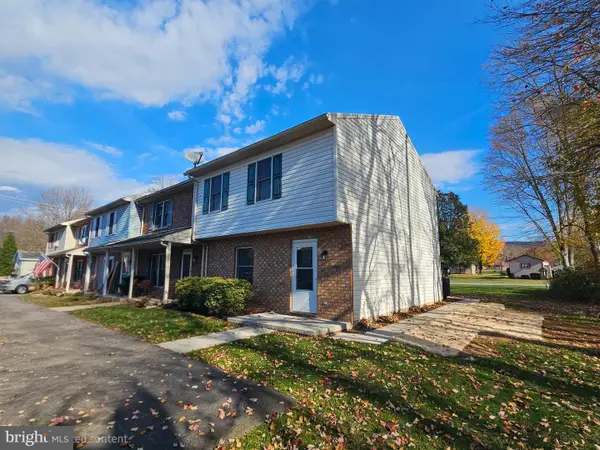 $184,900Active3 beds 2 baths1,316 sq. ft.
11570-e Airport Rd, WAYNESBORO, PA 17268
MLS# PAFL2038818Listed by: RE/MAX RESULTS - New
 $309,900Active3 beds 2 baths1,700 sq. ft.
12165 Polktown Road, WAYNESBORO, PA 17268
MLS# PAFL2038928Listed by: REAL ESTATE INNOVATIONS 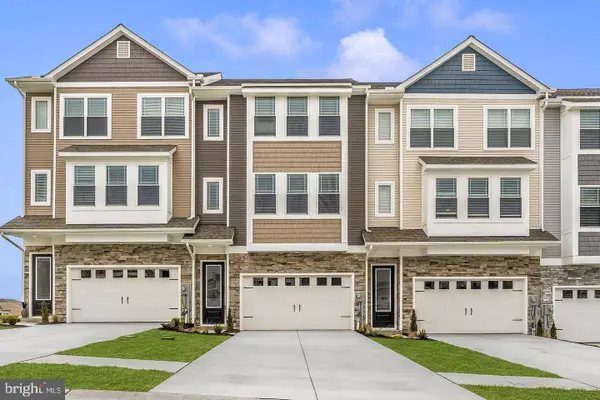 $331,900Pending3 beds 3 baths1,708 sq. ft.
509 Bartholomew Dr, WAYNESBORO, PA 17268
MLS# PAFL2038914Listed by: LGI REALTY - PENNSYLVANIA, LLC- New
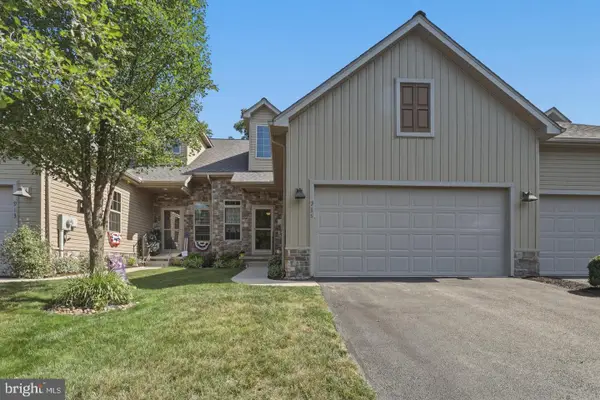 $314,900Active3 beds 3 baths2,750 sq. ft.
915 Quail Run Drive, WAYNESBORO, PA 17268
MLS# PAFL2038896Listed by: REAL ESTATE INNOVATIONS - New
 $499,900Active4 beds 4 baths4,640 sq. ft.
10895 Partridge Dr, WAYNESBORO, PA 17268
MLS# PAFL2038268Listed by: COLDWELL BANKER REALTY - New
 $78,000Active3 beds 2 baths1,064 sq. ft.
10655 Bailey Springs Ln #70, WAYNESBORO, PA 17268
MLS# PAFL2038864Listed by: RE/MAX REALTY AGENCY, INC. - New
 $459,900Active3 beds 2 baths1,835 sq. ft.
6700 Furnace Rd, WAYNESBORO, PA 17268
MLS# PAFL2038854Listed by: RE/MAX REALTY AGENCY, INC.


Protect your home and budget from life's surprises with an Assurant Home Warranty, backed by a partner that supports you through every step of homeownership. Explore Plans.
© 2023 - 2026 ERA Franchise Systems LLC. All rights reserved. ERA Franchise Systems LLC fully supports the principles of the Fair Housing Act and the Equal Opportunity Act. ERA, ERA Real Estate powered, and their respective logos are registered service marks of ERA Franchise Systems LLC. Each office is independently owned and operated.