
10895 Partridge Dr, Waynesboro, PA 17268
Local realty services provided by:ERA Central Realty Group
10895 Partridge Dr,Waynesboro, PA 17268
$499,900
- 4 Beds
- 4 Baths
- 4,640 sq. ft.
- Single family
- Active
Listed by: alan fishman
Office: coldwell banker realty
MLS#:PAFL2038268
Source:BRIGHTMLS
Price summary
- Price:$499,900
- Price per sq. ft.:$107.74
About this home
# Picture-Perfect Colonial with Timeless Charm and Exceptional Features!
Welcome to this picture-perfect, beautifully appointed two-story Colonial that blends classic elegance with inviting comfort. From the moment you step inside, you’ll appreciate the warmth, character, and thoughtful features that make this home truly special.
The main level offers a wonderful balance of formal and everyday living spaces, featuring a formal living room and elegant dining room, perfect for entertaining guests, hosting holiday gatherings, or enjoying special occasions with family and friends. Beautiful hardwood floors extend throughout the home, adding timeless appeal and a seamless flow from room to room.
The gourmet kitchen is sure to impress, featuring rich oak cabinetry, abundant storage, and a welcoming atmosphere for preparing everyday meals or entertaining. The main-level laundry room offers added convenience and is complemented by attractive oak cabinetry, providing additional storage while keeping household tasks organized and efficient.
Gather with family and friends in the inviting family room, featuring a cozy fireplace that creates the perfect atmosphere for relaxing evenings and memorable get-togethers. The warmth and charm of the fireplace make this space an ideal place to unwind after a long day.
Upstairs, retreat to the extra-large primary suite, a spacious and inviting sanctuary designed for relaxation. Two walk-in closets provide exceptional storage and organization, offering plenty of room for clothing, accessories, and seasonal items. **Adding an extra touch of luxury and comfort, the upstairs bathroom floors are heated, providing a welcome warmth underfoot, especially on those chilly mornings!**
The basement offers even more possibilities, complete with a second fireplace that adds warmth and character to the space. Whether you envision a recreation room, a cozy gathering area, a hobby space, or additional entertaining space, the basement provides an opportunity to make it your own.
Step outside and discover your own private oasis! The multi-level deck, complete with a built-in hot tub, creates the perfect setting for outdoor entertaining, summer barbecues, morning coffee, or unwinding beneath the stars. Beautiful landscaping enhances the property’s curb appeal and provides a picturesque backdrop for enjoying the outdoors.
With its classic Colonial architecture, beautiful hardwood flooring, generous living spaces, attractive oak cabinetry, spacious primary suite, heated upstairs bathroom floors, two fireplaces, and inviting outdoor retreat, this home offers a wonderful combination of timeless style and everyday comfort.
Picture-perfect inside and out, this exceptional Colonial is ready to welcome you home!...
Contact an agent
Home facts
- Year built:1991
- Subdivision & Development:FOREST HILLS
- Listing ID #:PAFL2038268
- Added:2 day(s) ago
- Updated:November 18, 2026 at 03:17 PM
Rooms and interior
- Bedrooms:4
- Total bathrooms:4
- Full bathrooms:3
- Half bathrooms:1
- Flooring:Hardwood
- Dining Description:Dining Area
- Bathrooms Description:Primary Bath(s), WhirlPool/HotTub
- Kitchen Description:Built-Ins, Dishwasher, Disposal, Kitchen - Table Space, Oven/Range - Electric, Refrigerator
- Basement:Yes
- Basement Description:Full, Partially Finished, Walkout Level
- Living area:4,640 sq. ft.
Heating and cooling
- Cooling:Central A/C
- Heating:Forced Air, Natural Gas
Structure and exterior
- Year built:1991
- Building area:4,640 sq. ft.
- Lot area:0.46 Acres
- Architectural Style:Colonial
- Construction Materials:Vinyl Siding
- Exterior Features:Deck(s)
- Foundation Description:Concrete Perimeter
- Levels:2 Stories
Schools
- High school:WAYNESBORO AREA SENIOR
- Middle school:WAYNESBORO AREA
Utilities
- Water:Public
- Sewer:Public Sewer
Finances and disclosures
- Price:$499,900
- Price per sq. ft.:$107.74
- Tax amount:$5,030 (2026)
Features and amenities
- Amenities:Built-Ins, Cable TV Available, Electric Available, Natural Gas Available, Window Treatments
Parking
- Parking description:Asphalt Driveway, Attached Garage, Garage - Side Entry, Inside Access, Off Street
- Garage:Yes
- Garage spaces:2
New listings near 10895 Partridge Dr
- Coming Soon
 $450,000Coming Soon5 beds 4 baths3,295 sq. ft.
11301 Cross Fields Dr, WAYNESBORO, PA 17268
MLS# PAFL2038888Listed by: KELLER WILLIAMS KEYSTONE REALTY - Coming Soon
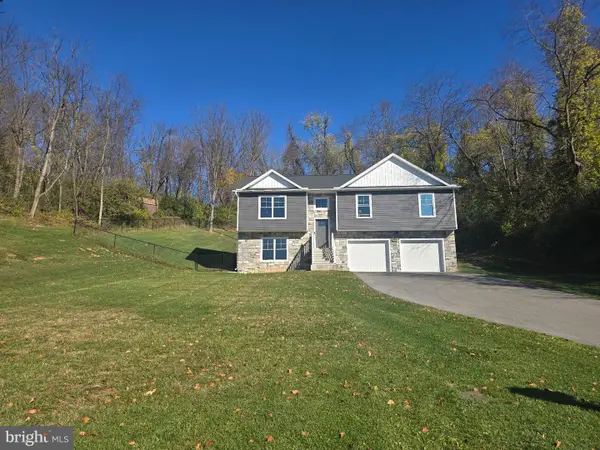 $374,900Coming Soon3 beds 3 baths2,100 sq. ft.
157 Douglas Spring Ct #121, WAYNESBORO, PA 17268
MLS# PAFL2038768Listed by: RONNIE MARTIN REALTY, INC. - Open Sun, 11am to 1pmNew
 $559,900Active5 beds 4 baths3,871 sq. ft.
11459 Valleywood Dr, WAYNESBORO, PA 17268
MLS# PAFL2038912Listed by: COLDWELL BANKER REALTY - New
 $309,900Active3 beds 2 baths1,700 sq. ft.
12165 Polktown Road, WAYNESBORO, PA 17268
MLS# PAFL2038928Listed by: REAL ESTATE INNOVATIONS 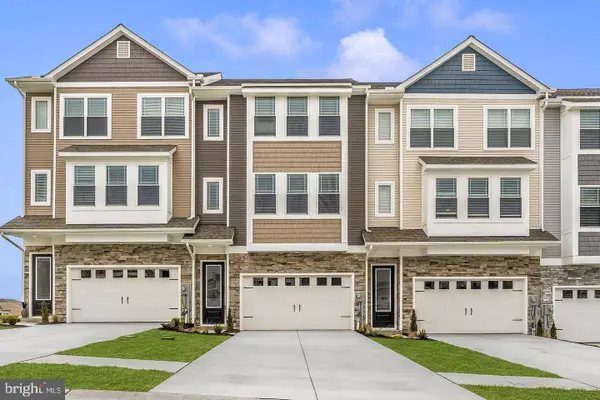 $331,900Pending3 beds 3 baths1,708 sq. ft.
509 Bartholomew Dr, WAYNESBORO, PA 17268
MLS# PAFL2038914Listed by: LGI REALTY - PENNSYLVANIA, LLC- New
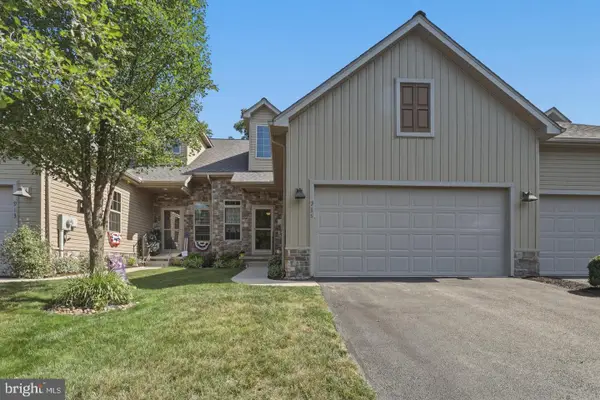 $314,900Active3 beds 3 baths2,750 sq. ft.
915 Quail Run Drive, WAYNESBORO, PA 17268
MLS# PAFL2038896Listed by: REAL ESTATE INNOVATIONS - New
 $78,000Active3 beds 2 baths1,064 sq. ft.
10655 Bailey Springs Ln #70, WAYNESBORO, PA 17268
MLS# PAFL2038864Listed by: RE/MAX REALTY AGENCY, INC. - New
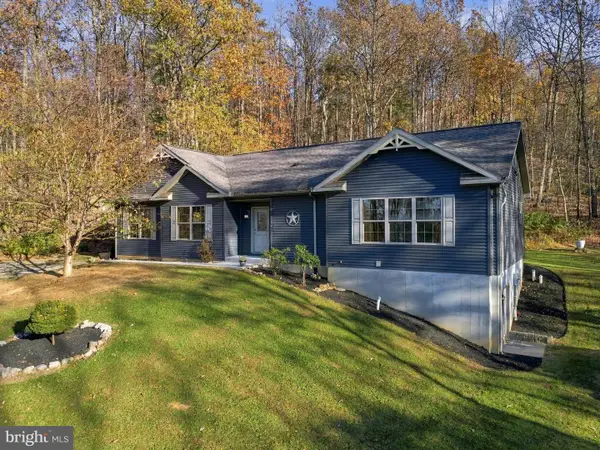 $459,900Active3 beds 2 baths1,835 sq. ft.
6700 Furnace Rd, WAYNESBORO, PA 17268
MLS# PAFL2038854Listed by: RE/MAX REALTY AGENCY, INC. - New
 $424,900Active5 beds 3 baths3,184 sq. ft.
9089 Rinehart Dr, WAYNESBORO, PA 17268
MLS# PAFL2038832Listed by: COLDWELL BANKER REALTY


Protect your home and budget from life's surprises with an Assurant Home Warranty, backed by a partner that supports you through every step of homeownership. Explore Plans.
© 2023 - 2026 ERA Franchise Systems LLC. All rights reserved. ERA Franchise Systems LLC fully supports the principles of the Fair Housing Act and the Equal Opportunity Act. ERA, ERA Real Estate powered, and their respective logos are registered service marks of ERA Franchise Systems LLC. Each office is independently owned and operated.