
10655 Bailey Springs Ln #70, Waynesboro, PA 17268
Local realty services provided by:ERA Liberty Realty
10655 Bailey Springs Ln #70,Waynesboro, PA 17268
$78,000
- 3 Beds
- 2 Baths
- 1,064 sq. ft.
- Mobile / Manufactured
- Active
Listed by: nicole scott
Office: re/max realty agency, inc.
MLS#:PAFL2038864
Source:BRIGHTMLS
Price summary
- Price:$78,000
- Price per sq. ft.:$73.31
About this home
Looking for your own home but have no idea where to start? Look no further than this simple, clean and cozy home located in Waynesboro. Featuring 3 bedrooms, 2 full bathrooms including your very own private suite with large bathroom, walk in shower and walk in closet. Open kitchen, living room and dining space. Lot rent is $550/month and new buyer must be park approved. With less than $4,000 out of pocket, you can buy this home! Financing is available!
Contact an agent
Home facts
- Year built:2002
- Subdivision & Development:ASHTON HEIGHTS
- Listing ID #:PAFL2038864
- Added:4 day(s) ago
- Updated:November 18, 2026 at 03:17 PM
Rooms and interior
- Bedrooms:3
- Total bathrooms:2
- Full bathrooms:2
- Kitchen Description:Dishwasher, Oven/Range - Electric, Refrigerator
- Living area:1,064 sq. ft.
Heating and cooling
- Cooling:Central A/C
- Heating:Electric, Heat Pump(s)
Structure and exterior
- Roof:Metal
- Year built:2002
- Building area:1,064 sq. ft.
- Architectural Style:Ranch/Rambler
- Construction Materials:Vinyl Siding
- Levels:1 Story
Schools
- High school:WAYNESBORO AREA SENIOR
- Middle school:WAYNESBORO AREA
- Elementary school:HOOVERVILLE
Utilities
- Water:Public
- Sewer:Public Sewer
Finances and disclosures
- Price:$78,000
- Price per sq. ft.:$73.31
- Tax amount:$710 (2026)
Features and amenities
- Laundry features:Dryer, Washer
- Amenities:100 Amp Service, Cable TV Available, Electric Available, Phone Available, Underground Utilities
New listings near 10655 Bailey Springs Ln #70
- Coming Soon
 $450,000Coming Soon5 beds 4 baths3,295 sq. ft.
11301 Cross Fields Dr, WAYNESBORO, PA 17268
MLS# PAFL2038888Listed by: KELLER WILLIAMS KEYSTONE REALTY - Coming Soon
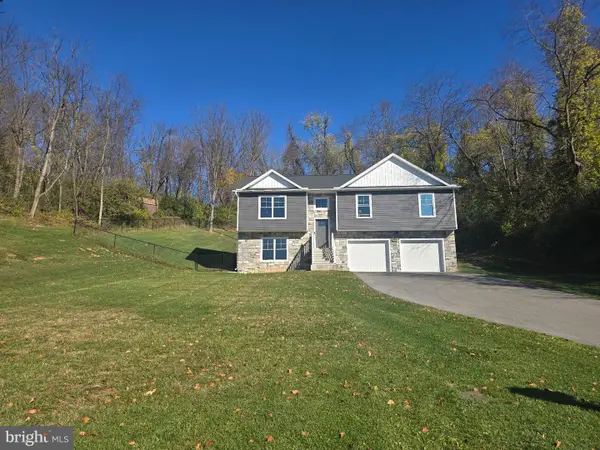 $374,900Coming Soon3 beds 3 baths2,100 sq. ft.
157 Douglas Spring Ct #121, WAYNESBORO, PA 17268
MLS# PAFL2038768Listed by: RONNIE MARTIN REALTY, INC. - Open Sun, 11am to 1pmNew
 $559,900Active5 beds 4 baths3,871 sq. ft.
11459 Valleywood Dr, WAYNESBORO, PA 17268
MLS# PAFL2038912Listed by: COLDWELL BANKER REALTY - New
 $309,900Active3 beds 2 baths1,700 sq. ft.
12165 Polktown Road, WAYNESBORO, PA 17268
MLS# PAFL2038928Listed by: REAL ESTATE INNOVATIONS 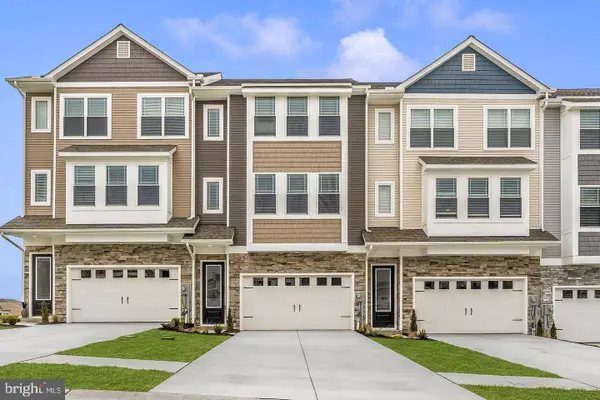 $331,900Pending3 beds 3 baths1,708 sq. ft.
509 Bartholomew Dr, WAYNESBORO, PA 17268
MLS# PAFL2038914Listed by: LGI REALTY - PENNSYLVANIA, LLC- New
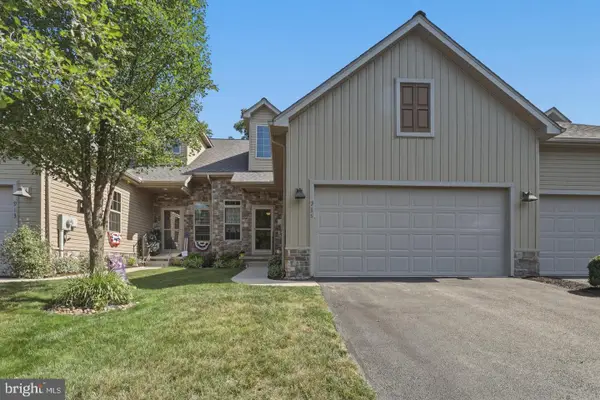 $314,900Active3 beds 3 baths2,750 sq. ft.
915 Quail Run Drive, WAYNESBORO, PA 17268
MLS# PAFL2038896Listed by: REAL ESTATE INNOVATIONS - New
 $499,900Active4 beds 4 baths4,640 sq. ft.
10895 Partridge Dr, WAYNESBORO, PA 17268
MLS# PAFL2038268Listed by: COLDWELL BANKER REALTY - New
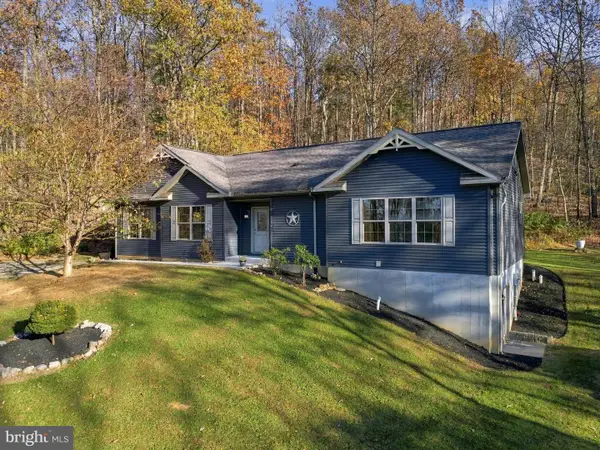 $459,900Active3 beds 2 baths1,835 sq. ft.
6700 Furnace Rd, WAYNESBORO, PA 17268
MLS# PAFL2038854Listed by: RE/MAX REALTY AGENCY, INC. - New
 $424,900Active5 beds 3 baths3,184 sq. ft.
9089 Rinehart Dr, WAYNESBORO, PA 17268
MLS# PAFL2038832Listed by: COLDWELL BANKER REALTY


Protect your home and budget from life's surprises with an Assurant Home Warranty, backed by a partner that supports you through every step of homeownership. Explore Plans.
© 2023 - 2026 ERA Franchise Systems LLC. All rights reserved. ERA Franchise Systems LLC fully supports the principles of the Fair Housing Act and the Equal Opportunity Act. ERA, ERA Real Estate powered, and their respective logos are registered service marks of ERA Franchise Systems LLC. Each office is independently owned and operated.