
13385 Seibert Ave, Waynesboro, PA 17268
Local realty services provided by:ERA Valley Realty
13385 Seibert Ave,Waynesboro, PA 17268
$329,000
- 3 Beds
- 3 Baths
- 1,244 sq. ft.
- Single family
- Active
Upcoming open houses
- Sat, Oct 3101:00 pm - 03:00 pm
Listed by: darren t ahearn
Office: re/max results
MLS#:PAFL2038544
Source:BRIGHTMLS
Price summary
- Price:$329,000
- Price per sq. ft.:$264.47
About this home
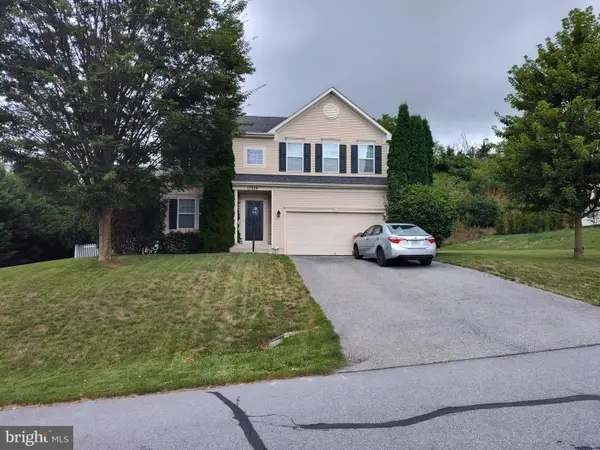
WELCOME HOME SWEET HOME-- Get ready to see this beautifully updated 3-bedroom, 2.5-bath split-foyer home, offering a wonderful combination of modern updates, spacious living areas, and exceptional privacy. Featuring an open floor plan filled with natural light, this home has been thoughtfully improved with a new roof, new windows, a stunning granite kitchen with abundant cabinet space, and updated interior finishes in 2021. Luxury plank flooring flows throughout the home, complementing the generously sized bedrooms and inviting living spaces. The spacious owner's suite features a beautifully updated tile bathroom with modern fixtures, while the additional bedrooms offer plenty of room for family, guests, or a home office. The fully finished basement provides valuable additional living space, perfect for a recreation room, home theater, fitness area, or entertaining. A wood stove is also present but is currently nonfunctional.
Car enthusiasts, hobbyists, and anyone needing extra storage will appreciate the incredible garage space, featuring a two-car attached garage with new garage doors PLUS a detached two-car garage with electricity—offering endless possibilities for vehicles, workshop space, hobbies, or additional storage. Outside, enjoy the peace and privacy of a fully fenced backyard with beautiful views and plenty of room to relax, entertain, or simply enjoy the outdoors. Situated along a private, dead-end road, this property offers a quiet setting with the added benefits of public water and sewer and NO HOA! Conveniently located near shopping, major commuter routes, the Appalachian Trail, Fort Ritchie, and High Rock, this property offers an appealing balance of privacy, convenience, and outdoor recreation. With numerous updates, spacious interiors, exceptional garage capacity, and a private setting, this is a special opportunity you won't want to miss. Schedule your showing today and discover everything this wonderful home has to offer!...
Contact an agent
Home facts
- Year built:1984
- Subdivision & Development:BLUE RIDGE SUMMIT
- Listing ID #:PAFL2038544
- Added:1 day(s) ago
- Updated:October 28, 2026 at 11:12 AM
Rooms and interior
- Bedrooms:3
- Total bathrooms:3
- Full bathrooms:2
- Half bathrooms:1
- Rooms Total:8
- Flooring:Luxury Vinyl Plank
- Dining Description:Combination Dining/Living, Dining Area
- Kitchen Description:Built-In Microwave, Dishwasher, Exhaust Fan, Kitchen - Gourmet, Oven/Range - Electric, Recessed Lighting, Refrigerator, Stainless Steel Appliances
- Basement:Yes
- Basement Description:Daylight, Full, Garage Access, Heated, Interior Access, Partially Finished, Sump Pump, Windows
- Living area:1,244 sq. ft.
Heating and cooling
- Cooling:Ceiling Fan(s), Central A/C, Heat Pump(s)
- Heating:Baseboard - Electric, Electric, Heat Pump(s)
Structure and exterior
- Roof:Architectural Shingle
- Year built:1984
- Building area:1,244 sq. ft.
- Lot area:0.45 Acres
- Lot Features:Adjoins - Open Space, Backs to Trees, Cleared, Landscaping, No Thru Street, Private, Rear Yard
- Architectural Style:Split Foyer
- Construction Materials:Stick Built, Vinyl Siding
- Foundation Description:Block, Concrete Perimeter
- Levels:2 Stories
Schools
- High school:WAYNESBORO AREA SENIOR
- Middle school:WAYNESBORO AREA
Utilities
- Water:Public
- Sewer:Public Sewer
Finances and disclosures
- Price:$329,000
- Price per sq. ft.:$264.47
- Tax amount:$3,185 (2025)
Features and amenities
- Laundry features:Dryer, Washer
- Amenities:200+ Amp Service, Attic, Ceiling Fan(s), Double Hung Windows, Double Pane Windows, Insulated Windows, Recessed Lighting, Replacement Windows, Underground Utilities
Parking
- Parking description:Asphalt Driveway, Detached Garage, Garage - Front Entry, Off Street, Oversized
- Garage:Yes
- Garage spaces:2
New listings near 13385 Seibert Ave
- Coming Soon
 $399,900Coming Soon4 beds 3 baths2,996 sq. ft.
11539 Mystic Rock Ln N #10, WAYNESBORO, PA 17268
MLS# PAFL2038030Listed by: KANDOR REAL ESTATE - Coming Soon
 $230,000Coming Soon3 beds 1 baths
344 Geiser Ave, WAYNESBORO, PA 17268
MLS# PAFL2038324Listed by: BERKSHIRE HATHAWAY HOMESERVICES HOMESALE REALTY  $301,900Pending3 beds 2 baths1,708 sq. ft.
505 Bartholomew Dr, WAYNESBORO, PA 17268
MLS# PAFL2038526Listed by: LGI REALTY - PENNSYLVANIA, LLC- $301,900Pending3 beds 2 baths1,708 sq. ft.
505 Bartholomew Dr, WAYNESBORO, PA 17268
MLS# PAFL2038526Listed by: LGI REALTY - PENNSYLVANIA, LLC - $301,900Pending3 beds 2 baths1,708 sq. ft.
505 Bartholomew Dr, WAYNESBORO, PA 17268
MLS# PAFL2038526Listed by: LGI REALTY - PENNSYLVANIA, LLC - $301,900Pending3 beds 2 baths1,708 sq. ft.
505 Bartholomew Dr, WAYNESBORO, PA 17268
MLS# PAFL2038526Listed by: LGI REALTY - PENNSYLVANIA, LLC - $301,900Pending3 beds 2 baths1,708 sq. ft.
505 Bartholomew Dr, WAYNESBORO, PA 17268
MLS# PAFL2038526Listed by: LGI REALTY - PENNSYLVANIA, LLC - New
 $222,700Active4 beds 1 baths1,560 sq. ft.
128 Frick Ave, WAYNESBORO, PA 17268
MLS# PAFL2038480Listed by: CENTURY 21 NEW MILLENNIUM - New
 $235,000Active3 beds 1 baths1,200 sq. ft.
12155 Snyder Ave, WAYNESBORO, PA 17268
MLS# PAFL2038436Listed by: SAMSON PROPERTIES


Protect your home and budget from life's surprises with an Assurant Home Warranty, backed by a partner that supports you through every step of homeownership. Explore Plans.
© 2023 - 2026 ERA Franchise Systems LLC. All rights reserved. ERA Franchise Systems LLC fully supports the principles of the Fair Housing Act and the Equal Opportunity Act. ERA, ERA Real Estate powered, and their respective logos are registered service marks of ERA Franchise Systems LLC. Each office is independently owned and operated.