
344 Geiser Ave, Waynesboro, PA 17268
Local realty services provided by:Mountain Realty ERA Powered
344 Geiser Ave,Waynesboro, PA 17268
$230,000
- 3 Beds
- 1 Baths
- - sq. ft.
- Single family
- Coming Soon
Listed by: vickie k costlow
Office: berkshire hathaway homeservices homesale realty
MLS#:PAFL2038324
Source:BRIGHTMLS
Price summary
- Price:$230,000
About this home
Welcome to this charming brick rancher in Wayne Heights, offering a wonderful combination of classic character, practical features, and exciting potential. With three bedrooms, a full bathroom, real hardwood flooring, and a wood-burning fireplace accented by classic brick detailing, this home offers a solid foundation for comfortable living with room to make it your own.
The spacious yard provides plenty of room to relax, garden, entertain, expand your living space or simply enjoy the outdoors. The full basement offers a blank canvas for future finishing, additional living space, storage, hobbies, or a workshop. While some modern updates may be desired, this property offers several valuable features that provide peace of mind, including replacement windows, an updated electrical system, a French drain system, a new front entry door by Andersen, and regularly serviced mechanical systems.
Nestled in an established neighborhood, this home presents an appealing opportunity for a variety of buyers. Whether you're a first-time homebuyer looking to build equity, an investor seeking your next opportunity, or someone looking to simplify life with convenient one-level living, this property offers the flexibility to fit your goals. With its classic brick exterior, solid features, and potential to personalize over time, you can make improvements at your own pace while living in a home that you are creating to reflect your own visions.
Come explore the possibilities. Take a tour, experience the space, and discover the value, character, and potential this property has to offer. Sometimes, the best opportunity is a home with good bones and room to make it your own!...
Contact an agent
Home facts
- Year built:1957
- Subdivision & Development:WAYNE HEIGHTS
- Listing ID #:PAFL2038324
- Updated:October 21, 2026 at 01:43 PM
Rooms and interior
- Bedrooms:3
- Total bathrooms:1
- Full bathrooms:1
- Rooms Total:7
- Flooring:Hardwood, Laminated
- Kitchen Description:Cooktop, Dishwasher, Exhaust Fan, Oven - Wall, Refrigerator
- Basement:Yes
- Basement Description:Connecting Stairway, Full, Water Proofing System
Heating and cooling
- Cooling:Central A/C
- Heating:Hot Water, Oil, Wood
Structure and exterior
- Roof:Architectural Shingle
- Year built:1957
- Lot area:0.27 Acres
- Architectural Style:Ranch/Rambler
- Construction Materials:Aluminum Siding, Brick
- Exterior Features:Breezeway, Brick, Outbuilding(s), Patio(s)
- Foundation Description:Block
- Levels:1 Story
Schools
- High school:WAYNESBORO AREA SENIOR
- Middle school:WAYNESBORO AREA
- Elementary school:SUMMITVIEW
Utilities
- Water:Public
- Sewer:Public Sewer
Finances and disclosures
- Price:$230,000
- Tax amount:$2,053 (2026)
Features and amenities
- Laundry features:Washer/Dryer Hookups Only
- Amenities:Replacement Windows
Parking
- Parking description:Asphalt Driveway, Attached Carport
New listings near 344 Geiser Ave
- Coming Soon
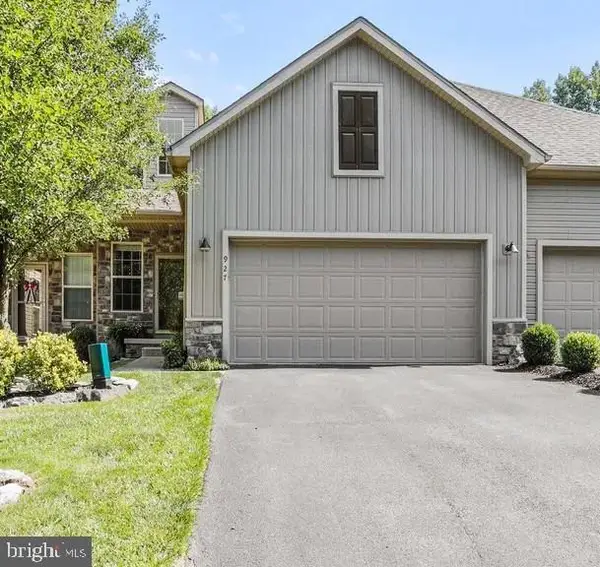 $328,500Coming Soon4 beds 4 baths3,476 sq. ft.
927 Quail Run Dr, WAYNESBORO, PA 17268
MLS# PAFL2038252Listed by: RONNIE MARTIN REALTY, INC. - Coming Soon
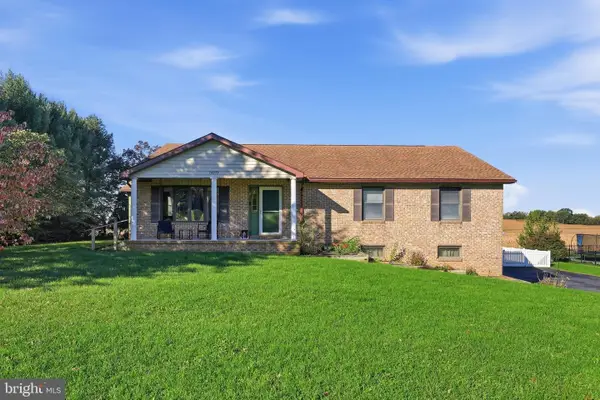 $368,500Coming Soon3 beds 3 baths1,800 sq. ft.
14059 Harbaugh Church Rd, WAYNESBORO, PA 17268
MLS# PAFL2037922Listed by: J&B REAL ESTATE - Coming Soon
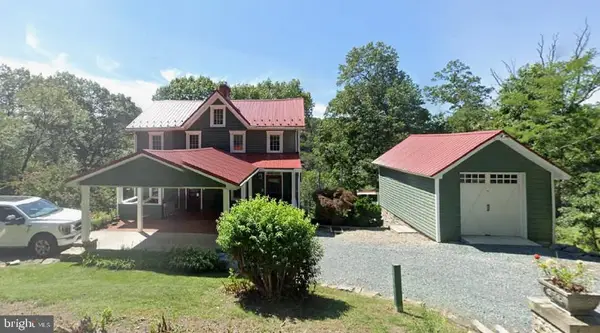 $349,900Coming Soon3 beds 3 baths1,504 sq. ft.
15003 Buena Vista Rd, WAYNESBORO, PA 17268
MLS# PAFL2038256Listed by: RONNIE MARTIN REALTY, INC. - New
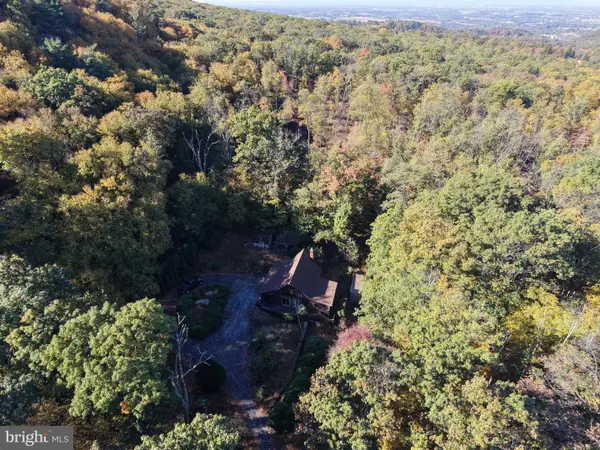 $209,000Active3 beds 2 baths1,152 sq. ft.
12605 Pennersville Rd, WAYNESBORO, PA 17268
MLS# PAFL2038410Listed by: HURLEY REAL ESTATE & AUCTIONS - New
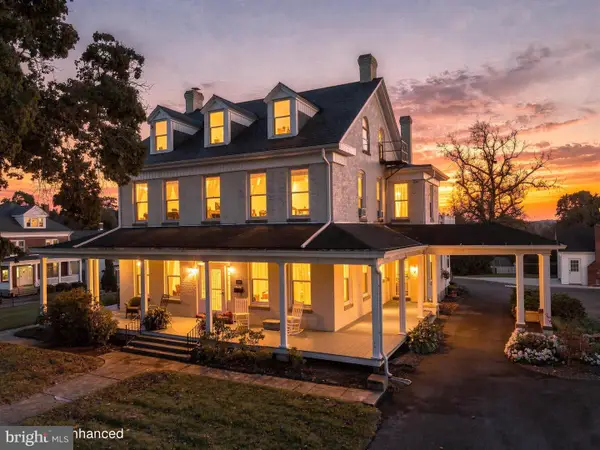 $550,000Active5 beds 5 baths4,460 sq. ft.
120 E 3rd St, WAYNESBORO, PA 17268
MLS# PAFL2038408Listed by: BERKSHIRE HATHAWAY HOMESERVICES HOMESALE REALTY 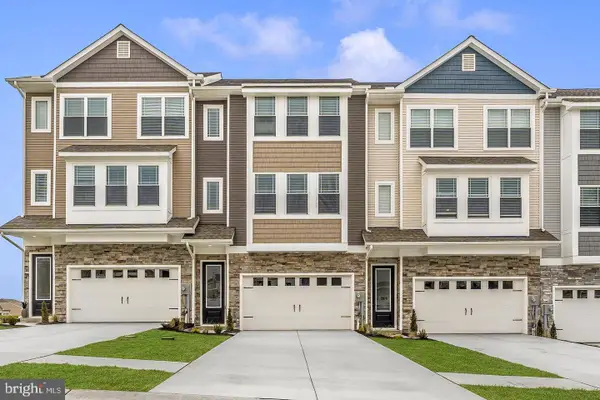 $331,900Pending3 beds 3 baths1,708 sq. ft.
501 Bartholomew Dr, WAYNESBORO, PA 17268
MLS# PAFL2038342Listed by: LGI REALTY - PENNSYLVANIA, LLC- New
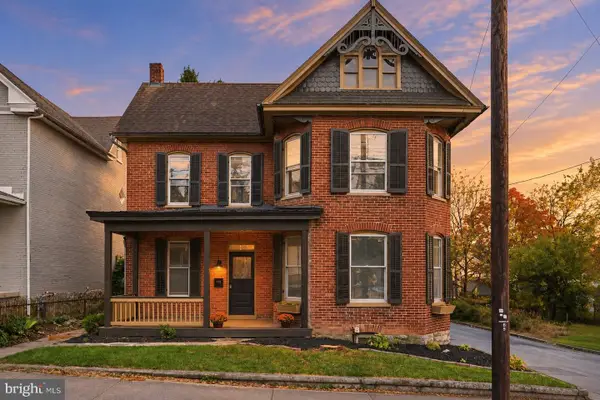 $299,900Active4 beds 2 baths2,335 sq. ft.
434 W Main St, WAYNESBORO, PA 17268
MLS# PAFL2038318Listed by: BERKSHIRE HATHAWAY HOMESERVICES HOMESALE REALTY - Open Sat, 11am to 1pmNew
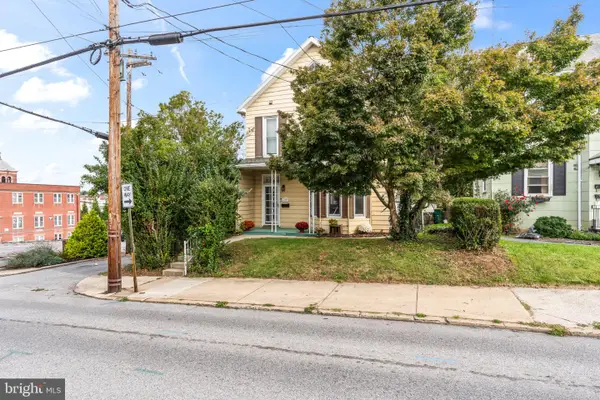 $224,900Active5 beds 2 baths2,144 sq. ft.
29 E Second St, WAYNESBORO, PA 17268
MLS# PAFL2038320Listed by: THE GLOCKER GROUP REALTY RESULTS 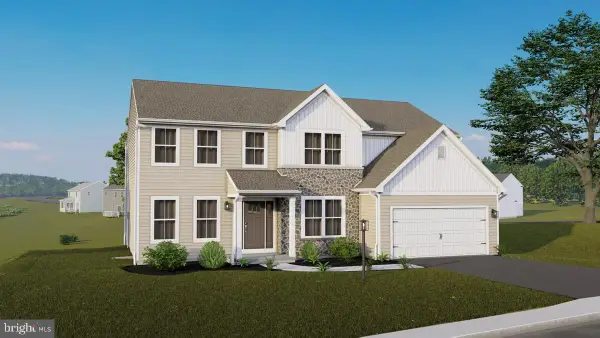 $523,885Pending5 beds 4 baths3,936 sq. ft.
8910 Jocelyn Dr #lot 12, WAYNESBORO, PA 17268
MLS# PAFL2038316Listed by: BERKS HOMES REALTY, LLC


Protect your home and budget from life's surprises with an Assurant Home Warranty, backed by a partner that supports you through every step of homeownership. Explore Plans.
© 2023 - 2026 ERA Franchise Systems LLC. All rights reserved. ERA Franchise Systems LLC fully supports the principles of the Fair Housing Act and the Equal Opportunity Act. ERA, ERA Real Estate powered, and their respective logos are registered service marks of ERA Franchise Systems LLC. Each office is independently owned and operated.