
11539 Mystic Rock Ln N #10, Waynesboro, PA 17268
Local realty services provided by:ERA Liberty Realty
11539 Mystic Rock Ln N #10,Waynesboro, PA 17268
$399,900
- 4 Beds
- 3 Baths
- 2,996 sq. ft.
- Single family
- Coming Soon
Listed by: darwyn w. benedict
Office: kandor real estate
MLS#:PAFL2038030
Source:BRIGHTMLS
Price summary
- Price:$399,900
- Price per sq. ft.:$133.48
- Monthly HOA dues:$50
About this home
Welcome to 11539 Mystic Rock Lane North in Spring Run!
Contact an agent
Home facts
- Year built:2010
- Subdivision & Development:SPRING RUN ESTATES
- Listing ID #:PAFL2038030
- Updated:October 22, 2026 at 05:45 AM
Rooms and interior
- Bedrooms:4
- Total bathrooms:3
- Full bathrooms:2
- Half bathrooms:1
- Bathrooms Description:Full Bath, Half Bath, Primary Bathroom
- Kitchen Description:Built-In Microwave, Carpet, Dishwasher, Disposal, Exhaust Fan, Extra Refrigerator/Freezer, Icemaker, Kitchen - Island, Oven/Range - Gas, Refrigerator, Water Heater
- Bedroom Description:Carpet, Primary Bedroom, Walk In Closet(s)
- Basement:Yes
- Basement Description:Full, Improved, Partially Finished, Space For Rooms, Sump Pump
- Living area:2,996 sq. ft.
Heating and cooling
- Cooling:Ceiling Fan(s), Central A/C
- Heating:Electric, Forced Air
Structure and exterior
- Year built:2010
- Building area:2,996 sq. ft.
- Lot area:0.55 Acres
- Architectural Style:Traditional
- Construction Materials:Vinyl Siding
- Exterior Features:Awning(s), Deck(s), Patio(s), Porch(es), Sidewalks
- Foundation Description:Permanent
- Levels:3 Story
Schools
- High school:WAYNESBORO AREA
- Middle school:WAYNESBORO AREA
Utilities
- Water:Public
- Sewer:Public Sewer
Finances and disclosures
- Price:$399,900
- Price per sq. ft.:$133.48
- Tax amount:$5,147 (2026)
Features and amenities
- Laundry features:Dryer - Electric, Laundry, Washer
- Amenities:Carpet, Ceiling Fan(s), Smoke Detector
Parking
- Parking description:Asphalt Driveway, Attached Garage, Garage - Front Entry, Inside Access, Off Street, On Street, Paved Driveway
- Garage:Yes
- Garage spaces:2
New listings near 11539 Mystic Rock Ln N #10
- Coming Soon
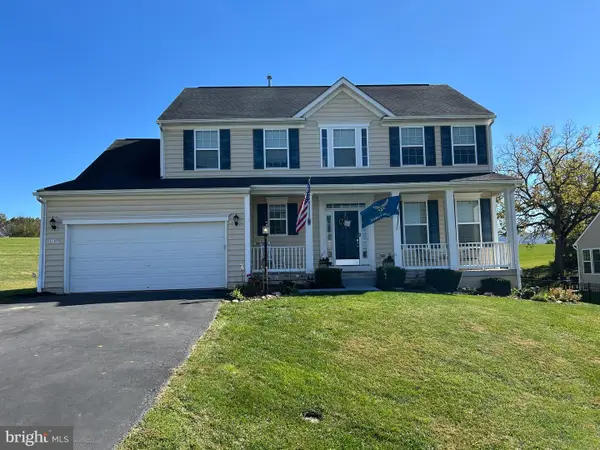 $399,000Coming Soon4 beds 3 baths2,225 sq. ft.
11389 Buhrman Drive East Dr E #97, WAYNESBORO, PA 17268
MLS# PAFL2038424Listed by: COLDWELL BANKER REALTY - Coming Soon
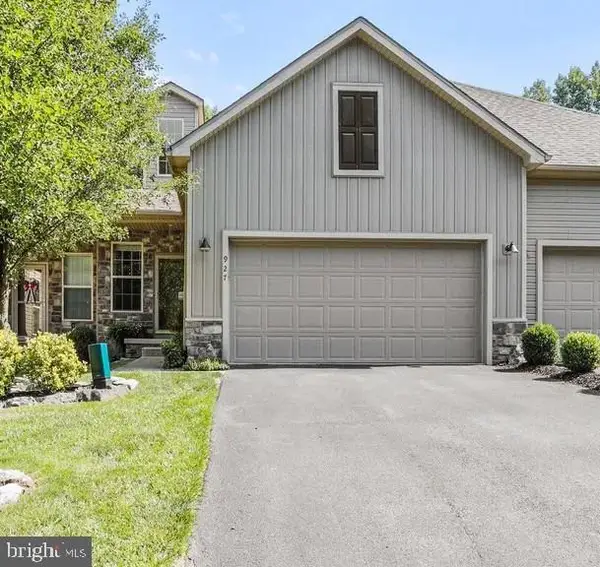 $328,500Coming Soon4 beds 4 baths3,476 sq. ft.
927 Quail Run Dr, WAYNESBORO, PA 17268
MLS# PAFL2038252Listed by: RONNIE MARTIN REALTY, INC. - Coming Soon
 $230,000Coming Soon3 beds 1 baths
344 Geiser Ave, WAYNESBORO, PA 17268
MLS# PAFL2038324Listed by: BERKSHIRE HATHAWAY HOMESERVICES HOMESALE REALTY - Coming Soon
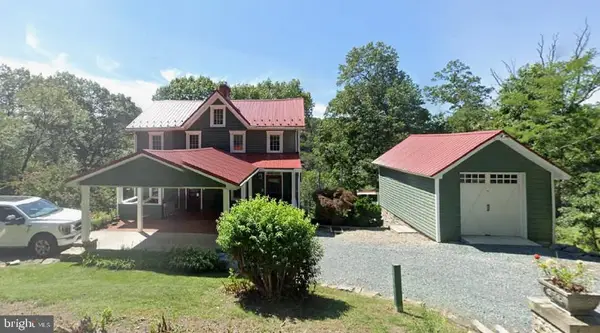 $349,900Coming Soon3 beds 3 baths1,504 sq. ft.
15003 Buena Vista Rd, WAYNESBORO, PA 17268
MLS# PAFL2038256Listed by: RONNIE MARTIN REALTY, INC. - Coming Soon
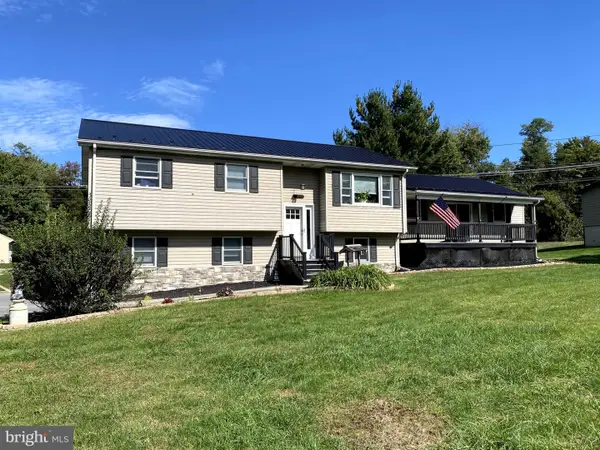 $364,900Coming Soon4 beds 3 baths2,662 sq. ft.
11955 Pen Mar Rd, WAYNESBORO, PA 17268
MLS# PAFL2038180Listed by: COLDWELL BANKER REALTY - New
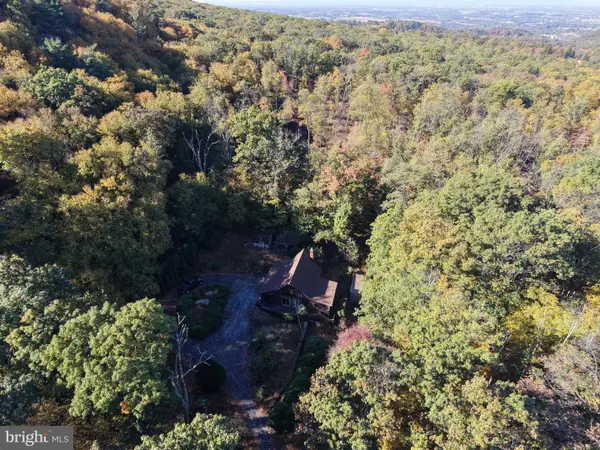 $209,000Active3 beds 2 baths1,152 sq. ft.
12605 Pennersville Rd, WAYNESBORO, PA 17268
MLS# PAFL2038410Listed by: HURLEY REAL ESTATE & AUCTIONS - New
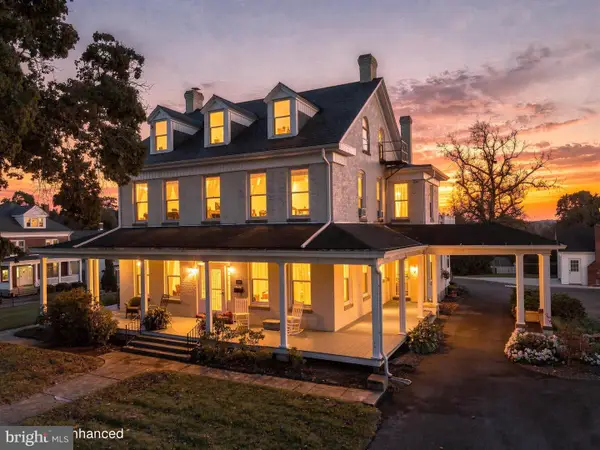 $550,000Active5 beds 5 baths4,460 sq. ft.
120 E 3rd St, WAYNESBORO, PA 17268
MLS# PAFL2038408Listed by: BERKSHIRE HATHAWAY HOMESERVICES HOMESALE REALTY 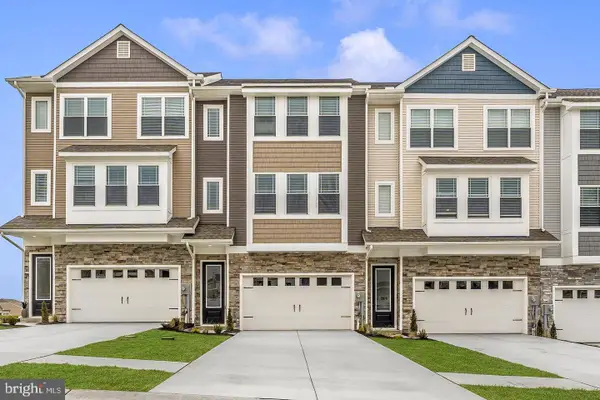 $331,900Pending3 beds 3 baths1,708 sq. ft.
501 Bartholomew Dr, WAYNESBORO, PA 17268
MLS# PAFL2038342Listed by: LGI REALTY - PENNSYLVANIA, LLC- New
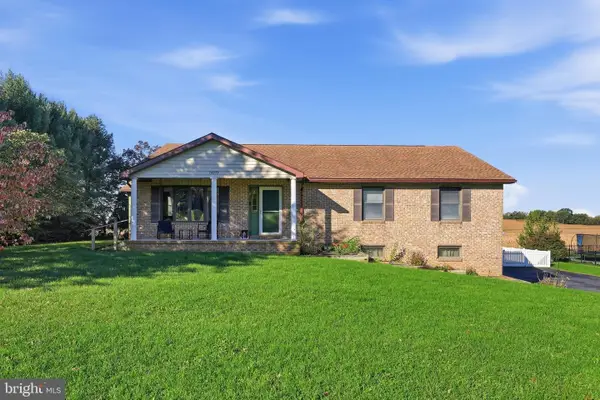 $368,500Active3 beds 3 baths1,800 sq. ft.
14059 Harbaugh Church Rd, WAYNESBORO, PA 17268
MLS# PAFL2037922Listed by: J&B REAL ESTATE


Protect your home and budget from life's surprises with an Assurant Home Warranty, backed by a partner that supports you through every step of homeownership. Explore Plans.
© 2023 - 2026 ERA Franchise Systems LLC. All rights reserved. ERA Franchise Systems LLC fully supports the principles of the Fair Housing Act and the Equal Opportunity Act. ERA, ERA Real Estate powered, and their respective logos are registered service marks of ERA Franchise Systems LLC. Each office is independently owned and operated.