
1163 Cherry Street Extension, Wellsboro, PA 16901
Local realty services provided by:HUNT Real Estate ERA
1163 Cherry Street Extension,Wellsboro, PA 16901
$229,900
- 4 Beds
- 2 Baths
- 1,762 sq. ft.
- Single family
- Pending
Listed by: melissa bauco
Office: keller williams realty southern tier & finger lakes
MLS#:R1676180
Source:NY_GENRIS
Price summary
- Price:$229,900
- Price per sq. ft.:$130.48
About this home
Welcome to 1163 Cherry Street Extension - where comfort, updates, and space come together in this inviting split-level home. This well-maintained property boasts many recent upgrades. New major updates to the kitchen, including stainless steel appliances and sink, and tile countertops with stainless trim. Major mechanical upgrades including a Bosch hot water boiler, A.O. Smith hot water heater, and radon system provide comfort and peace of mind. New washer and dryer will also stay! This spacious home features 4 bedrooms and 2 full bathrooms, offering plenty of room for family, guests, or a home office setup. The heart of the home is the main level with bright, open living space, dining room, and beautifully updated kitchen, designed with modern finishes and functionality in mind—perfect for both everyday living and entertaining. Step outside onto the deck and enjoy views of the generously sized yard—ideal for relaxing, gardening, or hosting gatherings. With its thoughtful layout, recent upgrades, and desirable outdoor space, this home is move-in ready and waiting for its next owner. Don’t miss the opportunity to make this Wellsboro gem your own!...
Contact an agent
Home facts
- Year built:1960
- Listing ID #:R1676180
- Added:161 day(s) ago
- Updated:October 03, 2026 at 08:27 AM
Rooms and interior
- Bedrooms:4
- Total bathrooms:2
- Full bathrooms:2
- Rooms Total:10
- Flooring:Hardwood, Varies, Vinyl
- Dining Description:Separate Formal Dining Room
- Kitchen Description:Microwave, Refrigerator
- Basement:Yes
- Basement Description:Partially Finished, Walk Out Access
- Living area:1,762 sq. ft.
Heating and cooling
- Heating:Baseboard, Gas, Hot Water
Structure and exterior
- Year built:1960
- Building area:1,762 sq. ft.
- Lot area:0.18 Acres
- Lot Features:Rectangular, Residential Lot
- Architectural Style:Split Level
- Construction Materials:Copper Plumbing
- Exterior Features:Deck, Fence
- Foundation Description:Block
- Levels:4 Stories
Utilities
- Water:Connected, Public, Water Connected
- Sewer:Connected, Sewer Connected
Finances and disclosures
- Price:$229,900
- Price per sq. ft.:$130.48
- Tax amount:$2,842
Features and amenities
- Appliances:Dryer, Gas Range, Microwave, Refrigerator
- Laundry features:Dryer, In Basement
- Amenities:Deck, Fence
Parking
- Parking description:Attached, Garage
- Garage:Yes
- Garage spaces:1
New listings near 1163 Cherry Street Extension
- New
 $499,900Active3 beds 4 baths1,834 sq. ft.
296 Morral Rd, WELLSBORO, PA 16901
MLS# PATI2000380Listed by: MOUNTAIN VALLEY REALTY INC - New
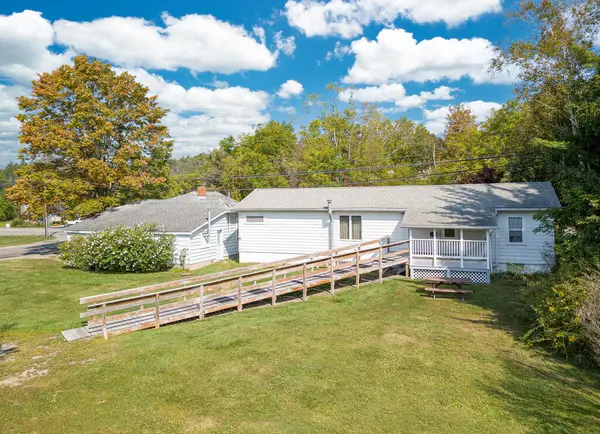 $269,000Active4 beds 1 baths1,976 sq. ft.
1964 Shumway Hill Road, Wellsboro, PA 16901
MLS# 31728324Listed by: COWANESQUE LAKE REALTY LLC - New
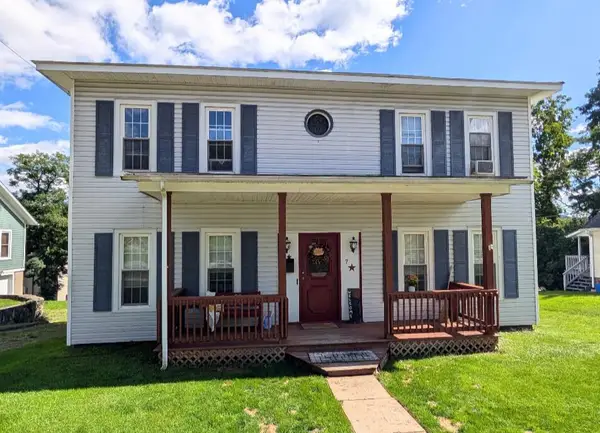 $219,000Active4 beds 2 baths2,318 sq. ft.
7 Hastings Street, Wellsboro, PA 16901
MLS# 31728287Listed by: HOWARD HANNA PROFESSIONALS-WELLSBORO 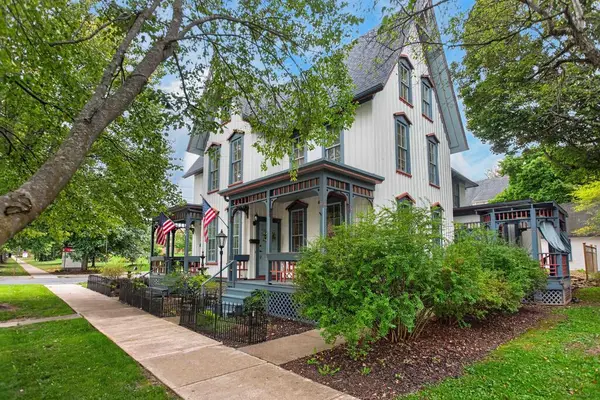 $459,900Active5 beds 5 baths6,297 sq. ft.
28-30 Central Ave, Wellsboro, PA 16901
MLS# 31728267Listed by: BERKSHIRE HATHAWAY HOMESERVICES HODRICK REALTY - WELLSBORO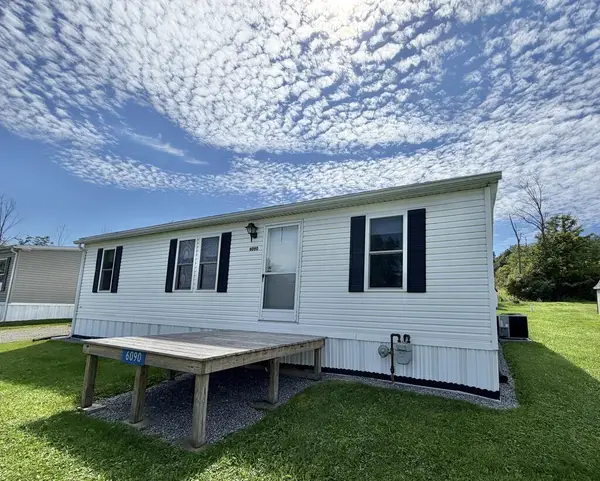 $72,500Active3 beds 2 baths960 sq. ft.
6090 Bellwood Avenue, Wellsboro, PA 16901
MLS# 31728211Listed by: UNITED COUNTRY - JELLIFF AUCTION & REALTY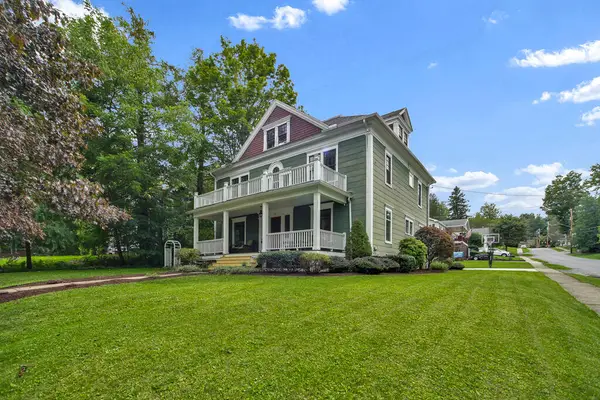 $379,900Active4 beds 3 baths3,156 sq. ft.
56 Central Avenue, Wellsboro, PA 16901
MLS# 31728206Listed by: PENN OAK REALTY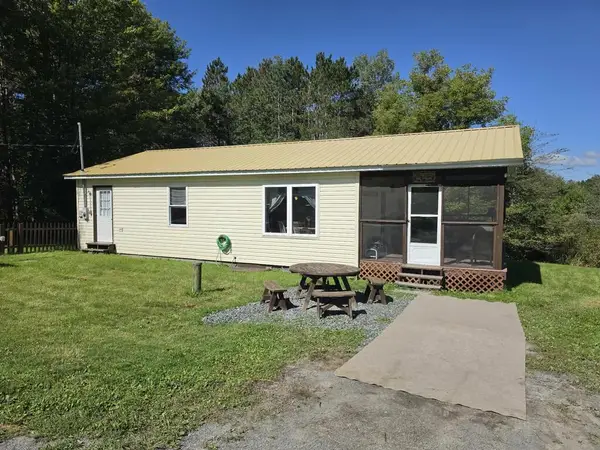 $175,000Active2 beds 2 baths864 sq. ft.
99 Ruth Lane, Wellsboro, PA 16901
MLS# 31728187Listed by: PENN OAK REALTY $240,000Active3 beds 2 baths1,728 sq. ft.
12518 Rt. 6, Wellsboro, PA 16901
MLS# 31728178Listed by: HOWARD HANNA PROFESSIONALS-WELLSBORO $479,900Pending4 beds 3 baths3,274 sq. ft.
90 Niles Road, Wellsboro, PA 16901
MLS# 31728176Listed by: MOUNTAIN VALLEY REALTY, INC. $90,000Active3 beds 2 baths1,152 sq. ft.
1 Heise Run Road, Wellsboro, PA 16901
MLS# 31728119Listed by: TRAILS END REALTY


Protect your home and budget from life's surprises with an Assurant Home Warranty, backed by a partner that supports you through every step of homeownership. Explore Plans.
© 2023 - 2026 ERA Franchise Systems LLC. All rights reserved. ERA Franchise Systems LLC fully supports the principles of the Fair Housing Act and the Equal Opportunity Act. ERA, ERA Real Estate powered, and their respective logos are registered service marks of ERA Franchise Systems LLC. Each office is independently owned and operated.