
25 Rainbow Trl, Wellsville, PA 17365
Local realty services provided by:ERA Liberty Realty
25 Rainbow Trl,Wellsville, PA 17365
$335,900
- 4 Beds
- 2 Baths
- 1,820 sq. ft.
- Single family
- Pending
Listed by: susan rae anderson
Office: iron valley real estate of central pa
MLS#:PAYK2108008
Source:BRIGHTMLS
Price summary
- Price:$335,900
- Price per sq. ft.:$184.56
About this home
Welcome to this charming Cape Cod in the Northern York County School District. This home offers 4 bedrooms, 1.5 baths, and the convenience of a first-floor primary bedroom. The partially finished walkout basement provides additional living space and includes a large laundry room.
Outside, you will find a fenced yard and a detached two-car garage is oversized with 200-amp electric service and water, providing plenty of room for vehicles, storage, or a workshop. An RV electrical hookup adds even more convenience. From the back deck, enjoy beautiful mountain views along with amazing sunrises and sunsets. Located just minutes from Gifford Pinchot State Park and Roundtop Mountain Resort, you can enjoy year-round outdoor recreation close to home. Schedule your private showing today!
Contact an agent
Home facts
- Year built:1997
- Subdivision & Development:NONE AVAILABLE
- Listing ID #:PAYK2108008
- Added:50 day(s) ago
- Updated:September 07, 2026 at 08:07 AM
Rooms and interior
- Bedrooms:4
- Total bathrooms:2
- Full bathrooms:1
- Half bathrooms:1
- Flooring:Carpet, Concrete, Laminated, Vinyl
- Kitchen Description:Built-In Microwave, Dishwasher, Kitchen - Island, Oven/Range - Electric, Refrigerator, Stainless Steel Appliances
- Bedroom Description:Entry Level Bedroom
- Basement:Yes
- Basement Description:Partially Finished
- Living area:1,820 sq. ft.
Heating and cooling
- Cooling:Central A/C
- Heating:Electric, Heat Pump(s)
Structure and exterior
- Roof:Shingle
- Year built:1997
- Building area:1,820 sq. ft.
- Lot area:0.81 Acres
- Architectural Style:Cape Cod
- Construction Materials:Vinyl Siding
- Exterior Features:Deck(s)
- Foundation Description:Brick/Mortar
- Levels:2 Stories
Utilities
- Water:Well
- Sewer:On Site Septic
Finances and disclosures
- Price:$335,900
- Price per sq. ft.:$184.56
- Tax amount:$3,613 (2025)
Features and amenities
- Amenities:200+ Amp Service, Double Pane Windows, Exterior Cameras, Main Entrance Lock
Parking
- Parking description:Detached Garage, Garage - Rear Entry
- Garage:Yes
- Garage spaces:3
New listings near 25 Rainbow Trl
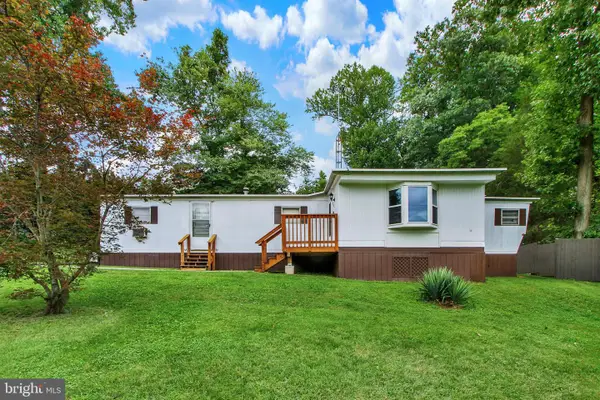 $119,900Pending2 beds 1 baths812 sq. ft.
460 Old York Rd, WELLSVILLE, PA 17365
MLS# PAYK2110452Listed by: BERKSHIRE HATHAWAY HOMESERVICES HOMESALE REALTY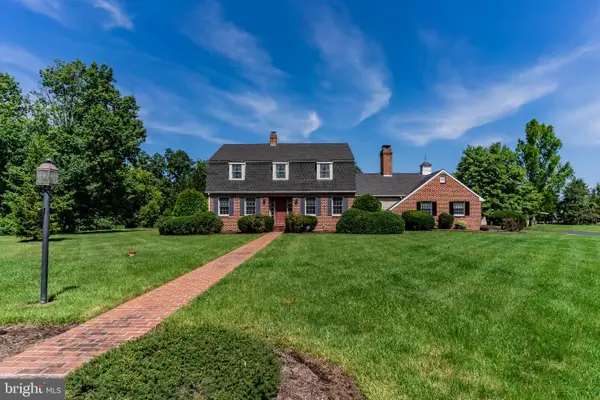 $599,000Pending5 beds 4 baths3,464 sq. ft.
35 Old Dominion Rd, WELLSVILLE, PA 17365
MLS# PAYK2109318Listed by: RSR, REALTORS, LLC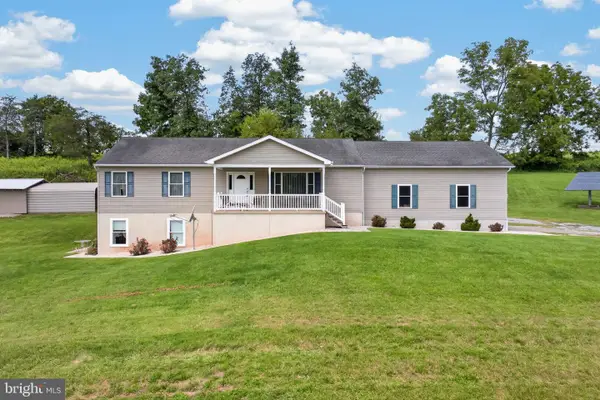 $1,175,000Active4 beds 4 baths3,064 sq. ft.
354 Kralltown Rd, WELLSVILLE, PA 17365
MLS# PAYK2110368Listed by: COLDWELL BANKER REALTY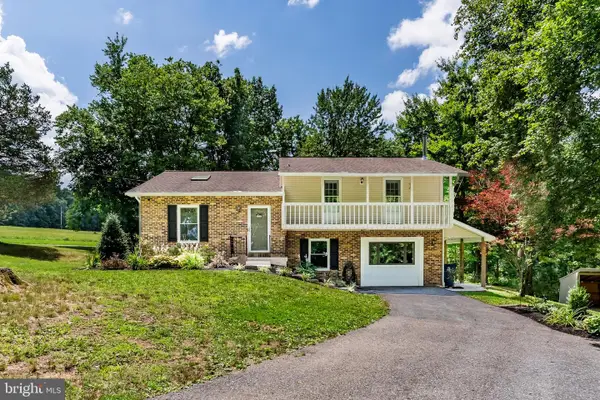 $550,000Active3 beds 3 baths1,906 sq. ft.
360 Kralltown Rd, WELLSVILLE, PA 17365
MLS# PAYK2110088Listed by: NEXTHOME CAPITAL REALTY $175,000Pending3 beds 2 baths1,568 sq. ft.
45 N Winding Rd, WELLSVILLE, PA 17365
MLS# PAYK2109446Listed by: EXP REALTY, LLC $350,000Active3 beds 2 baths1,470 sq. ft.
30 Lakeview Ct, WELLSVILLE, PA 17365
MLS# PAYK2109410Listed by: COLDWELL BANKER REALTY $498,500Pending3 beds 3 baths2,088 sq. ft.
1981 Ridge Rd, WELLSVILLE, PA 17365
MLS# PAYK2106808Listed by: COLDWELL BANKER REALTY $189,900Pending2.5 Acres
Lot 2 Old Mountain Road, WELLSVILLE, PA 17365
MLS# PAYK2107188Listed by: RE/MAX 1ST ADVANTAGE $179,900Active2.5 Acres
Lot 3 Old Mountain Road, WELLSVILLE, PA 17365
MLS# PAYK2107192Listed by: RE/MAX 1ST ADVANTAGE


Protect your home and budget from life's surprises with an Assurant Home Warranty, backed by a partner that supports you through every step of homeownership. Explore Plans.
© 2023 - 2026 ERA Franchise Systems LLC. All rights reserved. ERA Franchise Systems LLC fully supports the principles of the Fair Housing Act and the Equal Opportunity Act. ERA, ERA Real Estate powered, and their respective logos are registered service marks of ERA Franchise Systems LLC. Each office is independently owned and operated.