
26 Marlin Ave, Wernersville, PA 19565
Local realty services provided by:ERA Valley Realty
26 Marlin Ave,Wernersville, PA 19565
$585,000
- 4 Beds
- 4 Baths
- - sq. ft.
- Single family
- Sold
Listed by: joseph j bialek
Office: bhhs homesale realty- reading berks
MLS#:PABK2074636
Source:BRIGHTMLS
Sorry, we are unable to map this address
Price summary
- Price:$585,000
About this home
Come see this Wilson School District beauty and be moved in by the start of the school year. Main Level: Features a formal living room
and a private additional room perfect for a home office. Great Room: Impressive high ceilings and a cozy fireplace create a dramatic yet
welcoming focal point Kitchen: Equipped with a gas stove, granite countertops, a pantry, as well as a charming dining nook Elegant
Dining Room: Showcases beautiful, classic hardwood flooring and a tray celling. Outdoor Access: Step out from the kitchen onto a
maintenance-free composite deck overlooking a fully fenced, beautifully landscaped yard.
Upper Level:: Primary Suite: A luxurious retreat featuring two walk-in closets and a large master bath with beautiful custom shower.
Additional Bedrooms: Three more spacious bedrooms, with bedrooms two and three boasting their own walk-in closets. Comfort &
Convenience: All upper-level bedrooms are equipped with ceiling fans. The dedicated upstairs laundry room makes chores effortless.
Finished Basement: A massive, fully finished space that includes a full bathroom and a direct walk-out to the backyard. Parking &
Storage: A large two-car garage provides plenty of space and features its own convenient walk-out door....
Contact an agent
Home facts
- Year built:2017
- Subdivision & Development:TIMBERLAKE
- Listing ID #:PABK2074636
- Added:47 day(s) ago
- Updated:August 23, 2026 at 06:06 AM
Rooms and interior
- Bedrooms:4
- Total bathrooms:4
- Full bathrooms:3
- Half bathrooms:1
- Flooring:Carpet, Hardwood, Tile/Brick
- Dining Description:Dining Area, Dining Room, Formal/Separate Dining Room
- Bathrooms Description:Full Bath, Half Bath, Primary Bath(s)
- Kitchen Description:Breakfast Area, Built-In Microwave, Carpet, Dishwasher, Disposal, Kitchen - Eat-In, Kitchen - Island, Oven/Range - Gas, Pantry, Water Heater
- Bedroom Description:Carpet, Walk In Closet(s)
- Basement:Yes
- Basement Description:Fully Finished, Walkout Level
Heating and cooling
- Cooling:Central A/C
- Heating:Forced Air, Natural Gas
Structure and exterior
- Roof:Architectural Shingle
- Year built:2017
- Lot Features:Front Yard, Rear Yard, Sloping
- Architectural Style:Traditional
- Construction Materials:Stone, Vinyl Siding
- Exterior Features:Deck(s), Patio(s), Porch(es)
- Levels:2 Stories
Schools
- High school:WILSON
- Middle school:WILSON WEST
- Elementary school:GREEN VALLEY
Utilities
- Water:Public
- Sewer:Public Sewer
Finances and disclosures
- Price:$585,000
- Tax amount:$11,641 (2025)
Features and amenities
- Amenities:200+ Amp Service, Carpet, Ceiling Fan(s)
Parking
- Parking description:Asphalt Driveway, Attached Garage, Garage - Front Entry, On Street
- Garage:Yes
- Garage spaces:2
New listings near 26 Marlin Ave
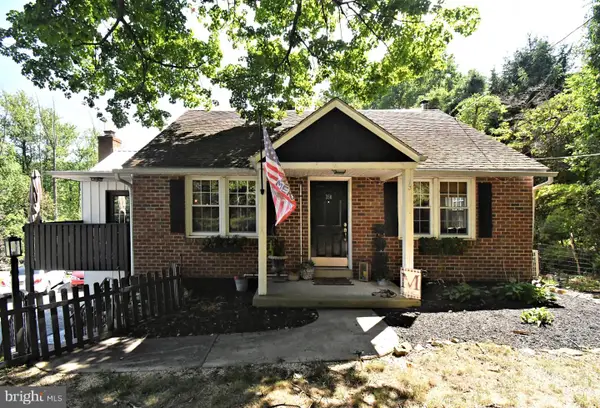 $419,000Pending3 beds 3 baths1,609 sq. ft.
350 Preston Rd, WERNERSVILLE, PA 19565
MLS# PABK2076424Listed by: REALTY ONE GROUP EXCLUSIVE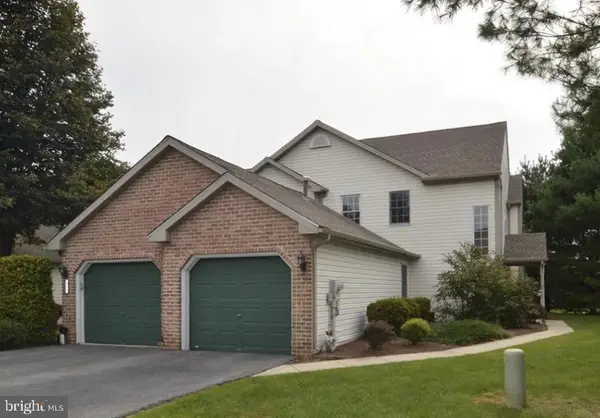 $289,900Pending3 beds 2 baths1,740 sq. ft.
400 Epsilon Dr, WERNERSVILLE, PA 19565
MLS# PABK2076446Listed by: RE/MAX OF READING- Open Sun, 11am to 1pm
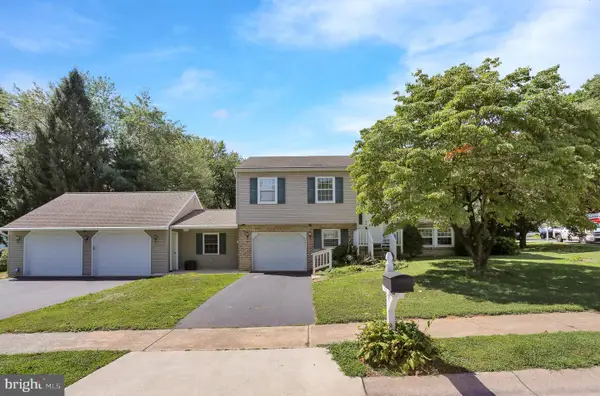 $389,900Active4 beds 2 baths2,296 sq. ft.
320 N Walnut St, WERNERSVILLE, PA 19565
MLS# PABK2076152Listed by: KELLER WILLIAMS PLATINUM REALTY - WYOMISSING 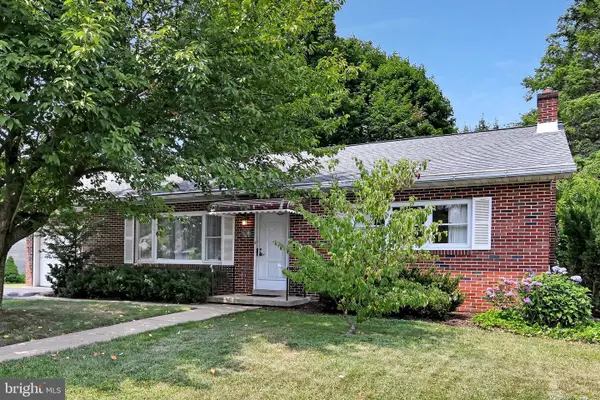 $295,000Pending3 beds 2 baths1,981 sq. ft.
176 Wernersville, WERNERSVILLE, PA 19565
MLS# PABK2076100Listed by: REALTY ONE GROUP UNLIMITED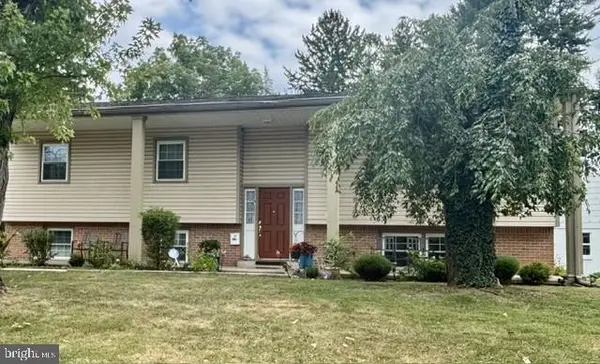 Listed by ERA$350,000Active4 beds 3 baths2,550 sq. ft.
17 Furnace Rd, WERNERSVILLE, PA 19565
MLS# PABK2075960Listed by: PAGODA REALTY ERA POWERED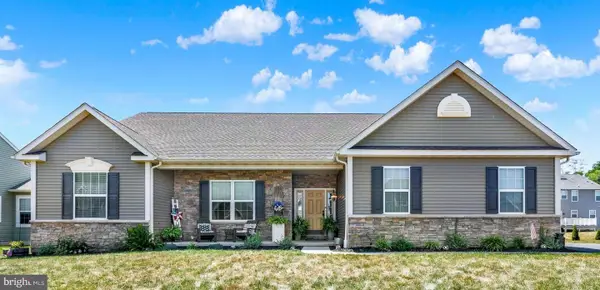 $500,000Active4 beds 2 baths3,244 sq. ft.
113 Sianna Cir, WERNERSVILLE, PA 19565
MLS# PABK2074850Listed by: BHHS HOMESALE REALTY- READING BERKS $625,000Pending5 beds 5 baths5,143 sq. ft.
300 Beckley St, WERNERSVILLE, PA 19565
MLS# PABK2075352Listed by: MULLEN REALTY ASSOCIATES $291,400Pending3 beds 1 baths1,176 sq. ft.
81 E College Ave, WERNERSVILLE, PA 19565
MLS# PABK2075048Listed by: BHHS HOMESALE REALTY- READING BERKS $625,000Active4 beds 3 baths3,022 sq. ft.
513 Huntzinger Rd, WERNERSVILLE, PA 19565
MLS# PABK2074756Listed by: SANDS & COMPANY REAL ESTATE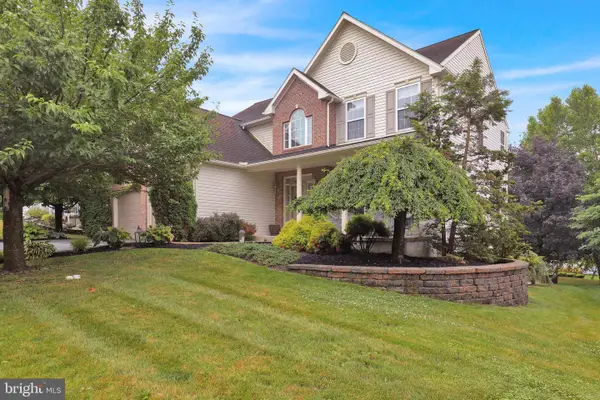 Listed by ERA$450,000Pending4 beds 3 baths2,816 sq. ft.
359 Mountain Blvd, WERNERSVILLE, PA 19565
MLS# PABK2074708Listed by: PAGODA REALTY ERA POWERED


Protect your home and budget from life's surprises with an Assurant Home Warranty, backed by a partner that supports you through every step of homeownership. Explore Plans.
© 2023 - 2026 ERA Franchise Systems LLC. All rights reserved. ERA Franchise Systems LLC fully supports the principles of the Fair Housing Act and the Equal Opportunity Act. ERA, ERA Real Estate powered, and their respective logos are registered service marks of ERA Franchise Systems LLC. Each office is independently owned and operated.