
400 Epsilon Dr, Wernersville, PA 19565
Local realty services provided by:Pagoda Realty ERA Powered
400 Epsilon Dr,Wernersville, PA 19565
$289,900
- 3 Beds
- 2 Baths
- - sq. ft.
- Townhouse
- Coming Soon
Listed by: dave decembrino
Office: re/max of reading
MLS#:PABK2076446
Source:BRIGHTMLS
Price summary
- Price:$289,900
- Monthly HOA dues:$185
About this home
Extremely well cared for and nicely updated, End of Row townhome, with Primary Owner's Suite on the main level, located in the ever-popular Westgate Subdivision, within South Heidelberg Township, and the Conrad Weiser School District. Beautifully landscaped and recently power washed, this home further boasts 2 very nice additional bedrooms on the upper level, that share a full family bath, with shower tub combination, and an additional 8'X6' storage room this level. The kitchen is eat-in style, with ceramic tile flooring, maple cabinetry, a breakfast nook for a table and chairs, and sliders to the rear patio. This home has an attached side entry one car garage with opener, a convenient laundry/utility room on the main level, with a nice covered front porch as well. All main floor windows, and several accent windows, were recently replaced with factory installed Andersen Windows for the ultimate in year-round comfort. The home is served with natural gas, forced air HVAC, and there is a corner fireplace in the living room, to take off the chill in the cold weather months. Gas line for fireplace is there to convert from wood burning to gas log, if desired. Much of the home has been recently painted as well as mush of the flooring throughout has been replaced. This home is close to all major routes leading in and out of Berks County, with all major and minor conveniences just a stone's throw away, and is an easy commute to Reading, Lebanon, Lancaster or beyond. This home will not last, so schedule your showing asap!...
Contact an agent
Home facts
- Year built:1997
- Subdivision & Development:WESTGATE
- Listing ID #:PABK2076446
- Updated:August 07, 2026 at 10:21 AM
Rooms and interior
- Bedrooms:3
- Total bathrooms:2
- Full bathrooms:2
- Flooring:Carpet, Ceramic Tile, Hardwood, Laminated
- Bathrooms Description:Primary Bath(s)
- Kitchen Description:Built-In Microwave, Built-In Range, Carpet, Cooktop, Dishwasher, Kitchen - Eat-In, Kitchen - Table Space, Microwave, Oven - Self Cleaning, Oven - Single, Oven/Range - Electric, Water Heater
- Bedroom Description:Carpet, Entry Level Bedroom, Walk In Closet(s)
Heating and cooling
- Cooling:Central A/C
- Heating:Forced Air, Natural Gas
Structure and exterior
- Roof:Asphalt
- Year built:1997
- Lot Features:Backs - Open Common Area, Corner, Irregular, Level, Open, Rear Yard, SideYard(s), Suburban
- Architectural Style:Traditional
- Construction Materials:Brick Front, Stick Built, Vinyl Siding
- Exterior Features:Exterior Lighting, Patio(s)
- Foundation Description:Concrete Perimeter
- Levels:2 Stories
Utilities
- Water:Public
- Sewer:Public Sewer
Finances and disclosures
- Price:$289,900
- Tax amount:$5,303 (2026)
Features and amenities
- Amenities:200+ Amp Service, Attic, Cable TV Available, Carpet, Ceiling Fan(s), Double Hung Windows, Double Pane Windows, Phone Available, Underground Utilities
Parking
- Parking description:Asphalt Driveway, Attached Garage, Built In, Garage - Front Entry, Garage Door Opener, Inside Access
- Garage:Yes
- Garage spaces:1
New listings near 400 Epsilon Dr
- Open Sat, 11am to 1pmNew
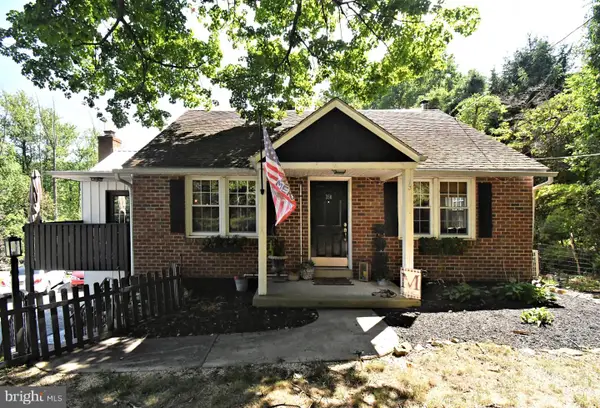 $419,000Active3 beds 3 baths1,609 sq. ft.
350 Preston Rd, WERNERSVILLE, PA 19565
MLS# PABK2076424Listed by: REALTY ONE GROUP EXCLUSIVE - Open Sat, 12 to 2pmNew
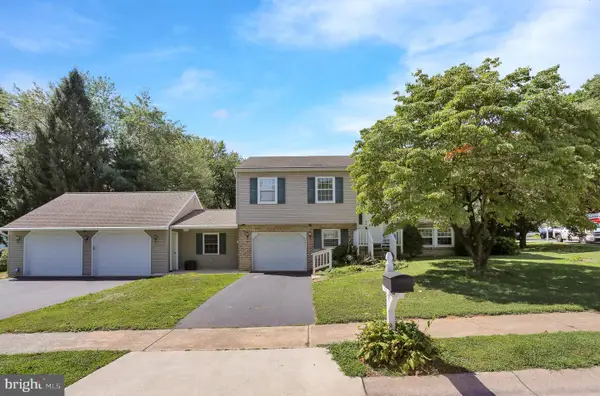 $389,900Active4 beds 2 baths2,296 sq. ft.
320 N Walnut St, WERNERSVILLE, PA 19565
MLS# PABK2076152Listed by: KELLER WILLIAMS PLATINUM REALTY - WYOMISSING 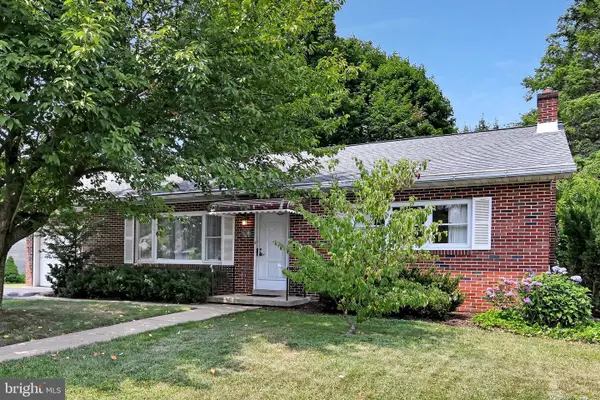 $295,000Pending3 beds 2 baths1,981 sq. ft.
176 Wernersville, WERNERSVILLE, PA 19565
MLS# PABK2076100Listed by: REALTY ONE GROUP UNLIMITED- Coming Soon
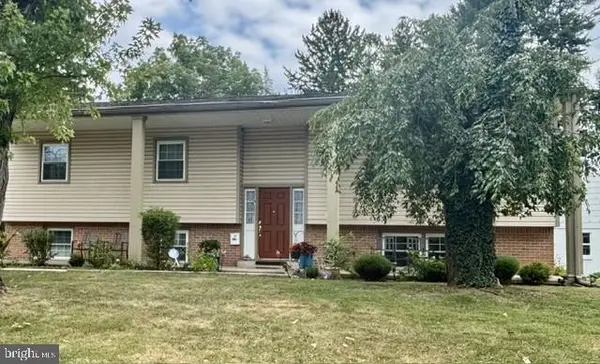 Listed by ERA$350,000Coming Soon4 beds 3 baths
17 Furnace Rd, WERNERSVILLE, PA 19565
MLS# PABK2075960Listed by: PAGODA REALTY ERA POWERED - Coming Soon
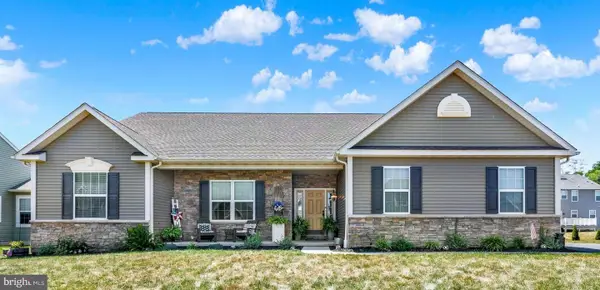 $500,000Coming Soon4 beds 2 baths
113 Sianna Cir, WERNERSVILLE, PA 19565
MLS# PABK2074850Listed by: BHHS HOMESALE REALTY- READING BERKS 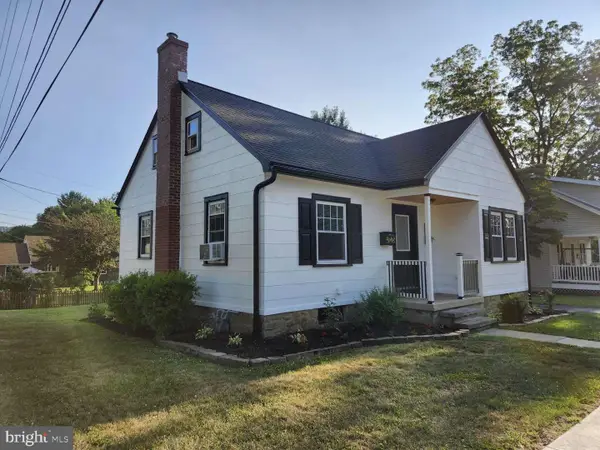 $299,900Pending3 beds 1 baths1,048 sq. ft.
136 E Gaul St, WERNERSVILLE, PA 19565
MLS# PABK2075696Listed by: HOMEZU BY SIMPLE CHOICE $625,000Pending5 beds 5 baths5,143 sq. ft.
300 Beckley St, WERNERSVILLE, PA 19565
MLS# PABK2075352Listed by: MULLEN REALTY ASSOCIATES $291,400Pending3 beds 1 baths1,176 sq. ft.
81 E College Ave, WERNERSVILLE, PA 19565
MLS# PABK2075048Listed by: BHHS HOMESALE REALTY- READING BERKS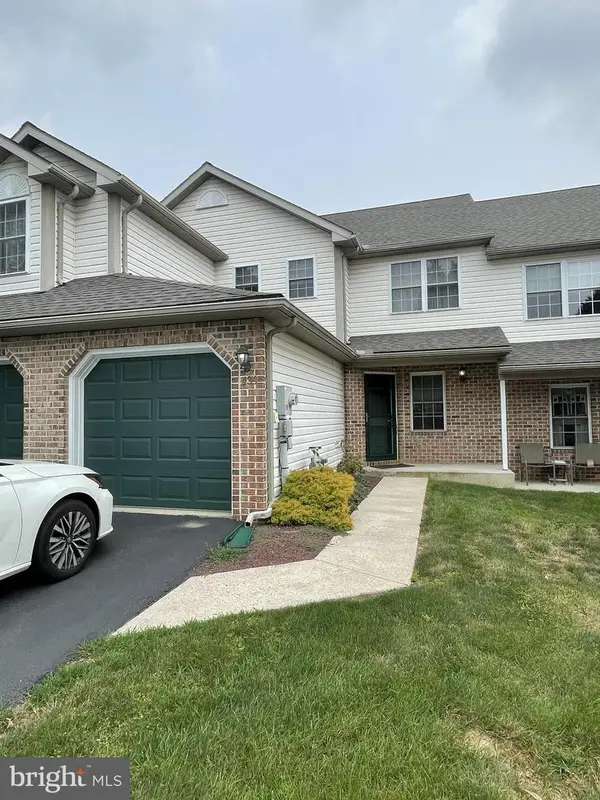 $249,900Pending3 beds 2 baths1,973 sq. ft.
439 Epsilon Dr, WERNERSVILLE, PA 19565
MLS# PABK2075326Listed by: BHHS HOMESALE REALTY- READING BERKS


Protect your home and budget from life's surprises with an Assurant Home Warranty, backed by a partner that supports you through every step of homeownership. Explore Plans.
© 2023 - 2026 ERA Franchise Systems LLC. All rights reserved. ERA Franchise Systems LLC fully supports the principles of the Fair Housing Act and the Equal Opportunity Act. ERA, ERA Real Estate powered, and their respective logos are registered service marks of ERA Franchise Systems LLC. Each office is independently owned and operated.