
439 Epsilon Dr, Wernersville, PA 19565
Local realty services provided by:ERA Liberty Realty
439 Epsilon Dr,Wernersville, PA 19565
$249,900
- 3 Beds
- 2 Baths
- - sq. ft.
- Townhouse
- Sold
Listed by: dawn e hickernell
Office: bhhs homesale realty- reading berks
MLS#:PABK2075326
Source:BRIGHTMLS
Sorry, we are unable to map this address
Price summary
- Price:$249,900
- Monthly HOA dues:$180
About this home
Welcome to this 3 bedroom, 2 bath townhome offering comfortable, low-maintenance living with a flexible floor plan. The first-floor
primary bedroom and full bath provide the convenience of one-floor living, while one of the second-floor bedroom features a walk-in
closet and could be a 2nd choice for a primary bedroom if desired. The inviting living room offers an electric fireplace for added warmth
and ambiance, along with a generously sized coat closet for extra storage. The kitchen includes a pantry, and all appliances remain,
making your move even easier. A first-floor laundry/mechanical room adds everyday convenience. Upstairs you'll also find a third
bedroom, a full bath, and a separate office, ideal for working from home, hobbies, or a quiet reading space. Enjoy relaxing outdoors on
the rear patio complete with a retractable awning for shade and comfort. Additional features include central air, an attached one-car
garage, and a thoughtfully designed layout that offers flexibility to fit a variety of lifestyles. Don't miss the opportunity to make this
inviting townhome your new home!...
Contact an agent
Home facts
- Year built:2002
- Subdivision & Development:WESTGATE
- Listing ID #:PABK2075326
- Added:23 day(s) ago
- Updated:August 10, 2026 at 06:03 AM
Rooms and interior
- Bedrooms:3
- Total bathrooms:2
- Full bathrooms:2
- Rooms Total:5
- Bathrooms Description:Full Bath
- Kitchen Description:Dishwasher, Disposal, Oven - Self Cleaning, Oven/Range - Electric, Range Hood, Refrigerator
Heating and cooling
- Cooling:Central A/C
- Heating:Forced Air, Natural Gas
Structure and exterior
- Year built:2002
- Architectural Style:Traditional
- Construction Materials:Stick Built
- Exterior Features:Awning(s), Patio(s), Porch(es)
- Levels:2 Stories
Utilities
- Water:Public
- Sewer:Public Sewer
Finances and disclosures
- Price:$249,900
- Tax amount:$5,346 (2025)
Features and amenities
- Laundry features:Dryer, Washer
- Amenities:Ceiling Fan(s)
Parking
- Parking description:Attached Garage, Garage - Front Entry
- Garage:Yes
- Garage spaces:1
New listings near 439 Epsilon Dr
- New
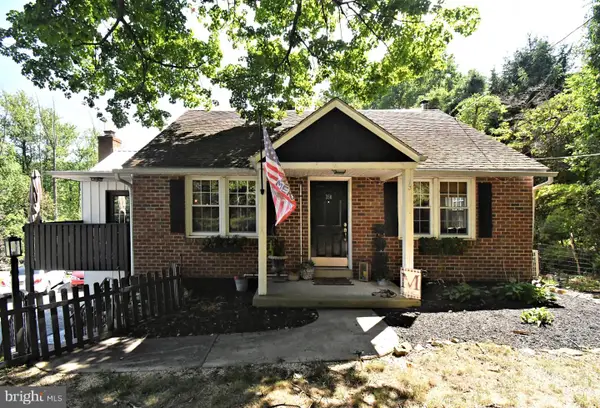 $419,000Active3 beds 3 baths1,609 sq. ft.
350 Preston Rd, WERNERSVILLE, PA 19565
MLS# PABK2076424Listed by: REALTY ONE GROUP EXCLUSIVE - New
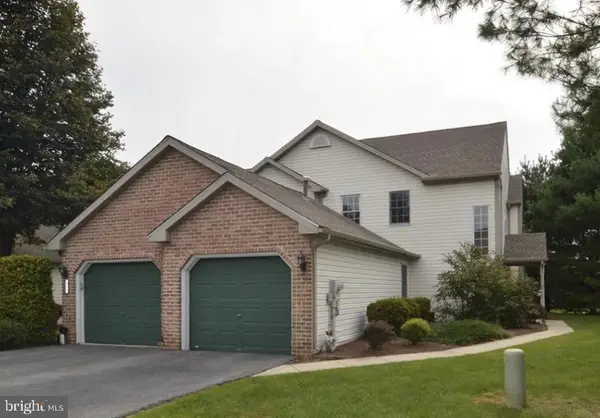 $289,900Active3 beds 2 baths1,740 sq. ft.
400 Epsilon Dr, WERNERSVILLE, PA 19565
MLS# PABK2076446Listed by: RE/MAX OF READING - New
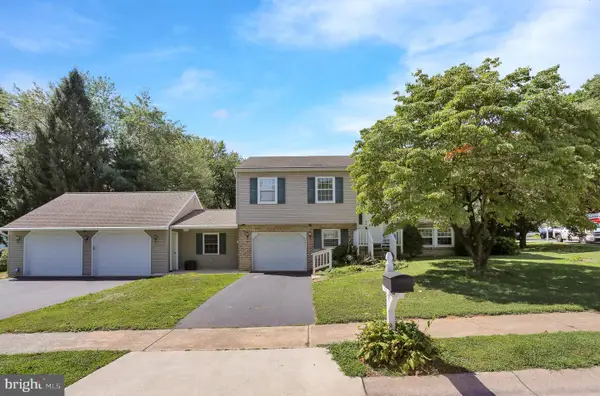 $389,900Active4 beds 2 baths2,296 sq. ft.
320 N Walnut St, WERNERSVILLE, PA 19565
MLS# PABK2076152Listed by: KELLER WILLIAMS PLATINUM REALTY - WYOMISSING 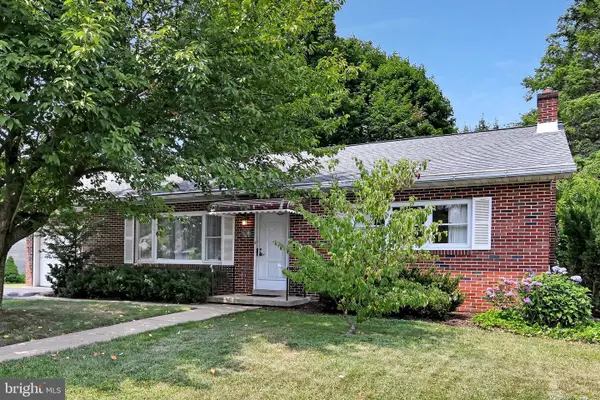 $295,000Pending3 beds 2 baths1,981 sq. ft.
176 Wernersville, WERNERSVILLE, PA 19565
MLS# PABK2076100Listed by: REALTY ONE GROUP UNLIMITED- Coming Soon
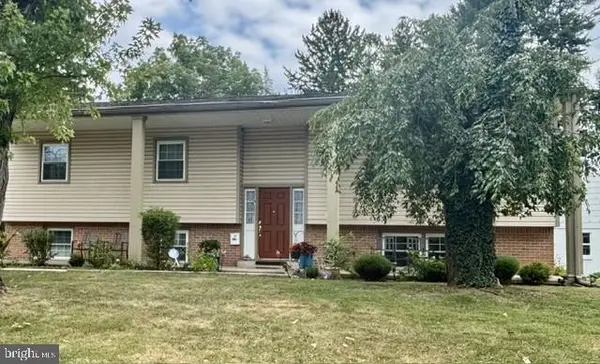 Listed by ERA$350,000Coming Soon4 beds 3 baths
17 Furnace Rd, WERNERSVILLE, PA 19565
MLS# PABK2075960Listed by: PAGODA REALTY ERA POWERED - Coming Soon
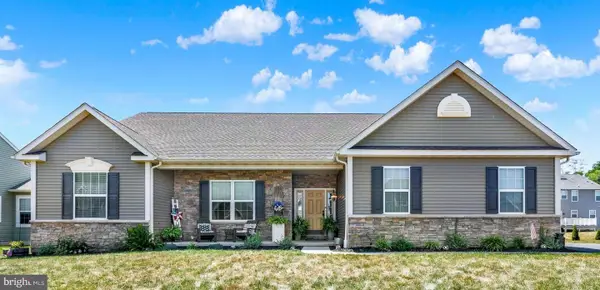 $500,000Coming Soon4 beds 2 baths
113 Sianna Cir, WERNERSVILLE, PA 19565
MLS# PABK2074850Listed by: BHHS HOMESALE REALTY- READING BERKS 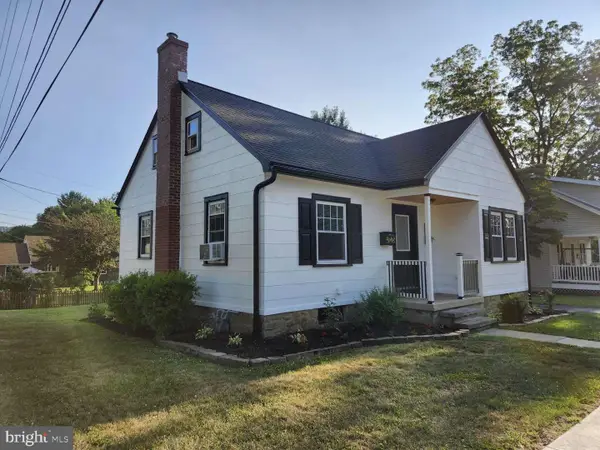 $299,900Pending3 beds 1 baths1,048 sq. ft.
136 E Gaul St, WERNERSVILLE, PA 19565
MLS# PABK2075696Listed by: HOMEZU BY SIMPLE CHOICE $625,000Pending5 beds 5 baths5,143 sq. ft.
300 Beckley St, WERNERSVILLE, PA 19565
MLS# PABK2075352Listed by: MULLEN REALTY ASSOCIATES $291,400Pending3 beds 1 baths1,176 sq. ft.
81 E College Ave, WERNERSVILLE, PA 19565
MLS# PABK2075048Listed by: BHHS HOMESALE REALTY- READING BERKS $625,000Active4 beds 3 baths3,022 sq. ft.
513 Huntzinger Rd, WERNERSVILLE, PA 19565
MLS# PABK2074756Listed by: SANDS & COMPANY REAL ESTATE


Protect your home and budget from life's surprises with an Assurant Home Warranty, backed by a partner that supports you through every step of homeownership. Explore Plans.
© 2023 - 2026 ERA Franchise Systems LLC. All rights reserved. ERA Franchise Systems LLC fully supports the principles of the Fair Housing Act and the Equal Opportunity Act. ERA, ERA Real Estate powered, and their respective logos are registered service marks of ERA Franchise Systems LLC. Each office is independently owned and operated.