
110 Denbigh Ter #10, West Chester, PA 19380
Local realty services provided by:Pagoda Realty ERA Powered
110 Denbigh Ter #10,West Chester, PA 19380
$365,000
- 4 Beds
- 2 Baths
- 1,496 sq. ft.
- Townhouse
- Pending
Listed by: karl weichelt
Office: kw greater west chester
MLS#:PACT2131374
Source:BRIGHTMLS
Price summary
- Price:$365,000
- Price per sq. ft.:$243.98
- Monthly HOA dues:$131
About this home
Welcome to 110 Denbigh Terrace located in the desirable Indian King community. This beautifully maintained end-unit townhome offers approximately 1,500 square feet of comfortable living space with 3 bedrooms, 1.5 bathrooms, plus a versatile bonus room on the third floor that's perfect for a fourth bedroom, home office, or playroom. Inside, you'll find fresh neutral paint and brand-new carpeting throughout, creating a bright, move-in-ready interior. The kitchen is equipped with stainless steel appliances, granite countertops, and flows seamlessly into the living and dining areas, making everyday living and entertaining a breeze. There's plenty of natural light shining through from every angle of this well appointed end unit. A perfectly placed powder room rounds out the main living space. Head upstairs and you will be greeted by three spacious bedrooms that include ceiling fans and plenty of closet space. The full bathroom incudes a double bowl vanity and tub. A highly desirable second floor laundry rounds out this highly functional level. Wait, there's more. Make your way up to the third floor and let your imagination take over....maybe a fourth bedroom, office, or playroom! Step outside to enjoy the newly stained deck, ideal for relaxing or hosting family and friends. Additional updates include insulated siding for improved energy efficiency and a roof that is less than 10 years old, providing added peace of mind. This home also includes two assigned parking spaces conveniently located directly in front of the unit. There's a community pool and playground, adding to the neighborhood's appeal. Ideally situated just minutes from downtown West Chester Borough, Exton, and a wide variety of shopping, dining, parks, and major commuter routes, this home offers the perfect combination of comfort, convenience, and value. West Chester Schools! Don't miss the opportunity to make this move-in-ready home your own!...
Contact an agent
Home facts
- Year built:1977
- Subdivision & Development:INDIAN KING
- Listing ID #:PACT2131374
- Added:47 day(s) ago
- Updated:September 07, 2026 at 08:07 AM
Rooms and interior
- Bedrooms:4
- Total bathrooms:2
- Full bathrooms:1
- Half bathrooms:1
- Flooring:Carpet, Tile/Brick
- Kitchen Description:Breakfast Area, Carpet, Stainless Steel Appliances
- Bedroom Description:Carpet
- Living area:1,496 sq. ft.
Heating and cooling
- Cooling:Window Unit(s)
- Heating:Baseboard - Electric, Electric
Structure and exterior
- Roof:Pitched, Shingle
- Year built:1977
- Building area:1,496 sq. ft.
- Lot area:0.05 Acres
- Architectural Style:Traditional
- Construction Materials:Brick, Vinyl Siding
- Exterior Features:Deck(s)
- Foundation Description:Slab
- Levels:3 Story
Schools
- High school:HENDERSON
- Middle school:PEIRCE
- Elementary school:GREYSTONE
Utilities
- Water:Public
- Sewer:Public Sewer
Finances and disclosures
- Price:$365,000
- Price per sq. ft.:$243.98
- Tax amount:$2,837 (2025)
Features and amenities
- Amenities:Cable TV Available, Carpet, Ceiling Fan(s)
Parking
- Parking description:Assigned, Parking Lot
New listings near 110 Denbigh Ter #10
- Coming SoonOpen Thu, 11am to 1pm
 $345,000Coming Soon2 beds 2 baths1,142 sq. ft.
769 Brettingham Ct #601, WEST CHESTER, PA 19382
MLS# PACT2134998Listed by: BHHS FOX & ROACH WAYNE-DEVON - Coming Soon
 $3,200,000Coming Soon6 beds 6 baths7,000 sq. ft.
1150 Wylie Rd, WEST CHESTER, PA 19382
MLS# PACT2134930Listed by: KURFISS SOTHEBY'S INTERNATIONAL REALTY - Coming SoonOpen Sat, 11am to 1pm
 $495,000Coming Soon3 beds 4 baths1,983 sq. ft.
366 Galway Dr, WEST CHESTER, PA 19380
MLS# PACT2132992Listed by: RE/MAX MAIN LINE-WEST CHESTER - Coming Soon
 $374,900Coming Soon4 beds 1 baths1,961 sq. ft.
131 Denbigh Ter, WEST CHESTER, PA 19380
MLS# PACT2132314Listed by: BHHS FOX & ROACH-HAVERFORD - Coming Soon
 $640,000Coming Soon3 beds 3 baths1,700 sq. ft.
340 E Barnard St, WEST CHESTER, PA 19382
MLS# PACT2133824Listed by: REAL BROKER, LLC - Coming Soon
 $675,000Coming Soon3 beds 2 baths1,578 sq. ft.
124 S New, WEST CHESTER, PA 19382
MLS# PACT2134978Listed by: KW GREATER WEST CHESTER - Coming Soon
 $894,900Coming Soon4 beds 3 baths4,146 sq. ft.
1009 Sage Rd, WEST CHESTER, PA 19382
MLS# PACT2133810Listed by: KELLER WILLIAMS REAL ESTATE - WEST CHESTER - Coming Soon
 $265,000Coming Soon2 beds 2 baths1,100 sq. ft.
406 Summit House #406, WEST CHESTER, PA 19382
MLS# PACT2134946Listed by: BHHS FOX&ROACH-NEWTOWN SQUARE - Coming Soon
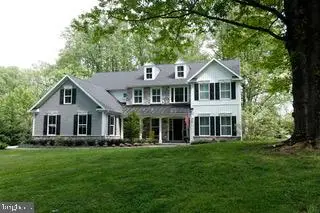 $1,150,000Coming Soon4 beds 4 baths3,693 sq. ft.
2024 W Street Rd, WEST CHESTER, PA 19382
MLS# PACT2134742Listed by: BHHS FOX & ROACH-CHADDS FORD - Coming Soon
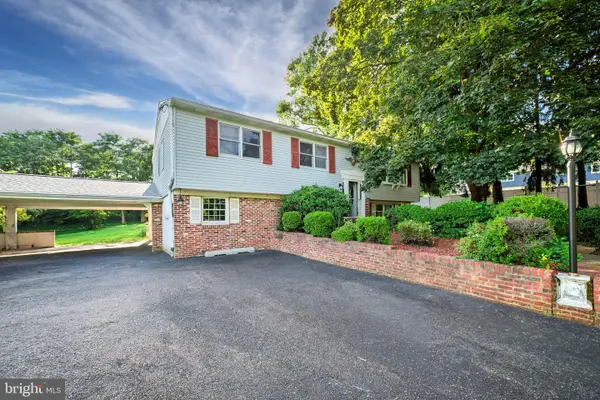 $620,000Coming Soon4 beds 3 baths2,112 sq. ft.
1038 Phoenixville Pike, WEST CHESTER, PA 19380
MLS# PACT2134232Listed by: RE/MAX MAIN LINE-WEST CHESTER


Protect your home and budget from life's surprises with an Assurant Home Warranty, backed by a partner that supports you through every step of homeownership. Explore Plans.
© 2023 - 2026 ERA Franchise Systems LLC. All rights reserved. ERA Franchise Systems LLC fully supports the principles of the Fair Housing Act and the Equal Opportunity Act. ERA, ERA Real Estate powered, and their respective logos are registered service marks of ERA Franchise Systems LLC. Each office is independently owned and operated.