
1150 Wylie Rd, West Chester, PA 19382
Local realty services provided by:ERA Central Realty Group
1150 Wylie Rd,West Chester, PA 19382
$3,200,000
- 6 Beds
- 6 Baths
- 7,000 sq. ft.
- Single family
- Coming Soon
Listed by: kristin a brown, ryan s cortez
Office: kurfiss sotheby's international realty
MLS#:PACT2134930
Source:BRIGHTMLS
Price summary
- Price:$3,200,000
- Price per sq. ft.:$457.14
About this home
Situated along one of the Greater Philadelphia area’s premier luxury estate corridors, 1150 Wylie Road represents an increasingly rare luxury: pure, uncompromised privacy paired with absolute permanence. Set on nearly 5 pristine, usable acres and entirely buffered by over 40 acres of permanently protected open land, this signature Chester County compound offers an enduring sanctuary where historical prestige meets modern sophistication.
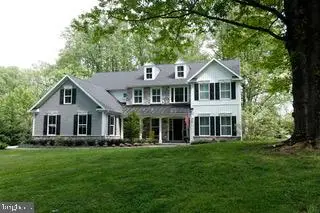
A private drive winds through expansive grounds, revealing the main residence, a 5-bedroom, 4.5-bath house accounting for the majority of the estate's 7,000 square feet of refined living space. Classic architecture is defined by wide-plank flooring, custom millwork, and a classic full-length front porch. At the heart of the home, a fully renovated chef’s kitchen features an expansive center island, marble countertops, professional appliances, brass accents, and a breathtaking wall of glass overlooking mature woodlands. Entertaining flows effortlessly from the light-filled family room to a formal dining room lined with custom built-ins, anchored by a custom stone-surround bar.
The exceptional secondary structures offer flexibility and include a Carriage House, 4-car garage and Pole Barn. The Carriage House is a private 1-bedroom, 1-bathroom guest house with an attached 4-car garage—ideal for multi-generational living, an au pair suite, high-end guest accommodations, or an executive home office. The Pole Barn or Multi-Use Pavilion is an impressive 1,500 sq. ft. clear-span structure currently housing a state-of-the-art gym. This building is perfectly suited as a car collector’s vault, equestrian facility, creative studio, or possibly a private event venue.
With over 90% usable, cleared land enclosed by towering mature trees, the property creates a secluded backdrop perfectly suited for recreation, entertaining, and a peaceful retreat. The focal point of the outdoor environment is a private 30,000-gallon in-ground pool surrounded by fresh fencing and expansive lawns. Updated infrastructure—including an improved boiler and a full-home generator powered by a 500-gallon propane tank—ensures total peace of mind.
This offering is truly a legacy investment in historic country: Deeply rooted in the rolling hills of Chester County—where Brandywine Valley heritage meets countryside elegance—Wylie Road has established itself as an exclusive enclave of custom multi-million-dollar estates. Minutes from top-rated schools, regional healthcare centers, and Main Line dining (with Whole Foods and Wegmans just 10 minutes away), this compound offers a rare opportunity to acquire a generational asset whose value extends far beyond the home itself....
Contact an agent
Home facts
- Year built:1965
- Subdivision & Development:NONE AVAILABLE
- Listing ID #:PACT2134930
- Updated:September 07, 2026 at 01:31 PM
Rooms and interior
- Bedrooms:6
- Total bathrooms:6
- Full bathrooms:5
- Half bathrooms:1
- Flooring:Heated
- Kitchen Description:Breakfast Area, Built-Ins, Kitchen - Island
- Basement:Yes
- Basement Description:Partially Finished
- Living area:7,000 sq. ft.
Heating and cooling
- Cooling:Central A/C
- Heating:Baseboard - Hot Water, Oil
Structure and exterior
- Year built:1965
- Building area:7,000 sq. ft.
- Lot area:4.8 Acres
- Architectural Style:Traditional
- Construction Materials:Brick, Frame
- Foundation Description:Block, Concrete Perimeter
- Levels:2 Stories
Utilities
- Water:Well
- Sewer:On Site Septic
Finances and disclosures
- Price:$3,200,000
- Price per sq. ft.:$457.14
- Tax amount:$23,450 (2026)
Features and amenities
- Amenities:Attic, Bar, Built-Ins, Window Treatments
Parking
- Parking description:Covered Parking, Detached Garage, Garage - Front Entry, Garage - Side Entry, Oversized
- Garage:Yes
- Garage spaces:4
New listings near 1150 Wylie Rd
- Coming Soon
 $285,000Coming Soon1 beds 1 baths846 sq. ft.
750 E Marshall St #103, WEST CHESTER, PA 19380
MLS# PACT2135288Listed by: KW GREATER WEST CHESTER - Coming SoonOpen Thu, 11am to 1pm
 $345,000Coming Soon2 beds 2 baths1,142 sq. ft.
769 Brettingham Ct #601, WEST CHESTER, PA 19382
MLS# PACT2134998Listed by: BHHS FOX & ROACH WAYNE-DEVON - Coming SoonOpen Sat, 11am to 1pm
 $495,000Coming Soon3 beds 4 baths1,983 sq. ft.
366 Galway Dr, WEST CHESTER, PA 19380
MLS# PACT2132992Listed by: RE/MAX MAIN LINE-WEST CHESTER - Coming Soon
 $374,900Coming Soon4 beds 1 baths1,961 sq. ft.
131 Denbigh Ter, WEST CHESTER, PA 19380
MLS# PACT2132314Listed by: BHHS FOX & ROACH-HAVERFORD - Coming Soon
 $640,000Coming Soon3 beds 3 baths1,700 sq. ft.
340 E Barnard St, WEST CHESTER, PA 19382
MLS# PACT2133824Listed by: REAL BROKER, LLC - Coming Soon
 $675,000Coming Soon3 beds 2 baths1,578 sq. ft.
124 S New, WEST CHESTER, PA 19382
MLS# PACT2134978Listed by: KW GREATER WEST CHESTER - Coming Soon
 $894,900Coming Soon4 beds 3 baths4,146 sq. ft.
1009 Sage Rd, WEST CHESTER, PA 19382
MLS# PACT2133810Listed by: KELLER WILLIAMS REAL ESTATE - WEST CHESTER - Coming Soon
 $265,000Coming Soon2 beds 2 baths1,100 sq. ft.
406 Summit House #406, WEST CHESTER, PA 19382
MLS# PACT2134946Listed by: BHHS FOX&ROACH-NEWTOWN SQUARE - Coming Soon
 $1,150,000Coming Soon4 beds 4 baths3,693 sq. ft.
2024 W Street Rd, WEST CHESTER, PA 19382
MLS# PACT2134742Listed by: BHHS FOX & ROACH-CHADDS FORD


Protect your home and budget from life's surprises with an Assurant Home Warranty, backed by a partner that supports you through every step of homeownership. Explore Plans.
© 2023 - 2026 ERA Franchise Systems LLC. All rights reserved. ERA Franchise Systems LLC fully supports the principles of the Fair Housing Act and the Equal Opportunity Act. ERA, ERA Real Estate powered, and their respective logos are registered service marks of ERA Franchise Systems LLC. Each office is independently owned and operated.