
2024 W Street Rd, West Chester, PA 19382
Local realty services provided by:O'BRIEN REALTY ERA POWERED
2024 W Street Rd,West Chester, PA 19382
$1,150,000
- 4 Beds
- 4 Baths
- 3,693 sq. ft.
- Single family
- Coming Soon
Listed by: angela c niven
Office: bhhs fox & roach-chadds ford
MLS#:PACT2134742
Source:BRIGHTMLS
Price summary
- Price:$1,150,000
- Price per sq. ft.:$311.4
About this home
Nestled in a serene suburban location, this exquisite 4-bedroom, 3.5-bathroom residence, built in 2021, embodies the perfect blend of traditional charm and modern luxury. The architectural elegance of its Colonial design is complemented by high-end finishes and thoughtful details throughout, creating a warm and inviting atmosphere that feels like home. Step inside to discover a semi-open floor plan that seamlessly connects the gourmet kitchen, dining area, and family room, ideal for both entertaining and everyday living. The kitchen features stainless steel appliances, a built-in microwave, a wall oven, and a spacious island that invites gatherings. Recessed lighting and crown moldings enhance the sophisticated ambiance, while the cozy family room, complete with a gas fireplace, offers a perfect retreat for relaxation. The main level also boasts a formal dining room, perfect for hosting elegant dinners, and a breakfast area that overlooks the beautifully landscaped rear yard. Upstairs, the luxurious primary suite features a walk-in closet and an en-suite bathroom, providing a private oasis for unwinding after a long day. Three additional bedrooms offer ample space, ensuring versatility for your lifestyle needs. The exterior of the home is equally impressive, set on a sprawling 1.9-acre lot that combines open spaces with partly wooded areas, creating a picturesque backdrop of trees and gardens. Enjoy outdoor living on the deck or around the fire pit, perfect for morning coffee or evening gatherings under the stars. Additional highlights include a full, heated basement with interior access and the rough-in for a full bath, providing endless possibilities for customization, and a three-car side-entry garage for convenience. Located in a peaceful suburban setting, this home offers a lifestyle of tranquility while remaining close to local amenities. Experience the perfect balance of luxury and comfort in this exceptional property, where every detail has been meticulously crafted to create a welcoming haven....
Contact an agent
Home facts
- Year built:2021
- Subdivision & Development:NONE AVAILABLE
- Listing ID #:PACT2134742
- Updated:September 01, 2026 at 01:55 PM
Rooms and interior
- Bedrooms:4
- Total bathrooms:4
- Full bathrooms:3
- Half bathrooms:1
- Rooms Total:13
- Flooring:Carpet, Hardwood, Vinyl
- Dining Description:Dining Area, Formal/Separate Dining Room
- Kitchen Description:Breakfast Area, Built-In Microwave, Carpet, Cooktop, Crown Moldings, Dishwasher, Disposal, Energy Efficient Appliances, Kitchen - Gourmet, Kitchen - Island, Kitchen - Table Space, Oven - Wall, Pantry, Recessed Lighting, Stainless Steel Appliances
- Bedroom Description:Carpet, Walk In Closet(s)
- Basement:Yes
- Basement Description:Full, Heated, Interior Access, Poured Concrete, Sump Pump, Unfinished
- Living area:3,693 sq. ft.
Heating and cooling
- Cooling:Central A/C, Heat Pump(s)
- Heating:Electric, Forced Air, Heat Pump(s), Propane - Leased
Structure and exterior
- Roof:Architectural Shingle
- Year built:2021
- Building area:3,693 sq. ft.
- Lot area:1.9 Acres
- Lot Features:Front Yard, Landscaping, Open, Partly Wooded, Rear Yard, SideYard(s), Suburban
- Architectural Style:Colonial, Traditional
- Construction Materials:Asphalt, Batts Insulation, Blown-In Insulation, CPVC/PVC, Tile
- Exterior Features:Deck(s), Flood Lights, Porch(es)
- Foundation Description:Active Radon Mitigation, Block
- Levels:2 Stories
Utilities
- Water:Public
- Sewer:On Site Septic
Finances and disclosures
- Price:$1,150,000
- Price per sq. ft.:$311.4
- Tax amount:$12,896 (2026)
Features and amenities
- Amenities:200+ Amp Service, Cable TV Available, Carbon Monoxide Detector(s), Carpet, Ceiling Fan(s), Crown Moldings, Phone Available, Recessed Lighting, Smoke Detector, Underground Utilities
Parking
- Parking description:Asphalt Driveway, Attached Garage, Garage - Side Entry, Garage Door Opener, Inside Access, Paved Driveway, Private
- Garage:Yes
- Garage spaces:3
New listings near 2024 W Street Rd
- Coming SoonOpen Wed, 5 to 6pm
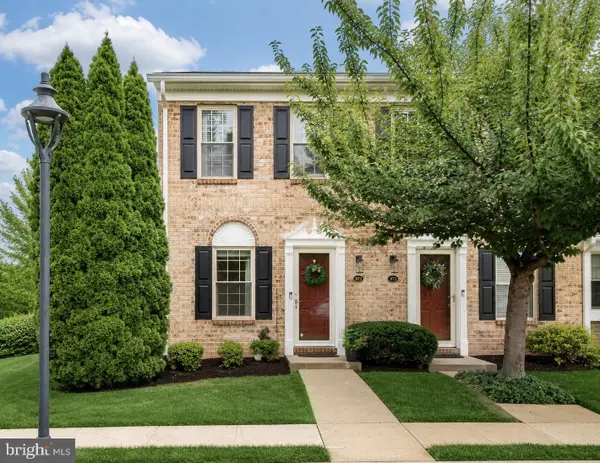 $339,900Coming Soon2 beds 2 baths1,216 sq. ft.
693 Metro Ct, WEST CHESTER, PA 19380
MLS# PACT2134704Listed by: KELLER WILLIAMS REAL ESTATE -EXTON - Coming Soon
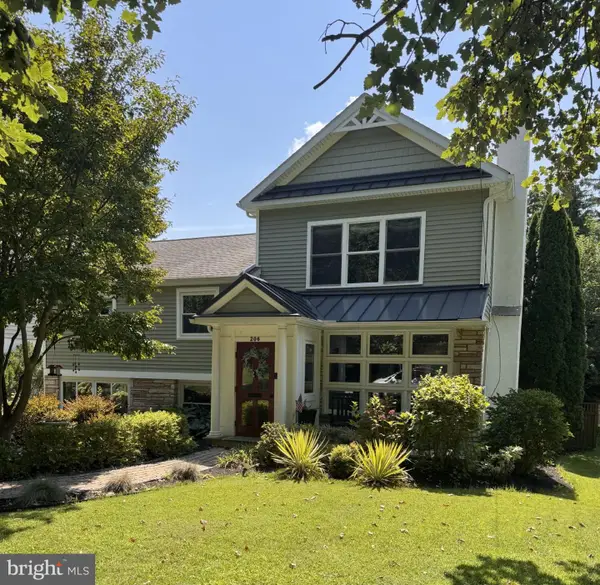 $850,000Coming Soon4 beds 3 baths2,013 sq. ft.
206 W Virginia, WEST CHESTER, PA 19380
MLS# PACT2134428Listed by: LONG & FOSTER REAL ESTATE, INC. - Coming Soon
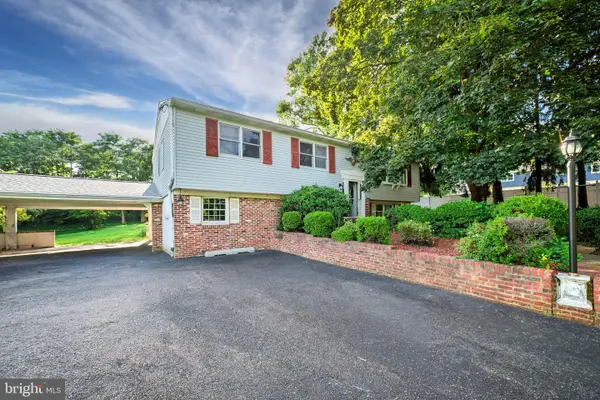 $620,000Coming Soon4 beds 3 baths2,112 sq. ft.
1038 Phoenixville Pike, WEST CHESTER, PA 19380
MLS# PACT2134232Listed by: RE/MAX MAIN LINE-WEST CHESTER - Coming Soon
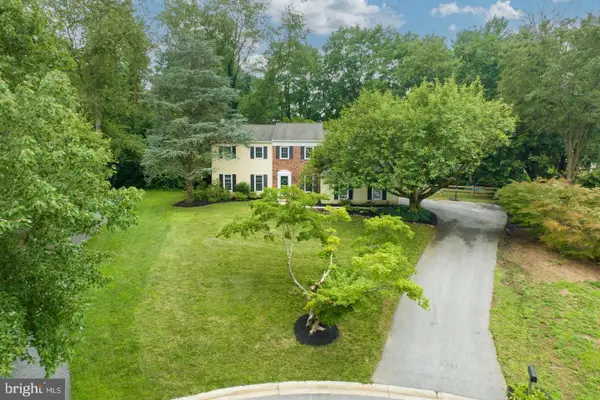 $895,000Coming Soon5 beds 4 baths2,954 sq. ft.
883 Twickensham Ct, WEST CHESTER, PA 19382
MLS# PACT2134228Listed by: KELLER WILLIAMS REALTY DEVON-WAYNE - Coming Soon
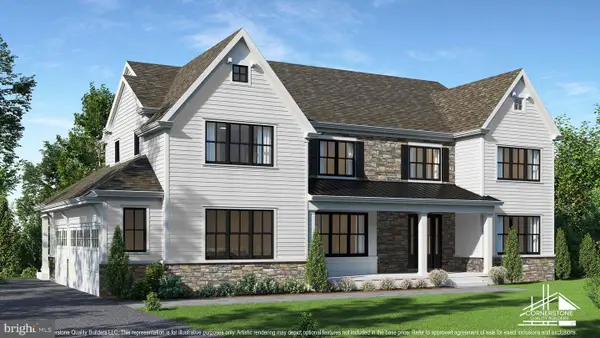 $2,150,000Coming Soon4 beds 6 baths5,531 sq. ft.
18 Penn Dr, WEST CHESTER, PA 19382
MLS# PACT2114378Listed by: KW GREATER WEST CHESTER - New
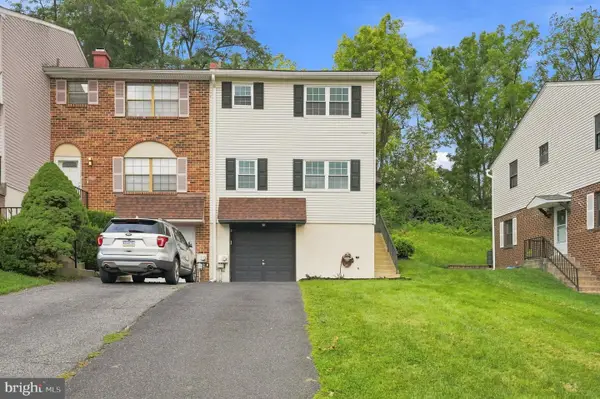 $468,000Active3 beds 3 baths1,360 sq. ft.
511 Coventry Ln, WEST CHESTER, PA 19382
MLS# PACT2134360Listed by: HI REALTY INC - New
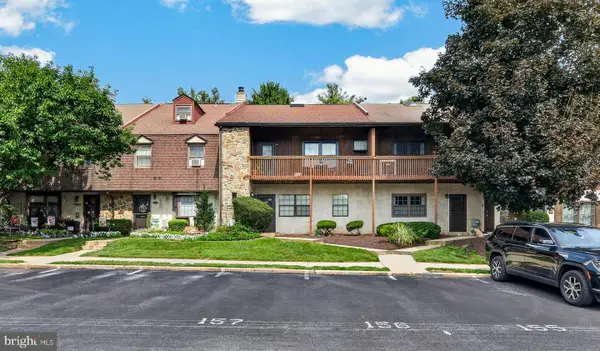 $315,000Active3 beds 2 baths1,432 sq. ft.
157 Weedon Ct #157, WEST CHESTER, PA 19380
MLS# PACT2134316Listed by: VRA REALTY - New
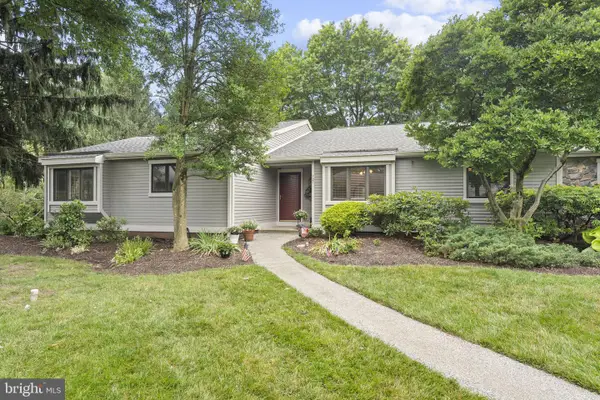 $625,000Active4 beds 3 baths3,326 sq. ft.
727 Inverness Dr #727, WEST CHESTER, PA 19380
MLS# PACT2134120Listed by: COMPASS PENNSYLVANIA, LLC - New
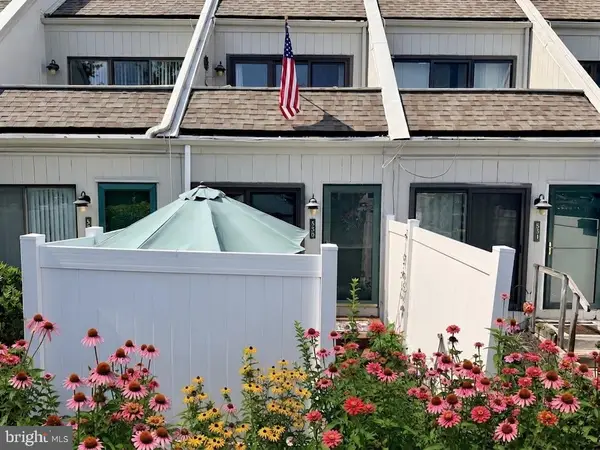 $225,000Active1 beds 2 baths882 sq. ft.
530 Summit House #530, WEST CHESTER, PA 19382
MLS# PACT2134368Listed by: HOMESMART REALTY ADVISORS


Protect your home and budget from life's surprises with an Assurant Home Warranty, backed by a partner that supports you through every step of homeownership. Explore Plans.
© 2023 - 2026 ERA Franchise Systems LLC. All rights reserved. ERA Franchise Systems LLC fully supports the principles of the Fair Housing Act and the Equal Opportunity Act. ERA, ERA Real Estate powered, and their respective logos are registered service marks of ERA Franchise Systems LLC. Each office is independently owned and operated.