
1191 Shady Grove Way, West Chester, PA 19382
Local realty services provided by:ERA OakCrest Realty, Inc.
1191 Shady Grove Way,West Chester, PA 19382
$900,000
- 4 Beds
- 3 Baths
- - sq. ft.
- Single family
- Sold
Listed by: scott laughlin
Office: bhhs fox & roach wayne-devon
MLS#:PACT2126418
Source:BRIGHTMLS
Sorry, we are unable to map this address
Price summary
- Price:$900,000
About this home
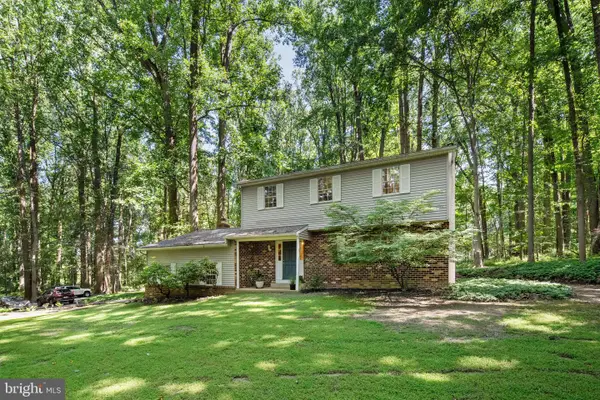
The Shady Grove School was established around 1863 as a large 2-story building with classrooms on both levels and a dedicated office for the schoolmaster. For over 50 years, the school serviced the residents of the area until it was sold in 1916 to Kathleen T. Phillips to convert it to a residence. Kathleen was married to T. Van C. Phillips who was a voracious collector of early American antiques. It was his intention to turn the Shady Grove School into a museum of antiquities open to the public, but he never succeeded in opening his private collection. The original structure presents such a stately façade. A symmetrical design with a central entry, a full-width front porch, five windows of equal height and width and a little demilune window in the attic. Enter the front door into a spacious entry foyer with a slate floor. All of the original woodwork has never been painted, and it is in exceptional condition. The ceilings are 12' tall. To the right is the former schoolmaster’s office. The current owners installed a full-height wall of closets & bookshelves with a sliding library ladder. The other corner of the entry foyer houses the powder room (with a replica antique toilet), the staircase to the basement & 2nd floor. From the foyer, one enters into the gracious, full-width living room. So many details are within this one space, from the original wood floors to the exposed ceiling beams and the wall of bookcases. The wood burning fireplace has a custom mantel that was constructed using Black Walnut wood from a tree that was felled on the property! The dining room occupies the rear corner with wainscotting and a period appropriate light fixture centered over the dining table. The kitchen provides an abundance of cabinetry, with one corner dedicated for a table & chairs. Featuring full walls of Pine paneling, there is a gas stove, dishwasher & fridge and even a window box frame exposing more joists for the 2nd floor. The current owners decided to construct a new one-story addition (with a roof deck off the primary suite) and uncovered one of the next unique elements of the property, the original well for the schoolhouse! The craftsmanship of the masonry well was too beautiful to simply cover back up! The design was modified to frame the well, add a spotlight and install a thick plexiglass cover to highlight this feature. This space now provides three full walls of windows, a large area for a breakfast table, a wall of custom built-ins that provide for coat and pantry storage as well as the laundry. The 1st bedroom overlooks the front and side yards. The 2nd bedroom overlooks the other side yard, has a walk-in closet and a transom window that provides ambient light into the hall bathroom. The 3rd bedroom on the floor is currently being used as a dedicated home office. The entire rear of the 2nd floor is the primary suite. Two walls of closets flank the entrance to the en-suite bath, recently renovated with a large walk-in shower, a wall of glass and a rain or wall shower head. A set of French doors accesses the 2nd floor roof deck that spans the entire width of the rear of the home. The entire 3rd floor is storage space in the attic. The attic has been fully insulated with spray foam. One can also admire the original structural element of a hanging ridge beam. The basement is accessed either from a Bilco door outside or via a door inside the powder room. Half of the foundation’s footprint is functional storage and workspace, with the remainder being crawl space. There is a lovely rear slate patio that has natural gas lines for a BBQ and fire pit. An original stone storage shed has been expanded to provide the perfect spot to store your gardening supplies. The side and rear yards are huge, and provide ample space for outdoor entertaining, gardening, playing soccer, baseball or other sporting activities. The property is also serviced by a natural gas, whole house generator....
Contact an agent
Home facts
- Year built:1863
- Subdivision & Development:NONE AVAILABLE
- Listing ID #:PACT2126418
- Added:65 day(s) ago
- Updated:August 01, 2026 at 06:02 AM
Rooms and interior
- Bedrooms:4
- Total bathrooms:3
- Full bathrooms:2
- Half bathrooms:1
- Rooms Total:9
- Dining Description:Dining Room
- Bathrooms Description:Primary Bath(s)
- Kitchen Description:Built-Ins, Kitchen - Eat-In, Upgraded Countertops
- Bedroom Description:Primary Bedroom
- Basement:Yes
- Basement Description:Partial, Unfinished
Heating and cooling
- Cooling:Central A/C, Zoned
- Heating:Forced Air, Natural Gas
Structure and exterior
- Roof:Asphalt
- Year built:1863
- Architectural Style:Colonial, Converted Dwelling
- Construction Materials:Stucco
- Exterior Features:BBQ Grill, Deck(s), Patio(s), Porch(es)
- Foundation Description:Stone
- Levels:2 Stories
Utilities
- Water:Public
- Sewer:On Site Septic
Finances and disclosures
- Price:$900,000
- Tax amount:$7,665 (2025)
Features and amenities
- Laundry features:Laundry
- Amenities:Attic, Built-Ins, Ceiling Fan(s), Exposed Beams
New listings near 1191 Shady Grove Way
- Open Sun, 12 to 2pmNew
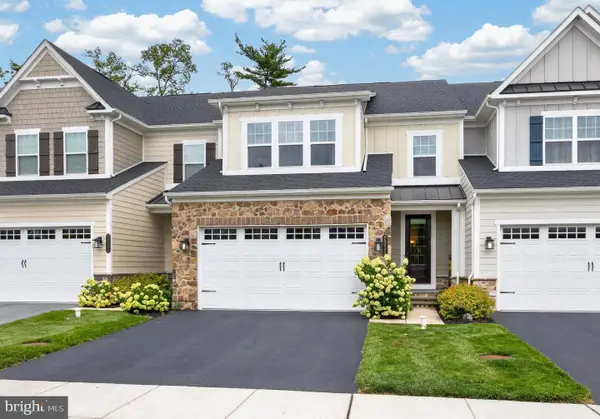 $859,900Active4 beds 4 baths3,409 sq. ft.
2235 Poe Ln, WEST CHESTER, PA 19380
MLS# PACT2132218Listed by: RE/MAX PROFESSIONAL REALTY - Coming Soon
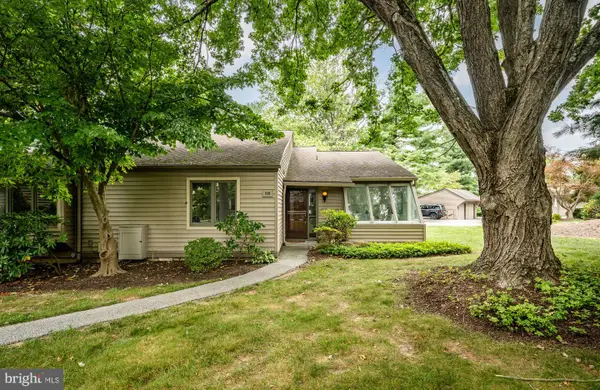 $575,000Coming Soon3 beds 2 baths
238 Chatham Way #238, WEST CHESTER, PA 19380
MLS# PACT2132202Listed by: VRA REALTY - Coming Soon
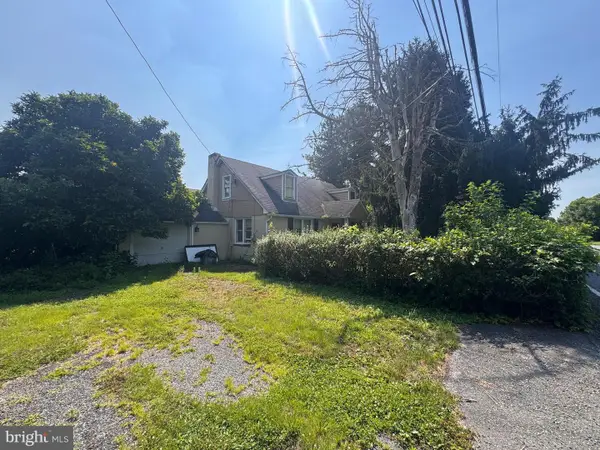 $350,000Coming Soon2 beds 2 baths
1050 Pocopson Rd, WEST CHESTER, PA 19382
MLS# PACT2132236Listed by: KW GREATER WEST CHESTER - New
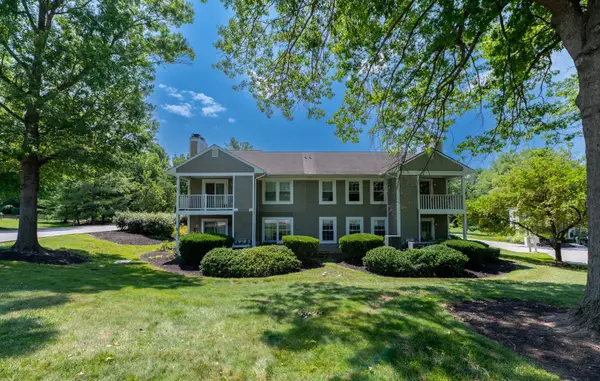 $305,000Active1 beds 1 baths1,029 sq. ft.
700 Scotch Way #c-19, WEST CHESTER, PA 19382
MLS# PACT2131980Listed by: GODFREY PROPERTIES - New
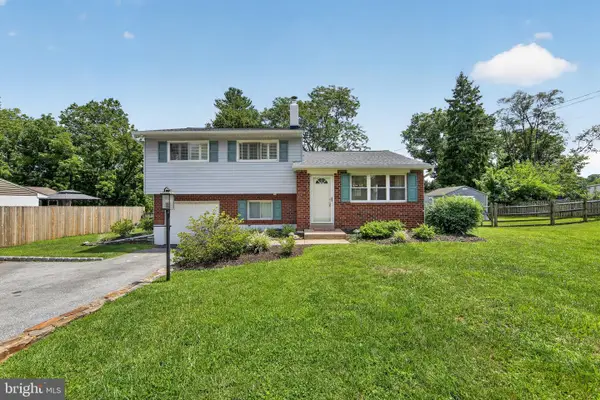 $485,000Active3 beds 2 baths1,479 sq. ft.
604 Brookhill Rd, WEST CHESTER, PA 19380
MLS# PACT2131958Listed by: COLDWELL BANKER REALTY - Coming Soon
 $219,900Coming Soon2 beds 1 baths
2419 Pond View Dr, WEST CHESTER, PA 19382
MLS# PACT2132056Listed by: RE/MAX ACCESS - Open Sun, 1 to 3pmNew
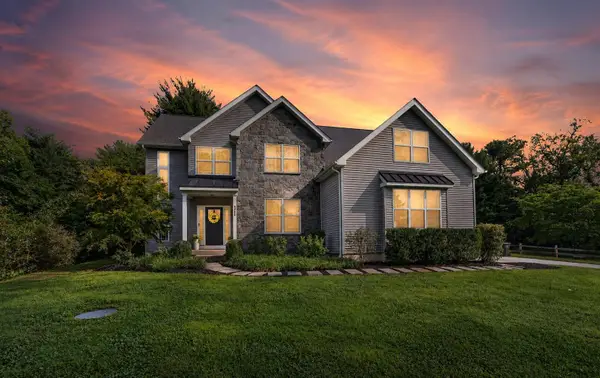 $820,000Active5 beds 3 baths2,664 sq. ft.
1405 Carriage Ln, WEST CHESTER, PA 19382
MLS# PACT2132180Listed by: RE/MAX TOWN & COUNTRY - New
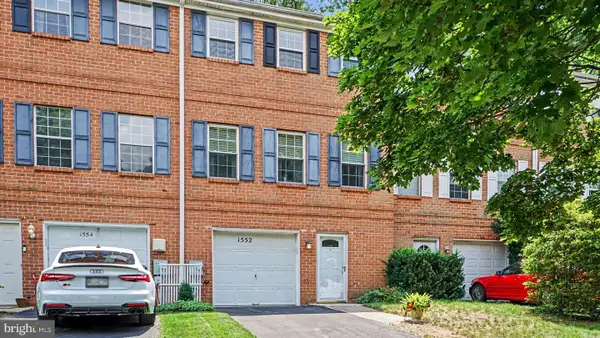 $449,000Active3 beds 3 baths1,580 sq. ft.
1552 S Coventry Ln, WEST CHESTER, PA 19382
MLS# PACT2132186Listed by: EVERYHOME REALTORS - New
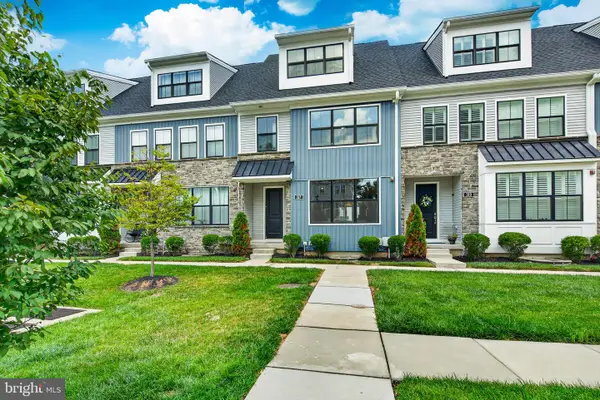 $757,000Active4 beds 4 baths2,459 sq. ft.
317 Star Tavern Ln, WEST CHESTER, PA 19382
MLS# PACT2126740Listed by: STYER REAL ESTATE - New
 $624,900Active4 beds 3 baths2,144 sq. ft.
1019 Parkersville Rd, WEST CHESTER, PA 19382
MLS# PACT2132120Listed by: VRA REALTY


Protect your home and budget from life's surprises with an Assurant Home Warranty, backed by a partner that supports you through every step of homeownership. Explore Plans.
© 2023 - 2026 ERA Franchise Systems LLC. All rights reserved. ERA Franchise Systems LLC fully supports the principles of the Fair Housing Act and the Equal Opportunity Act. ERA, ERA Real Estate powered, and their respective logos are registered service marks of ERA Franchise Systems LLC. Each office is independently owned and operated.