
1219 Princeton Ln, West Chester, PA 19380
Local realty services provided by:ERA Valley Realty
1219 Princeton Ln,West Chester, PA 19380
$675,000
- 3 Beds
- 4 Baths
- 3,405 sq. ft.
- Townhouse
- Active
Upcoming open houses
- Sat, Nov 0701:00 pm - 03:00 pm
Listed by: deborah e dorsey
Office: bhhs fox & roach-rosemont
MLS#:PACT2138948
Source:BRIGHTMLS
Price summary
- Price:$675,000
- Price per sq. ft.:$198.24
- Monthly HOA dues:$813.33
About this home
Welcome to 1219 Princeton Lane, a sun-filled modified Newtown model in the highly sought-after Princeton Village of Hershey’s Mill! Featuring 3 bedrooms, a loft, and 4 full bathrooms, this home offers the perfect combination of convenient main-level living and additional space for entertaining, hobbies, and guests. Surrounded by a private, colorful wooded backdrop, this home provides a peaceful retreat in a wonderful community.
Upon entering, you are greeted by a bright two-story foyer with a skylight. Beautiful architectural details throughout the main level include hardwood floors, elegant moldings, and charming window seats. The formal dining room is perfect for gatherings, while the living room features abundant natural light and a gas fireplace. The bright morning room opens to an expansive rear deck with awning overlooking the beautiful tree-lined landscape. The renovated kitchen features crisp white cabinetry, stainless steel appliances, and ample counter space. The spacious primary suite offers abundant closet space and an en-suite bathroom with a soaking tub and separate shower. A second bedroom, full hallway bathroom, and dedicated laundry room complete the main level.
Upstairs, a light-filled loft with skylights provides the perfect space for a home office or additional living area, complete with its own full bathroom. The walkout lower level offers even more versatility, featuring a massive recreation room, third bedroom, full bathroom with stall shower, dedicated workshop space, and generous storage.
Ideally located just minutes from the charming boroughs of West Chester and Malvern, Hershey’s Mill offers convenient access to major commuting routes and the Malvern Train Station for an easy commute into Center City Philadelphia. Enjoy carefree living in this premier gated 55+ community, with amenities including a Community Center, library, swimming pool, tennis and pickleball courts, wood shop, scenic walking trails, and a full calendar of social activities. The adjacent golf course and clubhouse offer additional opportunities for recreation, with golf membership available for an additional fee. Come visit and discover all that Hershey’s Mill has to offer!
**Square footage per public records may not be accurate; buyers are advised to independently verify all dimensions and Sq Ft calculations.**...
Contact an agent
Home facts
- Year built:1990
- Subdivision & Development:HERSHEYS MILL
- Listing ID #:PACT2138948
- Added:1 day(s) ago
- Updated:November 06, 2026 at 03:42 AM
Rooms and interior
- Bedrooms:3
- Total bathrooms:4
- Full bathrooms:4
- Dining Description:Dining Area, Formal/Separate Dining Room
- Bathrooms Description:Primary Bath(s)
- Kitchen Description:Breakfast Area, Stainless Steel Appliances, Upgraded Countertops
- Bedroom Description:Entry Level Bedroom, Walk In Closet(s)
- Basement:Yes
- Basement Description:Fully Finished, Space For Rooms, Walkout Level
- Living area:3,405 sq. ft.
Heating and cooling
- Cooling:Central A/C
- Heating:Electric, Heat Pump(s)
Structure and exterior
- Year built:1990
- Building area:3,405 sq. ft.
- Lot area:0.04 Acres
- Lot Features:Backs to Trees
- Architectural Style:Ranch/Rambler
- Construction Materials:Frame
- Exterior Features:Awning(s), Deck(s), Patio(s)
- Foundation Description:Concrete Perimeter
- Levels:1 1/2 Story
Utilities
- Water:Public
- Sewer:Community Septic Tank
Finances and disclosures
- Price:$675,000
- Price per sq. ft.:$198.24
- Tax amount:$6,268 (2026)
Features and amenities
- Amenities:Curved Staircase, Skylight(s)
Parking
- Parking description:Detached Garage, Garage - Front Entry
- Garage:Yes
- Garage spaces:1
New listings near 1219 Princeton Ln
- Coming SoonOpen Sat, 11am to 1pm
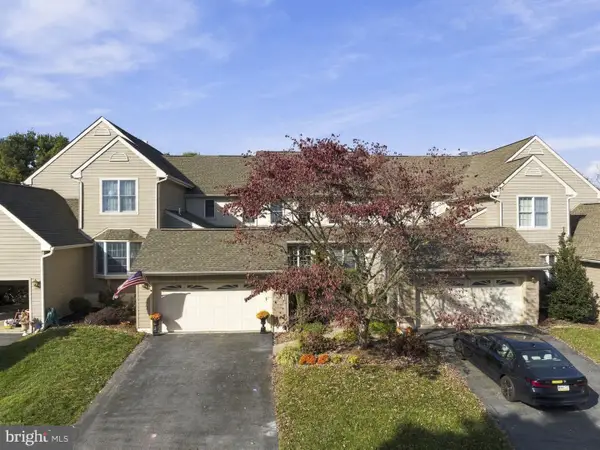 $650,000Coming Soon3 beds 5 baths2,794 sq. ft.
437 Homestead Dr #82-b, WEST CHESTER, PA 19382
MLS# PACT2139150Listed by: EXP REALTY, LLC - Coming Soon
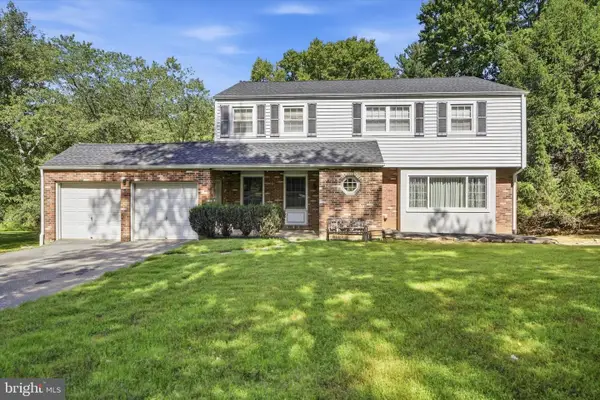 $550,000Coming Soon4 beds 4 baths2,263 sq. ft.
203 Jacqueline, WEST CHESTER, PA 19382
MLS# PACT2136270Listed by: COMPASS PENNSYLVANIA, LLC - Coming SoonOpen Fri, 4 to 6pm
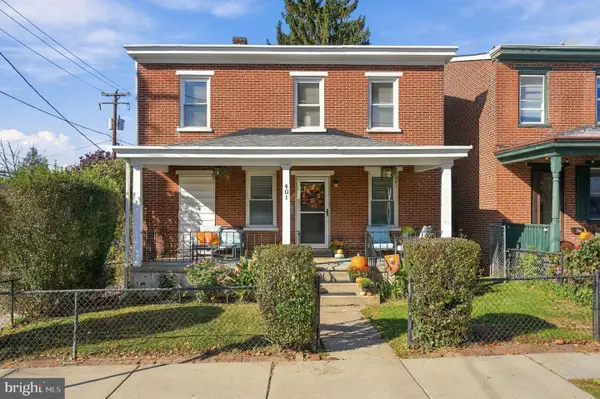 $529,900Coming Soon4 beds 2 baths1,769 sq. ft.
401 E Miner St, WEST CHESTER, PA 19382
MLS# PACT2138364Listed by: KW GREATER WEST CHESTER - Coming SoonOpen Sat, 12 to 2pm
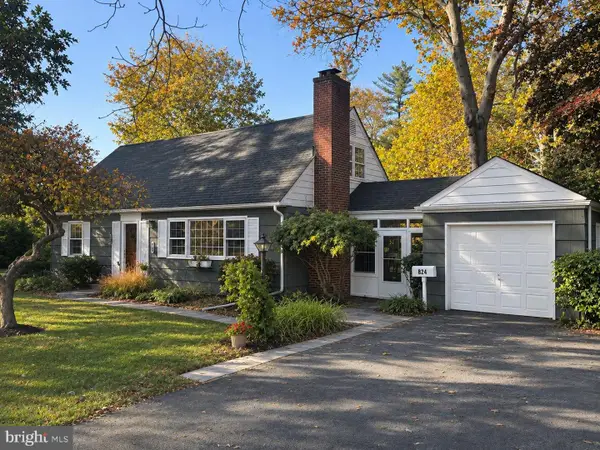 $600,000Coming Soon4 beds 2 baths1,848 sq. ft.
824 Roslyn Ave, WEST CHESTER, PA 19382
MLS# PACT2139042Listed by: LPT REALTY, LLC - Coming SoonOpen Sat, 2 to 4pm
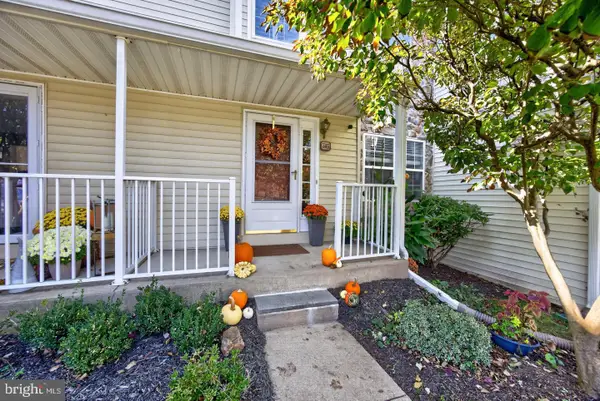 $449,000Coming Soon3 beds 3 baths1,633 sq. ft.
745 Shropshire Dr, WEST CHESTER, PA 19382
MLS# PACT2139146Listed by: EXP REALTY, LLC - Coming Soon
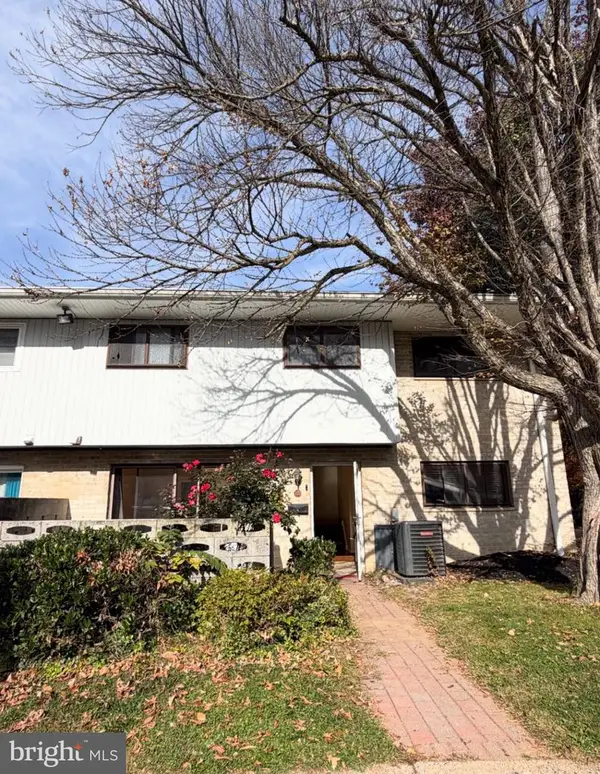 $300,000Coming Soon3 beds 2 baths1,280 sq. ft.
1518 Manley Rd #a-29, WEST CHESTER, PA 19382
MLS# PACT2139132Listed by: KELLER WILLIAMS REAL ESTATE -EXTON - Coming SoonOpen Thu, 4 to 6pm
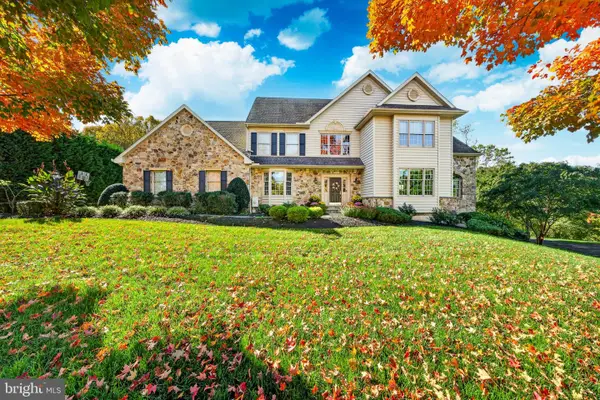 $1,685,000Coming Soon4 beds 5 baths4,029 sq. ft.
711 Chelsea Cir, WEST CHESTER, PA 19380
MLS# PACT2139024Listed by: KELLER WILLIAMS MAIN LINE - Coming SoonOpen Sat, 11am to 12:30pm
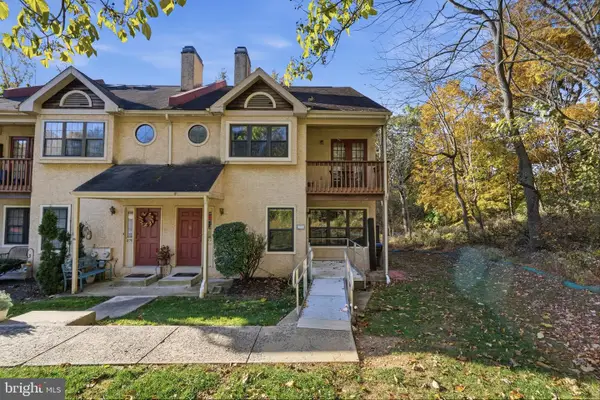 $400,000Coming Soon3 beds 3 baths1,600 sq. ft.
276 Walnut Springs Ct #276, WEST CHESTER, PA 19380
MLS# PACT2139032Listed by: KELLER WILLIAMS ELITE - Coming Soon
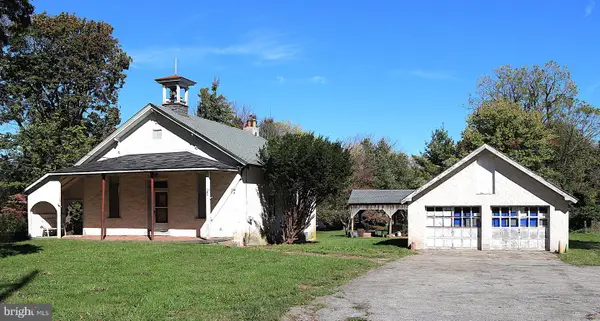 $425,000Coming Soon3 beds 1 baths1,200 sq. ft.
405 N Chester Rd, WEST CHESTER, PA 19380
MLS# PACT2138050Listed by: KELLER WILLIAMS REAL ESTATE - WEST CHESTER - New
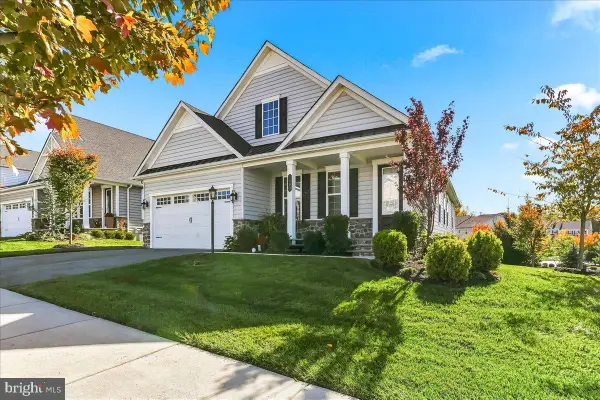 $1,099,000Active3 beds 3 baths3,338 sq. ft.
1402 Gorky Ln, WEST CHESTER, PA 19380
MLS# PACT2138940Listed by: KW GREATER WEST CHESTER


Protect your home and budget from life's surprises with an Assurant Home Warranty, backed by a partner that supports you through every step of homeownership. Explore Plans.
© 2023 - 2026 ERA Franchise Systems LLC. All rights reserved. ERA Franchise Systems LLC fully supports the principles of the Fair Housing Act and the Equal Opportunity Act. ERA, ERA Real Estate powered, and their respective logos are registered service marks of ERA Franchise Systems LLC. Each office is independently owned and operated.