
1239 Hamilton Dr, West Chester, PA 19380
Local realty services provided by:ERA Byrne Realty
1239 Hamilton Dr,West Chester, PA 19380
$949,000
- 4 Beds
- 4 Baths
- 2,918 sq. ft.
- Single family
- Active
Listed by: rajan abraham
Office: vra realty
MLS#:PACT2134304
Source:BRIGHTMLS
Price summary
- Price:$949,000
- Price per sq. ft.:$325.22
About this home
Beautiful 4 bedroom 3.5 bath single in a large lot. First floor walk in to foyer with high ceiling and walk up steps. Formal living room, dining room, Family room, Large kitchen with island, Sun room and Office. Second floor features Master suite with Tub and shower. Three other bed rooms with hall bath. Full finish basement with full bath. walk out basement.
Contact an agent
Home facts
- Year built:1995
- Subdivision & Development:HAMILTON WOODS
- Listing ID #:PACT2134304
- Added:3 day(s) ago
- Updated:August 31, 2026 at 01:49 AM
Rooms and interior
- Bedrooms:4
- Total bathrooms:4
- Full bathrooms:3
- Half bathrooms:1
- Basement:Yes
- Basement Description:Fully Finished
- Living area:2,918 sq. ft.
Heating and cooling
- Cooling:Central A/C
- Heating:Central, Electric, Propane - Leased
Structure and exterior
- Year built:1995
- Building area:2,918 sq. ft.
- Lot area:0.63 Acres
- Architectural Style:Traditional
- Construction Materials:Stucco
- Foundation Description:Block
- Levels:2 1/2 Stories
Utilities
- Water:Public
- Sewer:Public Sewer
Finances and disclosures
- Price:$949,000
- Price per sq. ft.:$325.22
- Tax amount:$8,083 (2026)
Parking
- Parking description:Attached Carport
New listings near 1239 Hamilton Dr
- Coming Soon
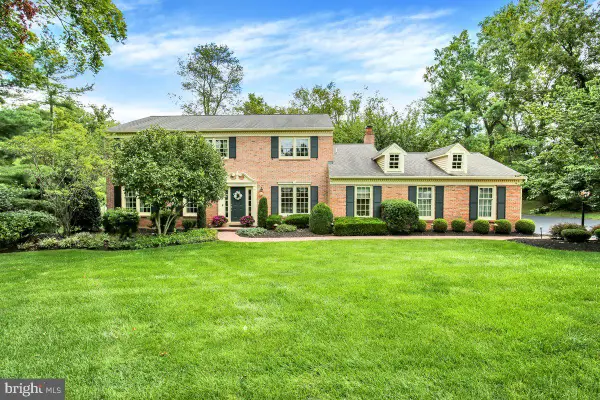 $925,000Coming Soon4 beds 3 baths3,918 sq. ft.
1332 N Tulip Dr, WEST CHESTER, PA 19380
MLS# PACT2134470Listed by: COLDWELL BANKER REALTY - Coming Soon
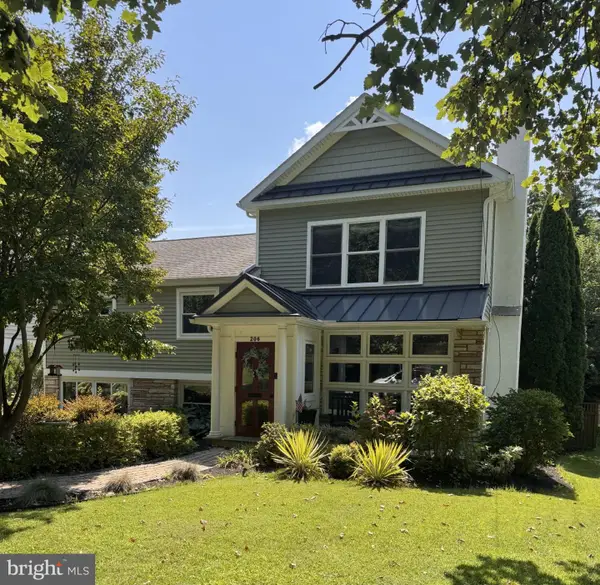 $850,000Coming Soon4 beds 3 baths1,950 sq. ft.
206 W Virginia, WEST CHESTER, PA 19380
MLS# PACT2134428Listed by: LONG & FOSTER REAL ESTATE, INC. - Coming Soon
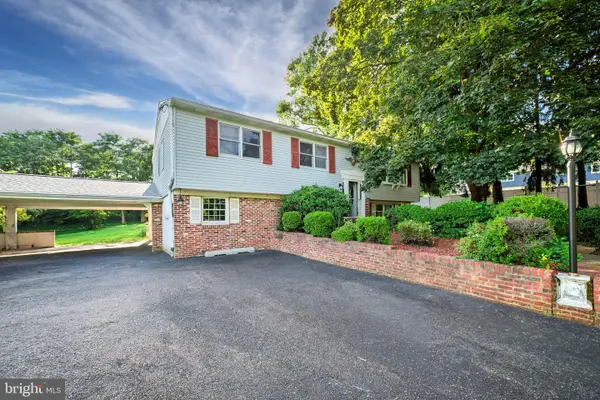 $620,000Coming Soon4 beds 3 baths2,112 sq. ft.
1038 Phoenixville Pike, WEST CHESTER, PA 19380
MLS# PACT2134232Listed by: RE/MAX MAIN LINE-WEST CHESTER - Coming Soon
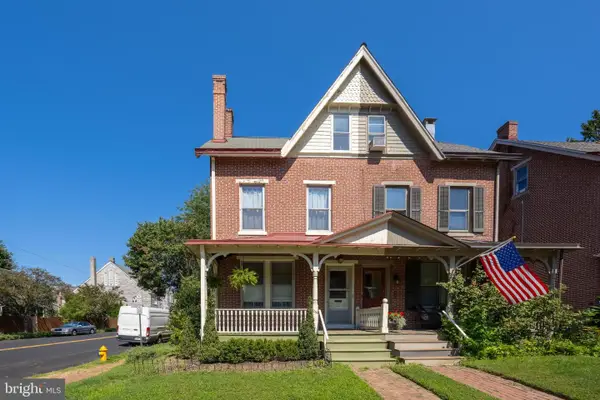 $595,000Coming Soon3 beds 2 baths1,921 sq. ft.
255 Dean St, WEST CHESTER, PA 19382
MLS# PACT2125624Listed by: KW GREATER WEST CHESTER - Coming Soon
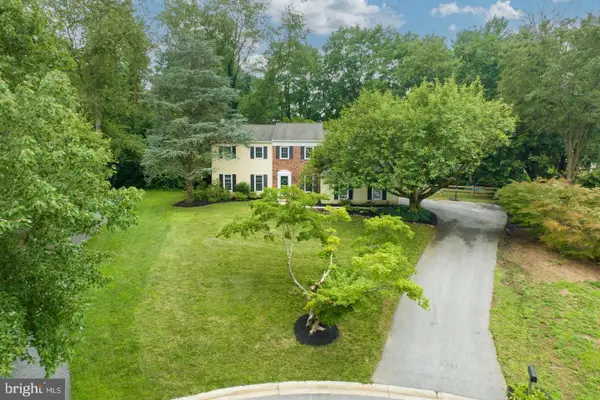 $895,000Coming Soon5 beds 4 baths2,954 sq. ft.
883 Twickensham Ct, WEST CHESTER, PA 19382
MLS# PACT2134228Listed by: KELLER WILLIAMS REALTY DEVON-WAYNE - Coming Soon
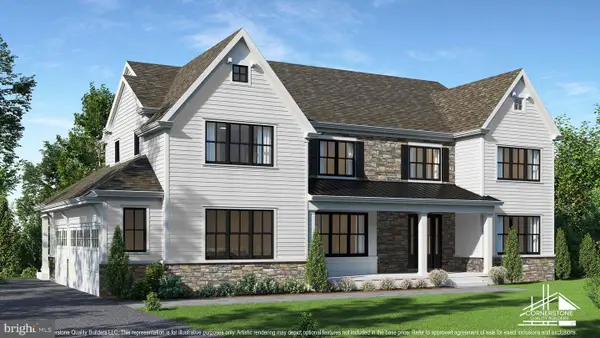 $2,150,000Coming Soon4 beds 6 baths5,531 sq. ft.
18 Penn Dr, WEST CHESTER, PA 19382
MLS# PACT2114378Listed by: KW GREATER WEST CHESTER - New
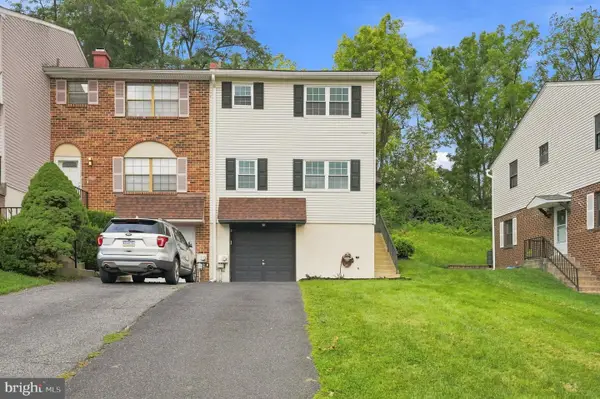 $468,000Active3 beds 3 baths1,360 sq. ft.
511 Coventry Ln, WEST CHESTER, PA 19382
MLS# PACT2134360Listed by: HI REALTY INC - New
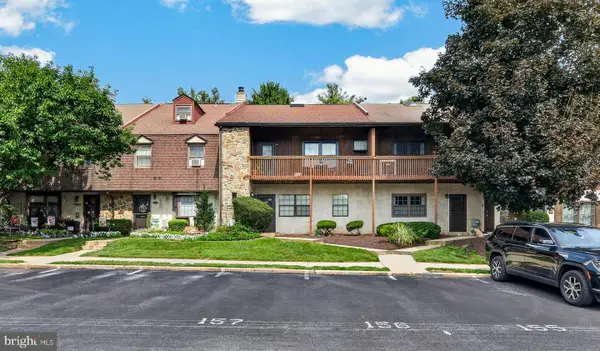 $315,000Active3 beds 2 baths1,432 sq. ft.
157 Weedon Ct #157, WEST CHESTER, PA 19380
MLS# PACT2134316Listed by: VRA REALTY - New
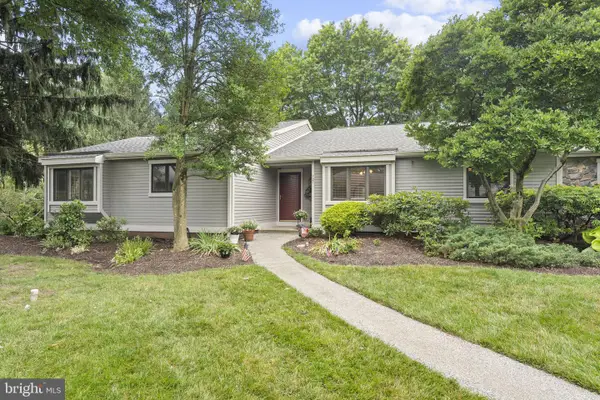 $625,000Active4 beds 3 baths3,326 sq. ft.
727 Inverness Dr #727, WEST CHESTER, PA 19380
MLS# PACT2134120Listed by: COMPASS PENNSYLVANIA, LLC - New
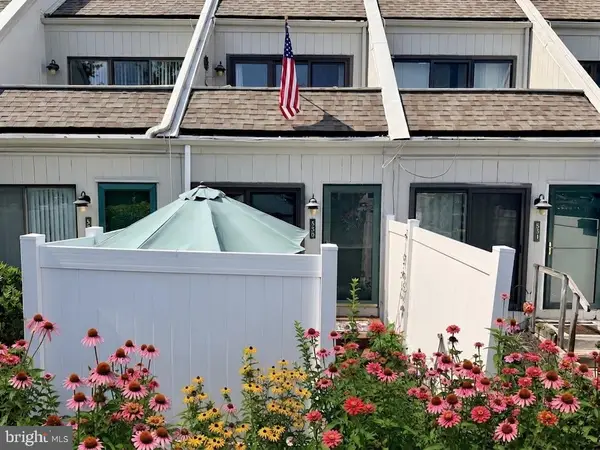 $225,000Active1 beds 2 baths882 sq. ft.
530 Summit House #530, WEST CHESTER, PA 19382
MLS# PACT2134368Listed by: HOMESMART REALTY ADVISORS


Protect your home and budget from life's surprises with an Assurant Home Warranty, backed by a partner that supports you through every step of homeownership. Explore Plans.
© 2023 - 2026 ERA Franchise Systems LLC. All rights reserved. ERA Franchise Systems LLC fully supports the principles of the Fair Housing Act and the Equal Opportunity Act. ERA, ERA Real Estate powered, and their respective logos are registered service marks of ERA Franchise Systems LLC. Each office is independently owned and operated.