
103 Cumbrian Ct #103, West Chester, PA 19382
Local realty services provided by:ERA Martin Associates
103 Cumbrian Ct #103,West Chester, PA 19382
$499,914
- 3 Beds
- 3 Baths
- 1,386 sq. ft.
- Townhouse
- Active
Listed by: maria a mcanulty
Office: century 21 the real estate store
MLS#:PACT2138458
Source:BRIGHTMLS
Price summary
- Price:$499,914
- Price per sq. ft.:$360.69
- Monthly HOA dues:$265
About this home
Nestled in the charming Chesterfield community, this exquisite townhouse offers a perfect blend of traditional elegance and modern comfort. Enter the 1700 square feet of meticulously maintained living space to the foyer with custom built-in deacon bench with plenty of cubbies. This home is designed for those who appreciate high-end features and an exclusive lifestyle. Step inside to discover a warm and inviting atmosphere, accentuated by beautiful hardwood floors and crown moldings that add a touch of sophistication. Natural light pours in through skylights, illuminating the space and enhancing the inviting ambiance. The heart of the home is the well-appointed kitchen, featuring stainless steel appliances, including a built-in microwave, self-cleaning oven, and dishwasher. The combination of functionality and style makes this kitchen a chef's delight with marble countertop. Adjacent to the kitchen, the open concept living area boasts a charming wood fireplace perfect for those chilly evenings, creating a cozy retreat with sliders on both sides to the large covered patio overlooking the community open space. The main floor also includes powder room. This townhouse offers three spacious bedrooms including the 3rd in loft with skylight, ceiling fan and plenty of closet space, including a master suite with an en-suite bathroom featuring a stall shower. Each room is designed with comfort in mind, providing a serene escape at the end of the day. The convenience of upper-floor laundry adds to the home's appeal, making daily chores a breeze. Step outside to enjoy the exterior features, including awnings and exterior lighting that enhance the home's curb appeal. The property backs onto an open common area, providing a tranquil view of trees and woods, perfect for unwinding in nature's embrace. The level lot is easy to maintain, allowing you to spend more time enjoying your surroundings. Parking is a breeze with a detached carport and assigned on-street spaces, ensuring convenience for you and your guests. The community is well-connected, with bus stops and commuter rail stations just a short distance away, making commuting effortless. This property is not just a home; it's a lifestyle. Experience the perfect blend of comfort, elegance, and convenience in this exceptional Chesterfield townhouse. Embrace the opportunity to make this exquisite residence your own, where every detail has been thoughtfully curated for your enjoyment. All this located in West Chester School District easy access to all major arteries to public transportation to everywhere. Enjoy all the festivities of Downtown West Chester just a few mins away. Hurry don't miss out on this amazing Home Sweet Home!!!!...
Contact an agent
Home facts
- Year built:1986
- Subdivision & Development:CHESTERFIELD
- Listing ID #:PACT2138458
- Added:1 day(s) ago
- Updated:October 27, 2026 at 01:42 AM
Rooms and interior
- Bedrooms:3
- Total bathrooms:3
- Full bathrooms:2
- Half bathrooms:1
- Rooms Total:8
- Flooring:Ceramic Tile, Hardwood
- Dining Description:Combination Dining/Living, Dining Room
- Bathrooms Description:Bathroom 2, Bathroom 3, Primary Bathroom
- Kitchen Description:Built-In Microwave, Crown Moldings, Dishwasher, Disposal, Oven - Self Cleaning, Recessed Lighting, Stainless Steel Appliances
- Bedroom Description:Primary Bedroom
- Basement:Yes
- Basement Description:Fully Finished, Poured Concrete
- Living area:1,386 sq. ft.
Heating and cooling
- Cooling:Central A/C
- Heating:Electric, Heat Pump(s)
Structure and exterior
- Roof:Shingle
- Year built:1986
- Building area:1,386 sq. ft.
- Lot area:0.02 Acres
- Lot Features:Backs - Open Common Area, Level
- Architectural Style:Traditional
- Construction Materials:Stucco
- Exterior Features:Awning(s), Exterior Lighting, Street Lights
- Foundation Description:Concrete Perimeter
- Levels:3 Story
Schools
- High school:RUSTIN
- Middle school:STETSON
- Elementary school:PENN WOOD
Utilities
- Water:Public
- Sewer:Public Sewer
Finances and disclosures
- Price:$499,914
- Price per sq. ft.:$360.69
- Tax amount:$3,794 (2026)
Features and amenities
- Amenities:200+ Amp Service, Ceiling Fan(s), Crown Moldings, Recessed Lighting, Skylight(s), Window Treatments
Parking
- Parking description:Asphalt Driveway, Assigned, Detached Carport, On Street
New listings near 103 Cumbrian Ct #103
- Coming SoonOpen Sun, 11am to 1pm
 $675,000Coming Soon4 beds 3 baths2,164 sq. ft.
423 Leslie Ln, WEST CHESTER, PA 19382
MLS# PACT2138682Listed by: KELLER WILLIAMS REAL ESTATE -EXTON - Coming Soon
 $425,000Coming Soon3 beds 1 baths1,196 sq. ft.
946 Queen Dr, WEST CHESTER, PA 19380
MLS# PACT2138182Listed by: BHHS FOX & ROACH MALVERN-PAOLI - Coming Soon
 $259,900Coming Soon2 beds 2 baths1,064 sq. ft.
486 Summit House #486, WEST CHESTER, PA 19382
MLS# PACT2137960Listed by: LPT REALTY, LLC - Coming Soon
 $390,000Coming Soon3 beds 3 baths1,824 sq. ft.
132 E Barnard St, WEST CHESTER, PA 19382
MLS# PACT2138532Listed by: VRA REALTY - Coming SoonOpen Sun, 1 to 3pm
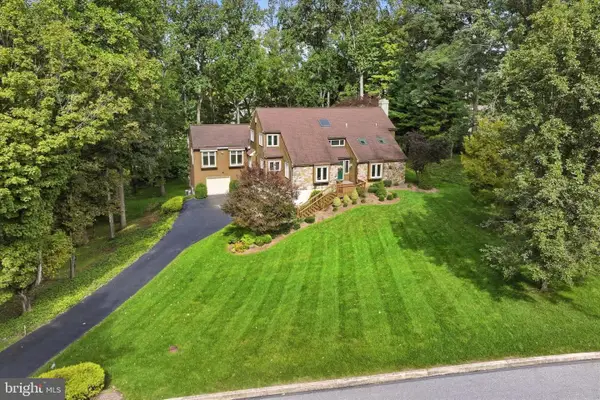 $975,000Coming Soon4 beds 4 baths4,380 sq. ft.
945 Marie Rochelle Dr, WEST CHESTER, PA 19382
MLS# PACT2138428Listed by: DOORLIFE REAL ESTATE, LLC - Coming Soon
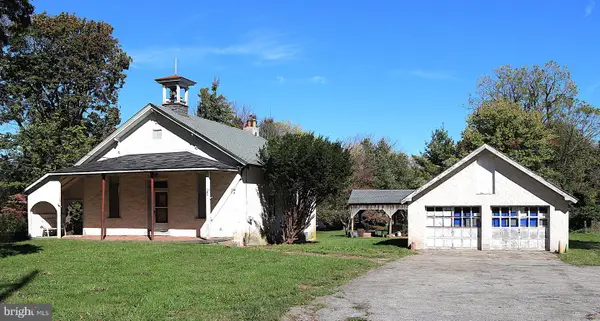 $425,000Coming Soon3 beds 1 baths1,200 sq. ft.
405 N Chester Rd, WEST CHESTER, PA 19380
MLS# PACT2138050Listed by: KELLER WILLIAMS REAL ESTATE - WEST CHESTER - Coming Soon
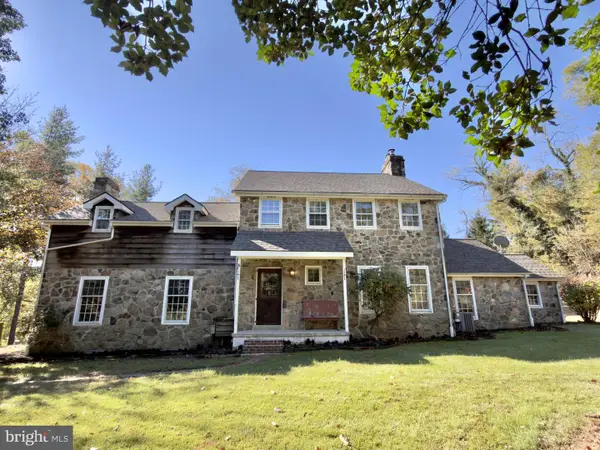 $999,000Coming Soon3 beds 3 baths2,716 sq. ft.
2305 Brintons Bridge Rd, WEST CHESTER, PA 19382
MLS# PACT2138450Listed by: KELLER WILLIAMS REAL ESTATE - WEST CHESTER - Coming Soon
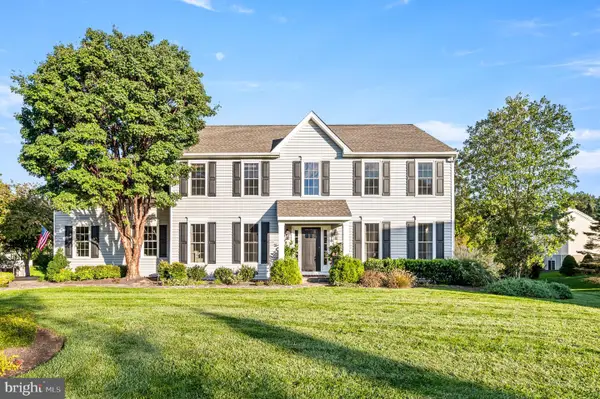 $935,000Coming Soon4 beds 3 baths2,999 sq. ft.
905 Patriot Pl, WEST CHESTER, PA 19382
MLS# PACT2138204Listed by: LONG & FOSTER REAL ESTATE, INC. - New
 $1,350,000Active5 beds -- baths3,000 sq. ft.
220 S Church St, WEST CHESTER, PA 19382
MLS# PACT2138516Listed by: KELLER WILLIAMS REAL ESTATE -EXTON - New
 $1,350,000Active5 beds 4 baths3,000 sq. ft.
220 S Church St, WEST CHESTER, PA 19382
MLS# PACT2138524Listed by: KELLER WILLIAMS REAL ESTATE -EXTON


Protect your home and budget from life's surprises with an Assurant Home Warranty, backed by a partner that supports you through every step of homeownership. Explore Plans.
© 2023 - 2026 ERA Franchise Systems LLC. All rights reserved. ERA Franchise Systems LLC fully supports the principles of the Fair Housing Act and the Equal Opportunity Act. ERA, ERA Real Estate powered, and their respective logos are registered service marks of ERA Franchise Systems LLC. Each office is independently owned and operated.