
905 Patriot Pl, West Chester, PA 19382
Local realty services provided by:ERA Central Realty Group
905 Patriot Pl,West Chester, PA 19382
$935,000
- 4 Beds
- 3 Baths
- 2,999 sq. ft.
- Single family
- Coming Soon
Listed by: stacie gianelos, patricia a johnson
Office: long & foster real estate, inc.
MLS#:PACT2138204
Source:BRIGHTMLS
Price summary
- Price:$935,000
- Price per sq. ft.:$311.77
- Monthly HOA dues:$93
About this home
*Interior photos to follow.
Luxury Meets Location & Lifestyle in the Unionville-Chadds Ford School District
Welcome to 905 Patriot Place, a beautifully enhanced 4 bedroom, 2.5 bath residence situated on a quiet cul-de-sac where thoughtful design, refined updates, and inviting living spaces create an exceptional setting for modern living. Located in the highly desirable Unionville-Chadds Ford School District, this home offers a compelling blend of comfort, quality, and convenience. It presents a rare opportunity to purchase a fully renovated, move-in-ready home in the West Chester area, complete with an expansive deck, an outdoor fireplace, and a fully landscaped yard.
The Dilworth Grand model features an expanded footprint, nine-foot ceilings on the first floor, and additional side windows that flood the home with abundant natural light. Rich hardwood flooring extends throughout much of the residence, complemented by oak stair treads and elegant built-in features.
At the heart of the home, a spectacular gourmet kitchen opens seamlessly to a warm and inviting family room. Custom inset cabinetry, paneled GE Monogram and Bosch appliances, integrated refrigeration drawers, a warming drawer, a dedicated prep sink, and an impressive 12-foot island create a sophisticated and highly functional culinary space. The custom hardwood flooring anchors the entire first level, while updated backsplash tile and stylish island pendant lighting provide a polished finishing touch.
The bright breakfast room featuring a soaring twelve-foot cathedral natural beam ceiling, offers an inviting place to gather and enjoy the views. Just beyond, the large TimberTech deck and outdoor fireplace create an appealing backdrop for relaxed evenings and memorable entertaining. Integrated surround-sound features further enhance the indoor and outdoor entertaining possibilities.
The finished daylight basement significantly expands the home’s footprint, offering a dedicated study area, a cedar-lined flex space, and a separate craft area complete with an island and sink. These versatile spaces easily accommodate hobbies, a home gym, yoga, or creative pursuits. Outside, a beautifully landscaped stone patio adds another private outdoor retreat.
Upstairs, the expanded primary suite offers a comfortable seating area, an enlarged walk-in closet, and a striking cathedral ceiling. Both the primary and hall bathrooms were completely remodeled within the past two years, featuring custom tile showers, frameless glass doors, a floating vanity in the guest bath, and thoughtfully curated fixtures. Extensive lighting improvements throughout the residence contribute to its crisp, contemporary feel. New Siding, roof and front porch redone in 2019.
With its thoughtful design, substantial improvements, inviting indoor and outdoor spaces, and premier location, 905 Patriot Place presents an exceptional opportunity to enjoy established quality with modern convenience.
Enjoy easy access to boutique shopping, fine dining, charming downtown West Chester, and the historic Brandywine Valley, with convenient commuting connections to Philadelphia, Delaware, and the Philadelphia International Airport....
Contact an agent
Home facts
- Year built:1996
- Subdivision & Development:BIRMINGHAM HUNT
- Listing ID #:PACT2138204
- Updated:October 22, 2026 at 05:45 AM
Rooms and interior
- Bedrooms:4
- Total bathrooms:3
- Full bathrooms:2
- Half bathrooms:1
- Rooms Total:10
- Flooring:Hardwood, Tile/Brick
- Basement:Yes
- Basement Description:Daylight, Full
- Living area:2,999 sq. ft.
Heating and cooling
- Cooling:Central A/C
- Heating:90% Forced Air, Natural Gas
Structure and exterior
- Roof:Architectural Shingle
- Year built:1996
- Building area:2,999 sq. ft.
- Lot area:0.36 Acres
- Architectural Style:Traditional
- Construction Materials:Vinyl Siding
- Foundation Description:Concrete Perimeter
- Levels:3 Story
Utilities
- Water:Public
- Sewer:Public Sewer
Finances and disclosures
- Price:$935,000
- Price per sq. ft.:$311.77
- Tax amount:$12,036 (2026)
New listings near 905 Patriot Pl
- Coming SoonOpen Sat, 11:30am to 12:30pm
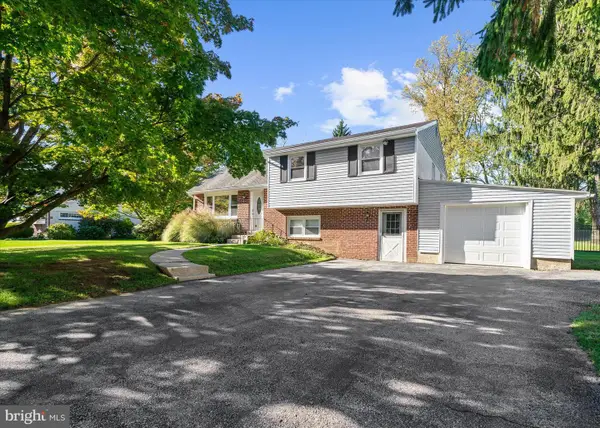 $650,000Coming Soon4 beds 3 baths2,341 sq. ft.
310 Westbrook Dr, WEST CHESTER, PA 19382
MLS# PACT2137778Listed by: BHHS FOX & ROACH-HAVERFORD - Coming SoonOpen Sun, 11am to 2pm
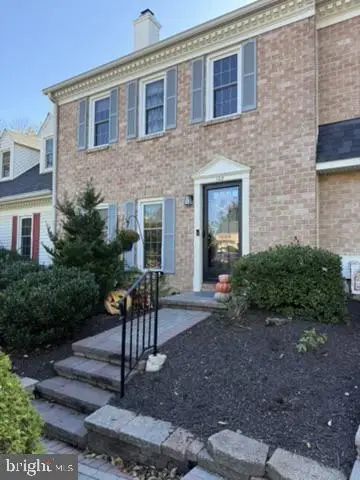 $459,000Coming Soon3 beds 3 baths1,902 sq. ft.
102 Everest Cir #102, WEST CHESTER, PA 19382
MLS# PACT2138330Listed by: BHHS FOX&ROACH-NEWTOWN SQUARE - Coming SoonOpen Sun, 12 to 2pm
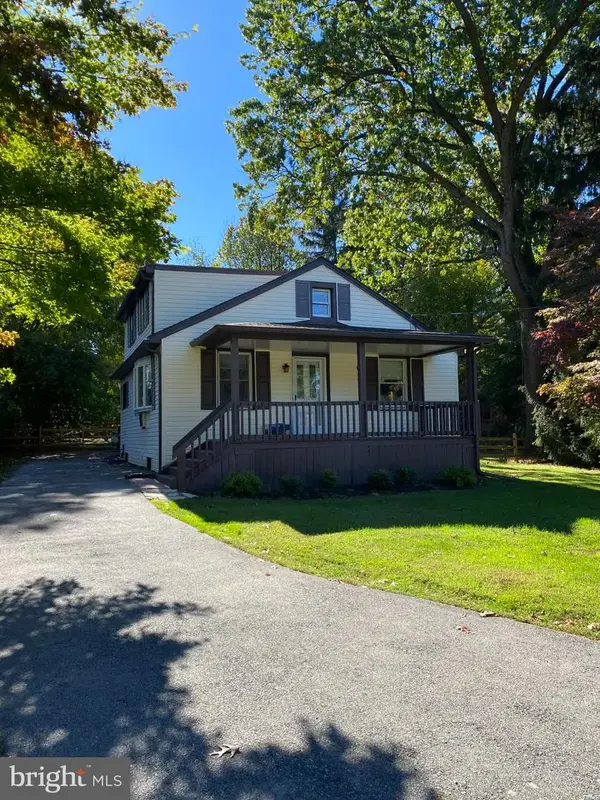 $425,000Coming Soon3 beds 2 baths1,880 sq. ft.
1361 Old Phoenixville Pike, WEST CHESTER, PA 19380
MLS# PACT2138246Listed by: BHHS FOX & ROACH MALVERN-PAOLI - Coming SoonOpen Fri, 5 to 7pm
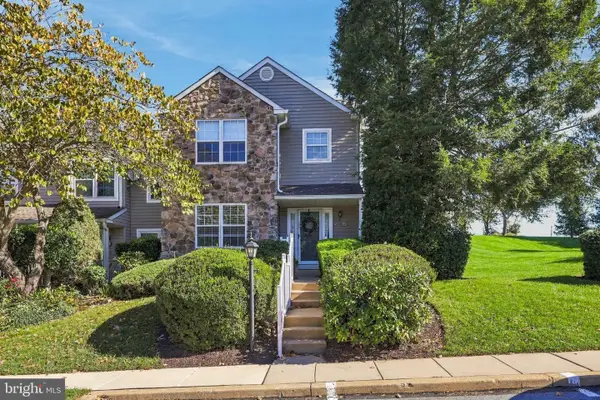 $459,900Coming Soon3 beds 3 baths2,377 sq. ft.
647 Shropshire Dr, WEST CHESTER, PA 19382
MLS# PACT2137738Listed by: CG REALTY, LLC - Coming SoonOpen Sat, 12 to 2pm
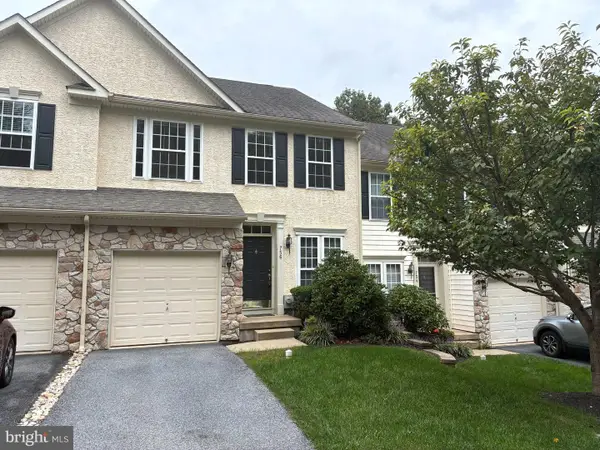 $550,000Coming Soon3 beds 3 baths1,960 sq. ft.
756 Mccardle Dr #41, WEST CHESTER, PA 19380
MLS# PACT2136352Listed by: RE/MAX MAIN LINE - WEST CHESTER - Coming Soon
 $260,000Coming Soon1 beds 1 baths1,197 sq. ft.
64 Ashton Way #64, WEST CHESTER, PA 19380
MLS# PACT2137544Listed by: RE/MAX MAIN LINE - WEST CHESTER - Coming SoonOpen Sat, 11am to 1pm
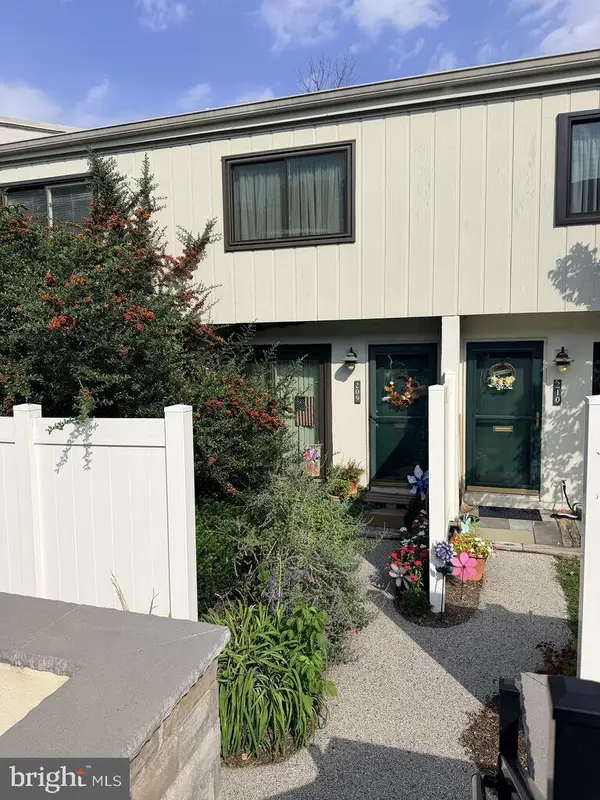 $250,000Coming Soon2 beds 3 baths2,148 sq. ft.
209 Summit House, WEST CHESTER, PA 19382
MLS# PACT2136188Listed by: RE/MAX MAIN LINE - WEST CHESTER - New
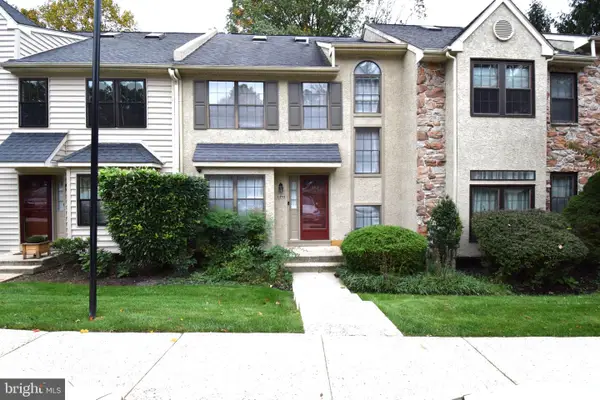 $455,000Active3 beds 3 baths2,407 sq. ft.
1490 Conifer Dr, WEST CHESTER, PA 19380
MLS# PACT2138134Listed by: VIHI REALTY CO. - Open Sat, 11am to 1pmNew
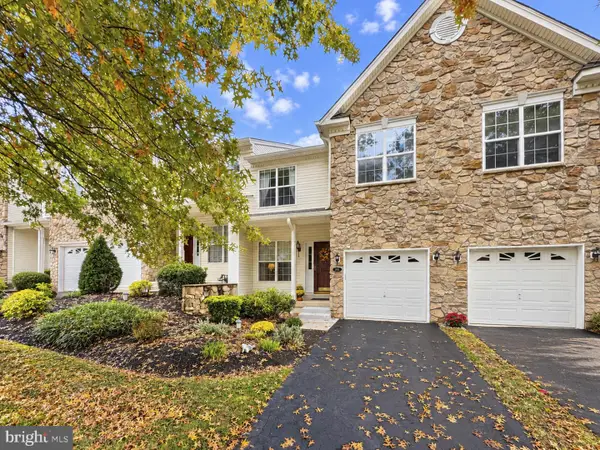 $525,000Active3 beds 3 baths2,368 sq. ft.
109 Fringetree Dr, WEST CHESTER, PA 19380
MLS# PACT2137876Listed by: LONG & FOSTER REAL ESTATE, INC.


Protect your home and budget from life's surprises with an Assurant Home Warranty, backed by a partner that supports you through every step of homeownership. Explore Plans.
© 2023 - 2026 ERA Franchise Systems LLC. All rights reserved. ERA Franchise Systems LLC fully supports the principles of the Fair Housing Act and the Equal Opportunity Act. ERA, ERA Real Estate powered, and their respective logos are registered service marks of ERA Franchise Systems LLC. Each office is independently owned and operated.